Choosing the right Aluminium Doors And Windows begins with more than appearance. Consider how each room is used, the local weather, and the space available for opening. A narrow balcony may suit a sliding door, while a wide garden opening could work better with folding panels. For bedrooms, casement windows can provide broad ventilation. Fixed glazing offers a clear view, but cannot open. Small choices matter.
Architect Ludwig Mies van der Rohe is often credited with the phrase, “Less is more.” It offers a useful design lens for aluminium frames: slim sightlines can bring in more daylight without overwhelming a room. Yet a minimal profile is not automatically the best choice. Thermal breaks, suitable glazing, secure hardware, and careful installation affect comfort and performance. Ask suppliers for documented specifications, not just attractive showroom samples.
There is no perfect frame. That is worth remembering. In a warm climate, solar control glass may reduce harsh afternoon glare; in colder areas, insulation deserves closer attention. Coastal homes may need finishes selected for exposure to salt air. Compare sliding, casement, tilt-and-turn, and bifold systems against your opening size and daily routine. Even a well-made product can disappoint if it is poorly measured or fitted. This guide explores the main types, their practical strengths, and the compromises buyers should weigh before choosing.
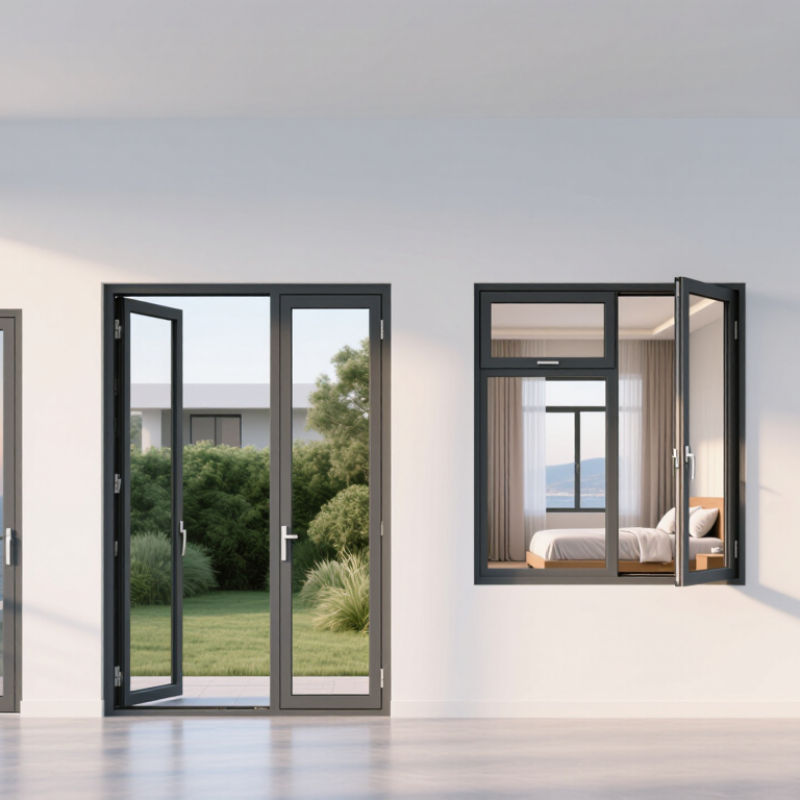
Aluminum doors and windows are commonly grouped by whether their frames have a thermal break. A standard aluminum frame conducts heat readily, which can make the inside surface feel cold on a winter morning. A thermally broken frame separates the inner and outer aluminum sections with an insulating barrier, often made from polyamide. This reduces heat transfer through the frame. The difference is tangible near a large window, though glass and installation still matter.
NFRC U-factor ratings help compare complete window or door units. A lower U-factor generally means less heat passes through the product. Check the rating for the whole assembly, not just a center-of-glass figure or frame material. That matters. Two thermally broken frames can perform differently because of their design, glazing, seals, and size. Double- or triple-pane glass may improve the overall rating, but the frame alone cannot guarantee it.
For a cold climate, compare thermally broken options with lower whole-unit U-factors and verify the rating on the product label. In a mild climate, a basic frame may be adequate, depending on comfort goals and local requirements. A useful check. Ratings are useful, but they do not capture every detail of installation quality. Poorly sealed joints can undermine a strong laboratory result. I would compare actual unit ratings, then inspect frame depth, weatherstripping, and the way the opening will be installed. Real buildings are messier than test conditions.
Casement, awning, sliding, and fixed aluminium windows serve different ventilation needs. Casement windows swing outward, exposing most of the opening and catching breezes across a room. They suit kitchens and bedrooms where stronger airflow matters. Awning windows hinge at the top, allowing a smaller opening while helping shield interiors from light rain. They are useful above sinks, though their airflow is more limited. Sliding windows open only part of the frame at a time. They work well where outward-swinging sashes would hit a walkway or patio. Fixed windows provide daylight and views, but no ventilation. They need to be paired with operable units.
ASHRAE Standard 62.2-2019 calculates a whole-dwelling ventilation rate using floor area and bedroom count: 0.03 cubic feet per minute per square foot, plus 7.5 cubic feet per minute per bedroom and one. This is a mechanical ventilation baseline, not a promise that open windows deliver a reliable air-change rate. Outdoor wind, room layout, and insect screens all affect actual airflow. That distinction is easy to overlook.
Tips: For cross-ventilation, place operable windows on different sides of a room or home when possible. Choose casements for breeze capture, awnings for modest rain protection, and sliders where space is tight. Keep fixed glazing beside an opening unit, not in place of one. Test the handle and screen before ordering; small details matter.
Choosing an aluminium door starts with how people move through the opening. Measure the usable clear width, not just the frame. Also note nearby furniture, paths, and where the door will rest when open. Small details matter.
Sliding doors suit wide openings where floor space is limited. Their panels travel along a track, so they do not swing into a room or patio. This can keep a dining table close to the glass. Check the track for leaves and grit, and confirm that the opening suits everyday access. One panel may limit the clear passage, even when the overall frame looks generous.
Hinged doors provide a familiar, direct route and can work well for single entrances. Allow enough room for the leaf to swing without hitting a wall, chair, or person. Bi-fold doors stack panels to one side, creating a broad opening for busy patios or gatherings. They need stacking space and careful alignment; more moving parts can mean more adjustment over time. Not always the widest in practice. Compare the clear opening, threshold height, locking points, and expected maintenance before deciding. I would also test the handle height and opening force in person where possible, because a specification sheet cannot show how comfortable the door feels in daily use.
| Product type | How it opens | Space and clear opening | Ventilation and access | Best suited to | Key considerations |
|---|---|---|---|---|---|
| Sliding door | One or more panels glide horizontally along tracks; some systems allow panels to stack or meet at a corner. | Does not swing into or out of the room. With a common two-panel layout, the usable opening is typically limited to about half the overall frame width. | Provides a wide glazed view and practical everyday access. Ventilation is adjustable by opening the sliding panel, but the opening is usually narrower than the full frame. | Patios, balconies, rooms with limited floor space, and openings where uninterrupted views are important. | Check track drainage, cleaning access, panel weight, and the sill detail. A flush or low threshold may improve access, but weather performance depends on the complete system and installation. |
| Hinged door | A single or double leaf pivots on side hinges and swings inward or outward. | Requires clear swing space. A single leaf gives access through its own width; double doors can open the full doorway when both leaves are used. | Can provide a generous, direct passage. The door can be opened partly for ventilation, subject to hardware and safety requirements. | Main entrances, utility or garden doors, and locations where a simple, direct opening is preferred. | Allow for furniture, walkways, and wind exposure in the swing area. Confirm handing, clear opening width, threshold height, hinges, locks, and any applicable accessibility requirements. |
| Bi-fold door | Multiple hinged panels fold and move to one or both sides, commonly guided by a track. | Can create a wide opening across much of the frame width. Folded panels occupy space at the sides, and the clear opening varies with the panel layout and configuration. | Suitable for broad indoor–outdoor openings. Some configurations allow a smaller access opening without folding every panel. | Large patios, garden rooms, and spaces where a broad opening is useful for entertaining or connecting adjoining areas. | Check where the folded panels park, the available side space, track and threshold details, and the operating force. More panels and hardware can mean more maintenance than a simple hinged door. |
| Sliding window | One sash, or both sashes in some designs, slides horizontally within the frame. | Requires no interior or exterior swing clearance. In a typical two-sash design, only part of the total window area can be open at one time. | Allows adjustable ventilation without a projecting sash, making it useful near paths, counters, or furniture. | Compact rooms and locations where a projecting sash could obstruct movement. | Consider which panes are operable, cleaning access, drainage, and the ventilation area required for the room. |
| Casement window | A side-hinged sash swings outward or inward, depending on the design. | Needs clearance on the side toward which it opens. When open, the sash can extend beyond the frame. | Opens widely for ventilation and can direct breezes into a room, depending on wind direction and placement. | Rooms where a wide-opening window and straightforward ventilation control are priorities. | Check for nearby paths, screens, shutters, or other obstructions. Confirm the opening direction and ensure the window can be reached safely for operation and cleaning. |
| Tilt-and-turn window | A dual-action sash tilts inward at the top for ventilation or swings inward from the side for a wider opening. | The tilt position needs little room, while the full-turn position requires interior clearance. | Offers a smaller ventilation opening or a wider opening from the same sash. The inward swing can make cleaning the exterior easier from inside, where the installation allows. | Homes needing flexible ventilation, convenient cleaning, or controlled opening options. | Allow space inside for the sash when it is fully open. Use the correct operating sequence and child-safety hardware where needed. |
| Fixed window | Does not open; the glass is permanently set in the frame. | Needs no operating or swing clearance. | Provides daylight and views but no natural ventilation through the window itself. | Areas where ventilation is provided by another window or mechanical system, or where a fixed glazed section complements an opening unit. | Plan cleaning access and pair it with suitable operable windows or ventilation. Glazing specification should be selected for the location and applicable safety requirements. |
When comparing aluminium doors and windows, look for a tested rating under AAMA/WDMA/CSA 101/I.S.2/A440, often called NAFS. The product label or test report should identify its performance class and Performance Grade (PG). The PG relates to structural pressure testing, while air leakage and water penetration have their own measured results. Read all three; one number cannot describe every aspect of performance.
Air testing measures how much air passes through a closed unit at a set pressure. Water testing uses sprayed water and pressure to check for leakage. Structural testing checks whether the frame and sash withstand specified wind pressures. A higher rating may suit exposed coastal sites or taller buildings, but it is not automatically the best choice for every home. That can waste money. Check that the tested size, glass, hardware, and configuration match the unit you plan to buy.
Site details matter. A sheltered doorway and a wind-facing upper-floor window do not face the same conditions. Ask a qualified supplier or designer to compare the documented ratings with local exposure and building requirements. Installation matters too: even a well-tested window can leak if flashing, drainage, or fastening is poor. I have seen a rating treated like a guarantee; it is better understood as evidence from a specific test.
Minimum structural design pressure by NAFS performance class
Higher design-pressure classes indicate higher minimum structural pressure benchmarks: R, 720 Pa (15 psf); LC, 1,440 Pa (30 psf); CW, 1,920 Pa (40 psf); and AW, 2,880 Pa (60 psf). These are class minimums, not a guarantee that every product in a class has the same rating. Air leakage and water penetration are tested separately; check the specific product’s certification and tested ratings against your project requirements.
For aluminium windows, ENERGY STAR Version 7.0 sets maximum U-factors by U.S. climate region: 0.22 in the Northern zone, 0.25 in North-Central, 0.28 in South-Central, and 0.32 in Southern. These figures are measured in Btu/h·ft²·°F; lower values indicate less heat transfer. The criteria took effect in 2023, according to ENERGY STAR’s Version 7.0 specification.
Check the map, not just your state name. Regional boundaries can cross state lines.
Aluminium frames conduct heat readily, so thermally broken frames and well-sealed glazing matter in cold-weather installations. Still, compare the certified whole-window U-factor, not a frame-only claim. The National Fenestration Rating Council’s rating system evaluates complete products, including glazing and frame, which makes comparisons more useful.
A northern home with a large, shaded window may need a different balance than a sunny southern room. U-factor is only one part of comfort. Look at solar heat gain and air leakage, too.
The numbers help; real buildings are messier.
Standard aluminum conducts heat readily, so its indoor surface may feel cold on winter mornings. A thermal break separates the inner and outer frame sections with an insulating barrier. The glass still matters.
It generally means less heat passes through the complete window or door. Check the product’s full-unit rating, not just its glass or frame. That detail is easy to miss.
No. Glazing, seals, frame design, and unit size also affect performance. Compare the full product rating, then inspect the weatherstripping and frame depth.
Sliding panels do not swing into a room or patio, so furniture can sit near the glass. Check the track for leaves and grit. One panel may limit clear passage.
A hinged door needs room to swing without hitting a chair or wall. Bi-fold panels stack to one side and can create a broad opening. They need stacking space and careful alignment.
Measure the usable clear width, not only the outer frame. Check threshold height, handle position, opening force, and nearby paths. Small details matter.
Air results measure leakage through a closed unit. Water results show how it handles sprayed water and pressure. Structural results indicate resistance to specified wind pressure. One rating cannot describe everything.
Not necessarily. A wind-facing upper-floor window may need different performance from a sheltered doorway. Match documented test results to local exposure and requirements. Higher ratings can cost more without helping every home.
No. Poor flashing, drainage, or fastening can undermine a tested product. Check that the tested size, glass, and configuration match your planned unit. Real homes are messier than test conditions.
Choosing Aluminium Doors And Windows starts with understanding frame construction and climate performance. Thermally broken frames help reduce heat transfer, while NFRC-rated U-factors provide a way to compare insulation. Window style should match ventilation needs: casement and awning designs open outward, sliding windows offer convenient operation, and fixed windows provide daylight without ventilation. For energy-conscious choices, compare regional U-factor limits, which range from 0.22 to 0.32 across U.S. regions.
Door selection depends on the opening and how people use the space. Sliding doors save room, hinged doors provide a familiar access point, and bi-fold doors can create a wider opening. Before deciding, review AAMA/WDMA/CSA A440 performance grades for air leakage, water resistance, and wind pressure. Matching these ratings, operating styles, and thermal characteristics to the local climate and intended use can help create a comfortable, practical, and durable installation.