An Aluminium Door With Window combines a sturdy door panel with a glazed section, creating a practical opening for movement, daylight, and outside views. Its frame is usually made from aluminium, a lightweight metal known for strength, corrosion resistance, and limited maintenance. The window may be fixed, hinged, sliding, clear, tinted, or frosted.
Ludwig Mies van der Rohe, an influential authority in modern architectural design, said, “Less is more.” This principle helps explain the product’s appeal. Slim aluminium profiles can make a doorway feel open without overwhelming the wall. However, appearance alone is not enough. A well-designed Aluminium Door With Window must also manage heat, noise, security, drainage, and daily wear.
Look closely at the details. A thermal-break frame can reduce heat transfer between the indoor and outdoor surfaces. Proper seals help prevent drafts during heavy rain. Strong hinges should support the door without causing sagging after repeated use. Glass selection matters too. Double glazing may improve comfort, while laminated glass can offer added safety.
Still, no single configuration suits every building. A large glazed panel may brighten a dark hallway, but it can also increase solar heat in summer. A dark powder-coated finish looks refined, yet it may show dust more easily. These trade-offs deserve honest attention. This guide examines what an Aluminium Door With Window is, how it works, and which practical factors should shape a confident buying decision.
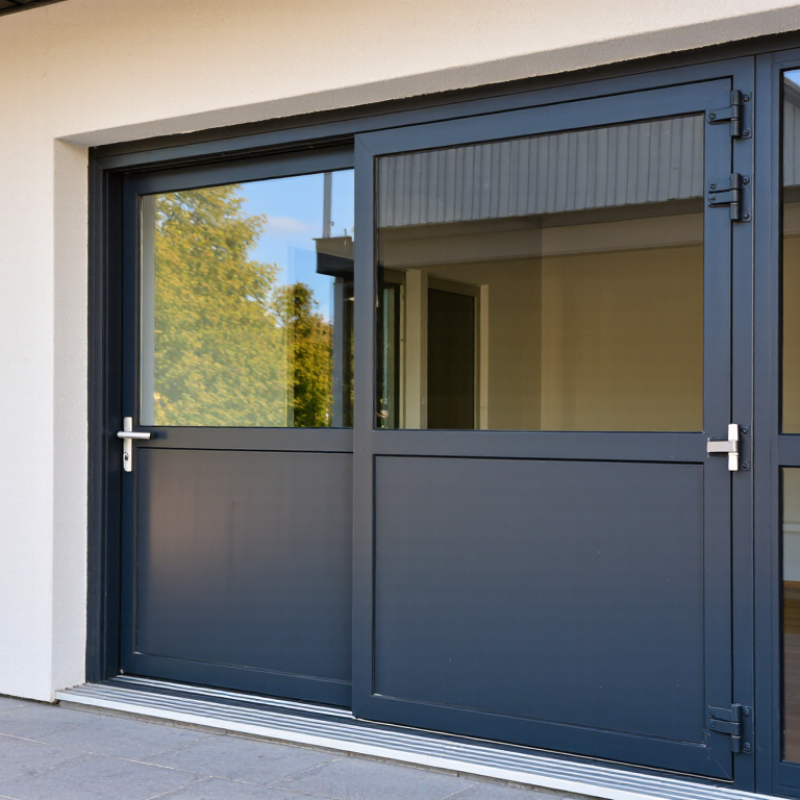
An aluminium door with window combines a movable door panel with one or more glazed sections. Aluminium forms the main structural frame, while glass admits daylight and supports outdoor views. This design suits entrances, balconies, patios, and interior partitions.
The frame includes vertical jambs, a head, and a sill. The sash holds the glass and moves on hinges, rollers, or pivots. Depending on the design, the glass may be single, double, or laminated. Double glazing can reduce heat transfer and outside noise. Laminated glass offers better resistance to impact because its layers remain bonded.
Small parts matter. Handles control the latch, while locks secure the opening. Rubber gaskets press against the glass and frame, limiting drafts and water entry. A drainage channel guides rainwater toward exterior outlets. Some frames also contain a thermal break, which reduces direct heat flow through the aluminium. Without careful detailing, condensation may still appear.
From practical installation experience, accurate measuring is essential. A few millimeters of error can cause rubbing, air leakage, or uneven gaps. The wall opening must be level and properly supported. Installers should also check glass weight, hinge capacity, seal compression, and local building requirements. No aluminium door is maintenance-free. Dust can block drainage holes, and seals can harden over time. I once saw a well-finished door perform poorly because its sill lacked proper drainage. The materials were sound, but the installation needed more thought.
What Is an Aluminium Door With Window?
Frame Design: Thermal Breaks for Improved Energy Performance
An aluminium door with a window combines a strong metal frame with glazed panels. It can brighten an entryway while maintaining a slim, modern profile. However, aluminium transfers heat quickly. Without careful design, the frame may become a cold path between indoors and outdoors.
A thermal break changes this performance. Manufacturers place an insulating polyamide section between the inner and outer aluminium profiles. This separator reduces direct heat movement through the frame. In winter, it helps keep the interior surface warmer. In summer, it slows heat entering the room. That can support lower heating and cooling demand.
Small details matter. A deep frame cavity, accurate corner joints, and suitable glazing can improve the result. Low-emissivity glass and insulated spacers often work well with thermally broken profiles. Installers should also check the door threshold, seals, drainage, and surrounding wall connection. A strong frame cannot correct a poorly sealed installation.
Condensation is the practical test. If warm indoor air meets a cold frame, moisture may form around the edges. Thermal breaks reduce this risk, but they do not remove it in every climate. Indoor humidity, ventilation, glass selection, and installation quality still influence performance.
It is not magic.
When comparing designs, ask for verified U-values and test conditions. Figures can vary between the frame, glass, and complete door. A thoughtful specification usually matters more than appearance alone.
An aluminium door with a window combines a strong metal frame with one or more glazed panels. The glazing often determines comfort, energy performance, and indoor brightness. A well-designed system can suit entrances, patios, balconies, and commercial spaces.
Double insulated glass units, or double IGUs, contain two glass panes separated by a sealed cavity. The cavity commonly contains dry air or an insulating gas. This space slows heat transfer and reduces cold draughts near the door. Low-E coatings improve the glass further by reflecting indoor heat back into the room. They can also limit unwanted solar gain, depending on the coating and orientation.
Small details matter.
A stated U-value of 1.1 W/m²K indicates strong thermal insulation for the glazing, but it may describe the glass centre only. The complete door can perform differently because the aluminium frame, spacer, seals, and installation affect heat loss. Thermally broken aluminium frames help reduce conductive paths through the metal. Precise fitting also prevents air leakage around the perimeter.
On site, installers should check the opening carefully, especially where walls are uneven. A beautiful specification cannot correct a poor seal. It is tempting to treat 1.1 W/m²K as a guaranteed comfort level, yet climate, shading, ventilation, and household use change the result. I would also question overly bright rooms without external shading. Summer overheating is easy to overlook.
| Performance Dimension | Typical Clear Double IGU | Typical Low-E Double IGU | High-Performance Aluminium Door Target |
|---|---|---|---|
| Basic construction | Two panes of glass separated by a sealed insulating cavity | Two panes with a low-emissivity coating on one cavity-facing surface | Thermally broken aluminium frame with sealed Low-E double IGU |
| Common glass make-up | 4–16–4 mm, approximately 24 mm overall IGU thickness | 4–16–4 mm or 4–18–4 mm, depending on the frame system | Typically 4–16–4 mm or 4–20–4 mm, subject to structural and safety requirements |
| Insulating cavity | Usually 12–16 mm | Usually 16–20 mm; a cavity around 16 mm is commonly effective for argon-filled units | Sized to the tested frame and glass combination; wider is not automatically better |
| Cavity gas | Air or argon | Argon is commonly used to reduce heat transfer | Argon-filled cavity with a durable warm-edge or equivalent spacer where specified |
| Low-E coating | Normally not included | Reflects long-wave infrared radiation back toward the warmer side while allowing daylight transmission | Selected to balance thermal insulation, daylight, glare control, and solar heat gain |
| Glass centre U-value (Ug) | Approximately 2.7 W/m²K for a typical air-filled clear unit | Approximately 1.0–1.4 W/m²K, depending on coating, cavity gas, spacer, and test method | Approximately 1.0–1.2 W/m²K for a well-specified Low-E double IGU |
| Whole-door U-value (Ud) | Often around 2.2–3.0 W/m²K, depending strongly on frame area and construction | Often around 1.4–2.0 W/m²K with a thermally broken aluminium frame | About 1.1 W/m²K is achievable for selected door sizes and tested frame-and-glazing combinations |
| Meaning of 1.1 W/m²K | Not normally achievable with clear glass and a standard non-thermal frame | May be achievable as a whole-door result when the frame, edge spacer, glass, and door size are optimised | Lower heat flow; every 1 m² of door loses approximately 1.1 watts per kelvin of indoor-to-outdoor temperature difference under the rated conditions |
| Solar factor (g-value) | Often approximately 0.70–0.80, allowing relatively high solar heat gain | Often approximately 0.35–0.65, depending on the Low-E coating | Must be selected for the orientation and climate; lower g-values reduce summer heat gain |
| Visible light transmission | Commonly about 75–82% for clear glass | Commonly about 55–75%, depending on coating and glass composition | Specified according to daylight requirements and solar-control needs |
| Condensation resistance | Better than single glazing but cold edges may still be visible in winter | Improved internal glass temperature and generally better condensation resistance | Best results require continuous thermal breaks, correct drainage, warm-edge spacers, and suitable indoor humidity |
| Safety glass requirement | Toughened or laminated glass may be required in doors and impact-prone locations | The Low-E coating does not replace safety-glass requirements | Glass selection must comply with the applicable local safety and building regulations |
| Key specification check | Confirm glass thickness, cavity width, safety classification, and drainage design | Request the certified Ug and whole-door Ud values, not only the centre-glass value | Compare the complete tested door assembly, including frame, sash, seals, spacer, glass, size, and installation conditions |
Reference note: U-values are expressed in W/m²K. Actual performance varies with glass dimensions, frame geometry, spacer type, gas fill, coating position, door size, installation, and the applicable calculation or test standard.
An aluminium door with window combines a framed glass panel with a hinged or sliding entrance system. Its performance depends on more than the aluminium frame. Gaskets, corner joints, drainage paths, and installation gaps all affect comfort.
In testing, air infiltration is measured at 1.57 psf, approximately 75 Pa.
A result of ≤0.3 cfm/ft² indicates limited air movement through the complete door assembly.
This benchmark follows the pressure condition used in ASTM E283 and referenced by AAMA/WDMA/CSA 101/I.S.2/A440. It is a useful comparison point, not a guarantee for every building. The U.S. Department of Energy reports that air leakage can represent 5% to 30% of heating energy use in homes. A poorly sealed aluminium door may therefore create a noticeable cold draft beside the threshold. Small gaps matter.
During professional inspection, technicians should check the sill, weatherstripping, lock compression, and surrounding wall sealant. The test should cover the full installed unit, not only a laboratory sample. ENERGY STAR fenestration guidance also emphasizes certified performance values and proper installation.
In my experience, the frame often looks perfect while the corner seal quietly fails. That detail is easy to miss.
A ≤0.3 cfm/ft² result is meaningful only when the pressure, specimen size, and test method are clearly recorded. Field conditions can still differ.
What Is an Aluminium Door With Window?
An aluminium door with a window combines a rigid metal frame with glazed panels. It brings daylight into entrances, offices, balconies, and sheltered commercial spaces. Aluminium resists swelling, insects, and everyday moisture better than many organic materials. Yet the frame alone does not guarantee a safe door. Glass type, seals, hinges, locks, drainage, and installation all affect performance.
EN 14351-1 provides a framework for assessing external doorsets and windows. It covers declared characteristics such as air permeability, watertightness, wind resistance, and thermal performance. The exact results depend on the tested configuration. A larger glazed area may behave differently from a smaller panel. Small installation gaps can also change the final outcome. This is where practical inspection matters.
ASTM E330 examines structural performance under uniform static air pressure. The test measures deflection during pressure and checks for permanent deformation afterward. A door may look unchanged, but hidden movement can affect seals and hardware. The test does not replace every safety assessment. Water penetration, impact resistance, glass safety, and hardware endurance may require additional methods. Laboratory conditions are controlled; buildings are not. Dust, uneven walls, repeated slamming, and imperfect adjustment can expose weaknesses. I would treat the test report as strong evidence, not an absolute promise. A reliable specification should identify the complete doorset, glazing, dimensions, fixing method, and installation limits. Safety begins with details.
It combines a movable door panel with one or more glazed sections. Aluminium forms the main frame. Glass admits daylight and outdoor views. It suits entrances, balconies, patios, and interior partitions.
The frame includes vertical jambs, a head, and a sill. The sash holds the glass and moves with hinges, rollers, or pivots. Handles operate the latch. Locks secure the opening. Gaskets help block drafts and water.
Common choices include single, double, and laminated glass. Double insulated glass units contain two panes and a sealed cavity. Laminated glass has bonded layers. Those layers stay together after impact. The best option depends on comfort, safety, and location.
The sealed cavity slows heat transfer through the glass. It can reduce cold drafts near the door. It may also reduce outside noise. The cavity usually contains dry air or insulating gas. Results vary.
It usually describes strong thermal insulation for the glazing. However, it may represent only the glass centre. The complete door also includes the frame, spacer, seals, and installation. Overall performance can therefore be different. A number alone cannot promise comfort.
A Low-E coating can reflect indoor heat back into the room. Depending on orientation, it can also limit unwanted solar gain. External shading may still be necessary during hot weather. Very bright rooms can overheat. This detail is easy to miss.
A thermal break reduces direct heat flow through the aluminium frame. It can improve indoor comfort and reduce cold surface areas. It does not solve every condensation problem. Ventilation, humidity, glass choice, and installation also matter.
They should measure the opening accurately. A few millimeters can cause rubbing, leaks, or uneven gaps. The opening must be level and properly supported. They should check glass weight, hinge capacity, seal compression, and drainage. Poor fitting can defeat good materials.
Clean the frame, glass, seals, and drainage openings regularly. Dust can block drainage channels. Hardened gaskets may allow drafts or water entry. Check the sill after heavy rain. I would not call any door maintenance-free.
An Aluminium Door With Window combines the strength and low-maintenance benefits of aluminium with the natural light and visibility provided by integrated glazing. Its main components include a durable aluminium frame, insulated glass units, seals, hardware, and carefully engineered drainage and locking systems. The frame may include thermal breaks, which reduce heat transfer between the interior and exterior and help improve overall energy performance.
For enhanced insulation, the door can use double IGUs with Low-E coatings, achieving U-values as low as 1.1 W/m²K when properly designed and installed. Air tightness is another important feature, with testing performance reaching ≤0.3 cfm/ft² at 1.57 psf. Safety and durability are evaluated through recognized performance tests, including EN 14351-1 and ASTM E330. Together, these design elements help create a reliable, weather-resistant, energy-efficient door solution for residential and commercial applications.