Featured Export-Grade Aluminium & Glass Systems
Direct from our 180,000 m² state-of-the-art production base. Built with 6063-T6 aerospace-grade virgin billets, multi-cavity PA66 GF25 thermal breaks, and certified Low-E insulated glazing units.
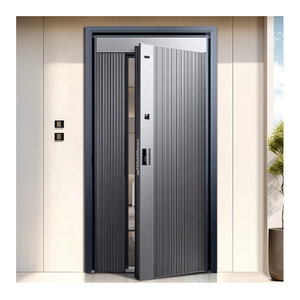
SJUMBO Custom Modern Commercial Security Double Aluminium Swing Door
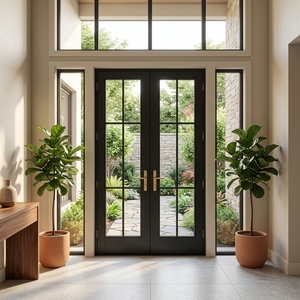
Modern Aluminium Crittall Style Glass French Doors & Slim Framed Partitions
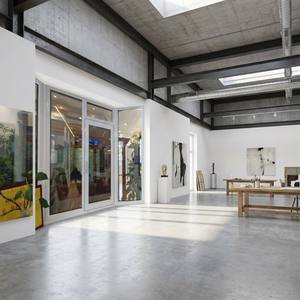
HUACAI French Style Soundproof Double Glass Aluminium Casement System
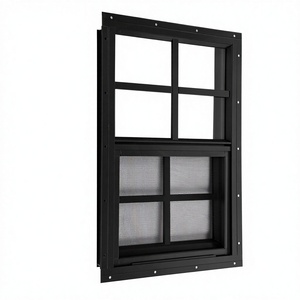
Flush Mount Architectural Sliding Utility Window with Stainless Security Screen
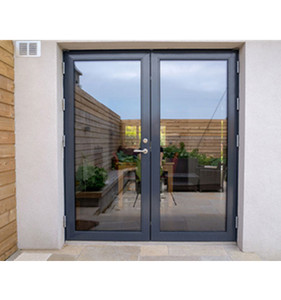
Commercial Hotel Double Entry Modern Graphic French Glazed Door System
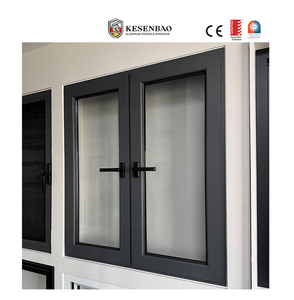
Modern Thermal Break Soundproof Double Glazed Luxury Villa Casement Window
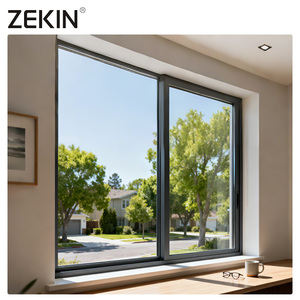
ZEKIN Hurricane-Proof Impact Certified Sliding Aluminium Patio Door & Window
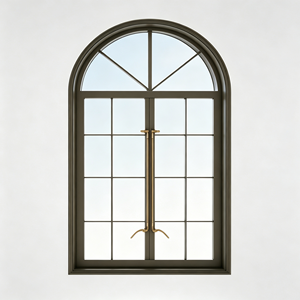
Retro Classic Outward Swing Arch Geometric Double Glazed Casement Window
CE Marking Conformity: Rigorous Performance Verification Under EN 14351-1:2006+A2:2016
For international general contractors, structural facade consultants, and architectural specifiers, CE marking on exterior pedestrian door sets and commercial glazed assemblies is not merely a commercial sticker—it represents an unambiguous, legally binding Declaration of Performance (DoP) under the European Construction Products Regulation (CPR 305/2011). As an audited manufacturer and global exporter, our automated production protocols operate under System 3 and System 1 Factory Production Control (FPC) regimes, audited by accredited notified testing bodies.
Every extruded profile, vulcanized seal, and structural silicone joint is engineered to eliminate critical thermal bridges, mitigate condensation risk across diverse climatic conditions (from sub-zero North American zones to hyper-saline Middle Eastern coastlines), and guarantee mechanical resistance under cyclic cyclonic wind pressures. Our CE technical files document verified performance metrics across structural deflection ($L/175$ and $L/250$ criteria), dynamic water penetration under pulsing pressures, acoustic isolation (Rw indices up to 46 dB), and overall thermal transmittance ($U_w$ values below $0.9\ \text{W/m}^2\cdot\text{K}$).
| Test Parameter | Standard & Testing Norm | Certified Metric |
|---|---|---|
| Air Permeability | EN 12207 / ASTM E283 | Class 4 (600 Pa max infiltration) |
| Watertightness | EN 12208 / ASTM E331 | Class 9A / Class E1050 (1050 Pa static) |
| Wind Resistance | EN 12210 / AS 2047 | Class C5 (±3000 Pa design, 4500 Pa safety) |
| Thermal Value ($U_w$) | ISO 10077-1 / ISO 10077-2 | $0.85 - 1.3\ \text{W/m}^2\cdot\text{K}$ (Glazing Dependent) |
| Acoustic Isolation | EN ISO 717-1 / ASTM E90 | $R_w (C; C_{tr}) = 38\ (-1; -4)\ \text{dB}$ up to $46\ \text{dB}$ |
| Operating Durability | EN 12400 / EN 1191 | Class 8 (1,000,000 test cycles) |
| Burglar Resistance | EN 1627 - EN 1630 | RC2 / RC3 Multipoint Locking Interlocks |
Application-Driven Fenestration Recommendation Guide
Balancing thermal performance, wind-load deflection tolerances, and structural frame sightlines across diverse commercial typology and residential master plans.
High-Rise Commercial & Hospitality
Engineered for cyclic wind loading, high-volume human traffic, and ADA-compliant zero-threshold transitions. Incorporates heavy-duty overhead concealed closers, motorized access controls, and structurally bonded double-pane safety glass configured with 12mm air cavities filled with 90% Argon gas.
Luxury Residential Villas & Estates
Prioritizes thermal acoustic comfort and bespoke aesthetics, such as our Crittall-style slim-profile French sets or grand oversized pivot entrance portals up to 4.5 meters tall. Equipped with continuous multi-point deadbolts, concealed hinges, and warm-edge Swissspacer thermal perimeter bars.
Extreme Marine & Hurricane Zones
Specifically engineered for coastal belts prone to salt-mist corrosion and category 5 cyclones. Profiles utilize 25-micron marine-grade architectural Qualanod anodizing or 3-coat Kynar 500 PVDF resins, married with high-modulus SentryGlas (SGP) laminates tested to withstand ASTM E1886/E1996 missile impact.
Guangdong Dejiyoupin Doors & Windows (DERCHI)
Boasting a manufacturing legacy spanning over 25 years, Guangdong Dejiyoupin Doors and Windows Co., Ltd. (DERCHI) commands one of Asia's most sophisticated fenestration manufacturing hubs. Operating across an integrated 180,000 m² industrial footprint with over 600 full-time technical specialists, we bridge the gap between architectural concept design and zero-defect mass production.
Our intelligent facilities feature fully automated Italian FOM Industrie 5-axis CNC profile machining centers, robotic dual-component structural silicone dispensing lines, and environmental testing labs equipped to verify wind-water-structural limits in real-time. We maintain full chain-of-custody tracking from 6063-T6 aluminum extrusion bar homogenization to seaworthy container crating.
- In-House R&D Division with over 100 invention, utility model, and design patents.
- Complete BIM Level 2 and SolidWorks parametric CAD shop drawing submittal support.
- Validated track records supplying high-rise developments in North America, Australia, and the UK.


Future Procurement Trends: Fenestration Evolution (2025–2030)
Forward-looking technical vectors reshaping global supply chains, international building codes, and architectural facade engineering over the next five years.
Embodied Carbon & Circular Aluminium
Global procurement mandates increasingly penalize high-carbon extrusions. The industry is rapidly shifting toward low-carbon billets smelted with renewable hydro-power (<4.0 kg CO₂/kg Al) and scrap utilization fractions exceeding 75%, documented via third-party Environmental Product Declarations (EPDs).
Vacuum Insulated Glass (VIG) & Low-E
To comply with zero-emission building targets like European EPBD and California Title 24, window configurations are adopting ultra-thin Vacuum Insulated Glass. Achieving thermal center-of-glass values as low as $U_g = 0.45\ \text{W/m}^2\cdot\text{K}$, VIG matches solid wall insulation while eliminating bulky frames.
Ultra-Slim Sightlines & Zero Thresholds
Architects demand maximized light transmission. Developments feature concealed structural outer frames embedded entirely within ceiling finishes and floor screeds, paired with integrated high-capacity subterranean drainage troughs handling extreme rain run-off without water head infiltration.
IoT Integration & Smart Mechatronics
Commercial doors are transforming into intelligent edge devices. Future-proof procurement requires integrated motorized multipoint locking units, hidden contact sensors, concealed automated sash drives, and cross-platform Matter/BACnet building management connectivity.
Key Technological Breakthroughs in Aluminium Fenestration
Deep-dive technical review of engineering mechanisms transforming thermal break integrity, structural load handling, and environmental resistance.
Multi-Cavity PA66 GF25 Polyamide Strips
Conventional single flat thermal struts are obsolete. Modern systems employ intricate multi-chamber polyamide 6.6 barriers reinforced with 25% chopped glass fiber for mechanical shear strength, stuffed with expanded polyolefin or aerogel insulative foams to disrupt interior convective heat loops and suppress cold bridges.
Continuous Three-Circuit Isobaric Gasket Sealing
Water penetration failures occur when frame drainage lacks pressure equalization. Modern CE-certified profile suites implement a continuous co-extruded EPDM central vulcanized gasket barrier forming an isobaric decompression chamber that neutralizes wind-driven capillary suction across external joints.
Heavy-Duty Structural Pivot Hardware Engineering
Large format entrance portals often exceed 500 kilograms per leaf. Advanced hydraulic bottom pivots utilize case-hardened alloy bearing races, dual-speed adjustable closing valves, and integrated structural anchor plates engineered to resist horizontal shear loads under continuous hurricane gust vortex shedding.
Frequently Asked Technical Questions (FAQ)
Direct answers to the most rigorous technical queries posed by facade engineers, quantity surveyors, and international procurement managers.