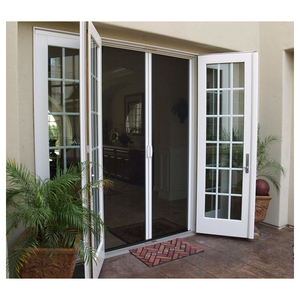
Factory Direct Portfolio
High-Performance Architectural Front Doors & Systems
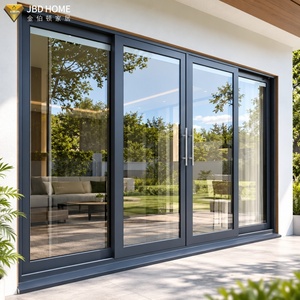
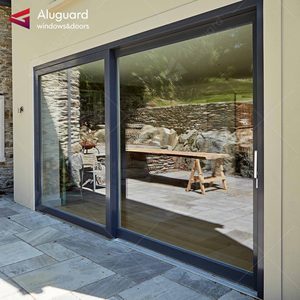
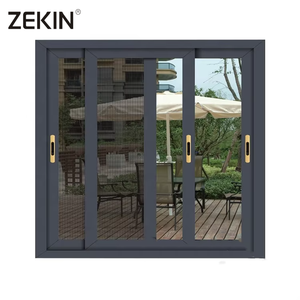
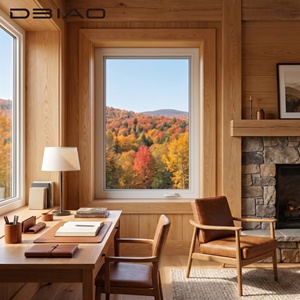
Explore our export-certified inventory. Each design incorporates advanced weatherproofing, precision structural extrusion, and specialized acoustic-thermal isolation layers built for rigorous international code compliance.
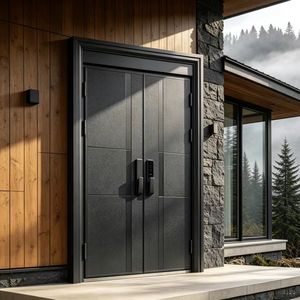
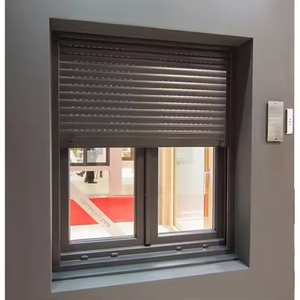
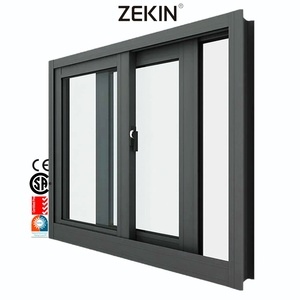
Engineering Insights
Aluminium-Wood Composite Architecture: The Ultimate Fenestration Barrier
Combining the indestructible weather shielding of 6063-T6 aerospace aluminum alloys with the organic warmth, mass, and acoustic absorption of multi-layered engineered timber.
Outer Resilience (Aluminium Armor)
The exterior envelope utilizes high-tensile architectural aluminum, finished with PVDF fluorocarbon coatings or marine-grade anodization. Resists salt-fog corrosion, thermal shock, UV degradation, and water intrusion with zero risk of rotting, warping, or swelling over decades of exposure.
Thermal & Acoustic Barrier
Integrated PA66 polyamide thermal breaks reinforced with 25% fiberglass achieve an ultra-low U-factor (down to 0.85 W/m²K). Combined with argon-filled, double or triple laminated safety IGU glass, our assemblies reduce ambient acoustic pollution by up to 45 dB.
Interior Aesthetic Biophilia
The internal facing utilizes premium North American White Oak, European Walnut, or Burma Teak. Sustained through micro-porous natural water-based stains that respect indoor air quality standards (VOC-free), providing bespoke luxury without compromising thermal insulation.
"According to European Standard EN 14351-1, an exterior front door must guarantee sustained resistance against wind pressure, water tightness, and air permeability. Our CE Certified composite assemblies utilize floating mechanical clips between the exterior aluminum cladding and interior solid timber cores, counteracting conflicting thermal expansion coefficients and preventing structural torsion across temperature ranges from -40°C to +80°C."
| Performance Metric | Test Standard | Certified Rating / Parameter | Application Repertoire |
|---|---|---|---|
| Thermal Transmittance (U-Value) | EN ISO 10077-1 / 2 | 0.85 – 1.15 W/(m²·K) Passive House Grade | Severe Cold Regions, Canada, Scandinavia |
| Air Permeability | EN 12207 / ASTM E283 | Class 4 (Highest Achievable Rating) | High-Rise Towers, Exposed Oceanfronts |
| Water Tightness Under Storm Pressure | EN 12208 / AS 2047 N6 | Class 9A (600 Pa) – N6 Category | Hurricane Zones, Tropical Monsoons |
| Burglar & Intrusion Resistance | EN 1627 (RC2 / RC3 / RC4) | Multipoint Electronic & Mechanical Armor | Diplomatic Villas, Luxury Compounds |
| Acoustic Attenuation (Rw) | ISO 140-3 / EN ISO 717-1 | 38 dB – 46 dB Noise Dampening | Metropolitan Hubs, Airport Corridors |
180,000 m²
Production Infrastructure
600+
Certified Technicians
100+
Patents & Global Certs
25+
Years Engineering Pedigree
Industrial Validation
Why International Developers & Builders Choose Our Export Infrastructure
Operating out of Foshan, Guangdong—the epicentre of global architectural metalworking—Guangdong Dejiyoupin Doors and Windows Co., Ltd. delivers institutional-grade turnkey fenestration solutions with factory-direct economics.
Strict Quality Control System
Every profile, thermal barrier, and wood laminate undergoes multi-stage inspections according to ISO 9001 protocols. Fully accredited to CE, AS 2047 (Pass N6 Cyclonic), and UL Fire-Rated standards. No batch leaves our 180,000 m² facility without ultrasonic weld validation and laser dimension auditing.
Free CAD, BIM & Shop Drawings
To eliminate site variance and installation holdups, our dedicated technical engineering department translates structural elevations and door schedules into verified millimetric CAD/BIM shop drawings, detailing wall interfaces, anchorage calculations, and threshold drainage before production commences.
Consolidated Sourcing Matrix
Mitigate logistics friction by consolidating high-end exterior pivot doors, cast aluminum armored entries, motorized storm roller shutters, and matching interior wooden architectural suites under a single shipping manifest. Fully crated in custom fumigated plywood with desiccant protection for maritime ocean freight.
Procurement Intelligence
Future Procurement Trends in Aluminium & Wood Entrance Systems
Strategic forecast for commercial importers, general contractors, and project developers preparing architectural specs for 2026–2030 building codes.
1. Oversized Monumental Formats & Pivot Mechanisms
Standard door leaves are increasingly superseded by monumental pivot entrances extending up to 4 meters high and 2 meters wide. Procurement schedules demand integrated heavy-duty concealed floor pivots supporting loads up to 600 kg with hydraulic soft-close, hold-open latching, and balanced axis alignment to counter thermal slab warp.
2. Concealed Smart Access & IoT Building Automation
Leading developers are moving beyond retrofit aftermarket smart locks. Procurement now favors factory-integrated biometric access (fingerprint scanners seamlessly set into the handle pull), 3D facial recognition cameras, motorized multipoint lockbolts, and encrypted RS485/Zigbee modules feeding building management systems (BMS).
3. Decarbonization & Circular LCA Accountability
Stringent EU Green Deal mandates and LEED v4.1 credits require low embodied-carbon profiles. Sourcing demands focus on hydro-powered low-carbon recycled aluminum billets paired with FSC/PEFC-certified slow-growth timber. Product Environmental Footprint (PEF) and Environmental Product Declarations (EPD) are becoming non-negotiable procurement assets.
Frequently Asked Questions
Technical & Procurement FAQ for Commercial Buyers
In-depth responses covering certification standards, structural customizations, and international maritime logistics for architects and project managers.
What does CE certification specifically confirm on our front entrance doors?
Under EN 14351-1:2006+A2:2016, our CE mark certifies that every assembly complies with statutory EU directives regarding structural load capacity, air tightness (Class 4), water penetration resistance under adverse storm conditions, acoustic rating, and maximum overall U-value thermal transmittance limits.
How does the composite design prevent wood from warping or splitting?
We isolate the timber component indoors, sheltered by a ventilated air gap behind the external aluminum shell. The wood profiles undergo slow kiln-drying down to an 8%–10% moisture content and are laminated in opposite grain orientations. Sliding nylon mechanical clips accommodate dynamic differential expansion without stressing joints.
Can you manufacture doors to customized imperial opening sizes?
Yes. Every architectural package is manufactured bespoke. Whether your schedules utilize imperial measurements (standard in the United States and Canada) or metric framing dimensions (common in Europe and Australia), our engineers produce corresponding shop drawings for signed approval before CNC extrusion cuts begin.
What protection guarantees are used for heavy sea freight shipments?
We utilize four-layer export crating: 1) Low-tack surface film against dust and abrasion; 2) EPE cellular pearl foam cushioning all edges; 3) Heavy multi-wall corrugated wrap; 4) Steel-strapped, fully enclosed fumigated wooden crates containing silica desiccants to protect hardware against salty container humidity.
Are smart locking systems pre-wired and pre-tested before export?
All automatic motorized entry solutions (including Dormakaba, GU, or customized integrated biometric systems) are pre-milled, cabled with internal silicone wire tracks, and bench-tested over 500 dry cycles in-factory. Each order ships with clear pinout connection diagrams and test certifications.
What is the standard production lead time for customized door orders?
Upon final sign-off of architectural shop drawings and finish swatches, standard custom manufacturing ranges between 25 to 35 business days. For specialized cast aluminum artistic finishes or rare wood veneers, timelines are managed within 40 to 45 business days, accommodating complete factory test assembly.
Initiate Your Direct Factory Fenestration Consultation
Send us your door schedules, rough structural openings, or architectural blueprints. Our senior fenestration engineers will provide an itemized specification breakdown, estimated U-factor calculations, and factory-direct export quotes within 24 hours.