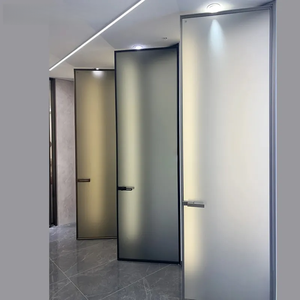
Enterprise Architectural Portfolio
High-Performance Fenestration & Entry Systems
Explore our certified aluminum systems engineered for multi-climate resilience, acoustic attenuation, and architectural flexibility. Every profile is custom-milled in our 180,000 m² automated production facility.
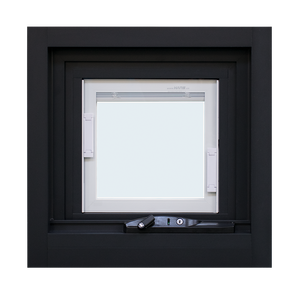
Australian Standard Heavy-Duty Aluminum Fenestration
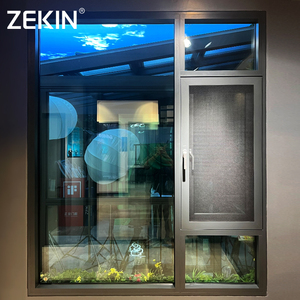
ZEKIN Soundproof Aluminum Casement & Tilt-Turn Windows
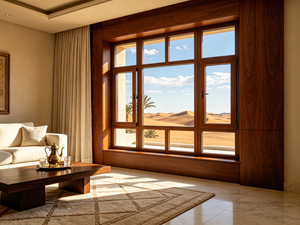
Soundproof Aluminum-Clad Engineered Timber Door
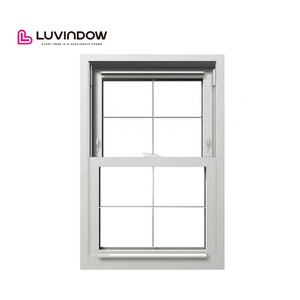
Modern Commercial Top-Hung Window System with Mesh
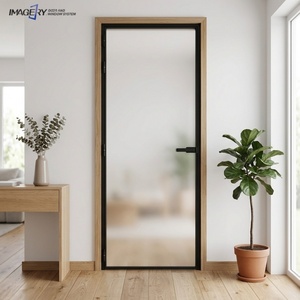
Architectural Slim-Frame Minimalist Casement Series
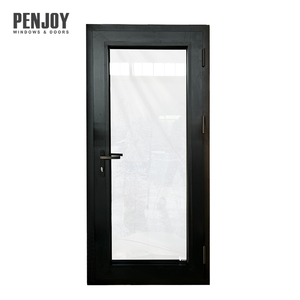
Penjoy Passive-House Triple Glazed Thermal Break Doors
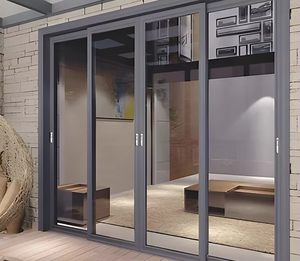
RG93.6 Architectural Multi-Track Panoramic Sliding System
Technical Specification & Information Gain
Engineering Architecture: Why CE Certified Bifold Windows Matter
In modern architectural fenestration, bifold windows (folding accordion windows) must balance structural rigidity with micro-tolerance rolling kinematics. Discover the engineering distinctions that define high-performance building envelopes.
Polyamide PA66 GF25 Thermal Breaks
Standard non-thermal aluminum manifests severe condensation and U-values higher than 4.5 W/m²K. Our bifold profiles feature German-imported Technoform 24mm to 34mm multi-cavity PA66 thermal barrier strips reinforced with 25% glass fiber, lowering overall window U-factors down to ≤1.3 W/m²K (complies with EN ISO 10077-1 and IECC North American cold-zone specs).
Top-Hung Heavy Rollers vs Bottom Load
Conventional bifold assemblies bottom-track roll, causing debris jamming and roller deflection. DERCHI systems utilize stainless steel AISI 304/316 quad-wheel tandem bearing carriages mounted top-hung with reinforced extruded guide channels. This distributes individual leaf weight up to 120 kg effortlessly across 250,000 smooth sliding and hinge-pivot cycles.
EPDM Triple Vulcanized Weathersealing
Where profile meeting stiles interlock, standard PVC strips shrink under intense solar UV. We implement cellular continuous vulcanized EPDM gasketing paired with multi-point perimeter compression espagnolette locking. This yields Class 4 Air Permeability (EN 12207) and Class 9A Water Tightness (EN 12208) resisting hurricane-level driving rain up to 600 Pa.
CE Machinery & EN 14351-1 Compliance
Full CE certification ensures verified conformance to Construction Products Regulation (CPR 305/2011/EU) and EN 14351-1:2006+A2:2016. Every export batch undergoes Factory Production Control (FPC) testing for wind load deflection (Class C5/B5), acoustic decay (up to Rw 44 dB), and mechanical operating force limits.
Fenestration Material & Mechanism Comparative Analysis
Engineering performance baseline for high-traffic residential servery windows, hotel pass-throughs, and luxury coastal installations:
| System Parameter | DERCHI CE Thermal Break Bifold | Standard Commercial Bifold | Standard Sliding System |
|---|---|---|---|
| Alloy & Wall Thickness | 6063-T6 Architectural Grade (2.0mm - 2.5mm) | 6063-T5 Economy Grade (1.2mm - 1.4mm) | 6063-T5 Structural (1.4mm - 1.6mm) |
| Thermal Conductivity (U-Factor) | 1.3 - 1.8 W/m²K (Low-E Triple/Double IGU) | 3.8 - 4.6 W/m²K (Non-Thermal Break) | 2.6 - 3.2 W/m²K (Moderate Thermal Break) |
| Clear Opening Capacity | 92% to 95% Total Aperture Clearance | 88% (Bulky Frames) | 50% (Two-panel) to 66% (Triple Track) |
| Water Resistance Test Pressure | Class 9A (≥600 Pa Continuous Spray) | Class 4A (150 Pa - Prone to sill overflow) | Class 7A (300 Pa - Weep hole leakage risks) |
| Hardware & Hinge Loading | SUS304 Bearings / 120kg Load Capacity | Zinc alloy rollers / 45kg Load Limit | Standard plastic/nylon rollers / 60kg |
| Acoustic Attenuation (STC/Rw) | Rw 38 dB to 44 dB (Acoustic Interlayer Glass) | Rw 25 dB to 28 dB | Rw 30 dB to 33 dB |
Industry Horizon
Future Procurement Trends in Aluminium Bifold Fenestration
Architects, facade consultants, and master distributors are shifting procurement criteria. Here is how advanced manufacturing meets upcoming 2026–2030 regulatory mandates.
1. Zero-Threshold Flush Transitions
Urban hospitality spaces and outdoor living concepts demand barrier-free flush tracks without compromising water penetration thresholds. The new trend integrates concealed underfloor sub-sill drainage troughs with internal self-evacuating siphonic drainage valves, complying with ADA accessibility yet passing European driving rain standards.
2. Ultra-Narrow Sightlines (Minimalist 45mm)
Developers are eliminating chunky sash profiles. By optimizing structural alloy ribbing with 6063-T6 metallurgical temper, visible frame profiles are shrinking to 45mm–55mm stile widths. This allows maximum solar glass-to-frame ratios and unobtrusive sightlines while retaining heavy structural inertia (Ix > 45 cm⁴).
3. Decarbonized & Low-Carbon Recycled Extrusion
With stringent European CBAM (Carbon Border Adjustment Mechanism) and LEED v5 criteria, international buyers prioritize low-embodied-carbon aluminum. Extrusions cast using clean hydroelectric smelting and upwards of 50% post-consumer scrap are becoming mandatory across tier-1 procurement contracts.
4. Smart Building Automation & Concealed Actuators
Motorized bifold window systems with concealed DC chain drives and safety torque-sensing are surging. These systems integrate seamlessly with KNX, BACnet, and smart home building automation to trigger cross-ventilation or automated lockdown based on internal CO₂ sensor readings or weather forecasts.
Direct Manufacturing Authority
25+ Years of Precision Engineering: Guangdong Dejiyoupin (DERCHI)
Operating under our renowned export brand DERCHI, Guangdong Dejiyoupin Doors and Windows Co., Ltd. represents one of China's premier fenestration and heavy-duty entry door fabrication bases. We provide direct-to-builder and trade-distributor partnerships eliminating unnecessary brokers.
Every CE certified bifold window assembly is dry-fitted and factory cycled prior to container crating. Our project footprint stretches across the United States, Canada, the United Kingdom, Australia, and the Middle East, offering engineering shop drawings that de-risk overseas procurement.
- AS 2047 N6 Maximum Cyclone Wind Rating Tested & Certified
- Complete Structural CE, ISO 9001:2015 & UL Fire-Rated Assurance
- Free BIM/Revit Objects, Detailed Elevation Drawings & CAD Submittals

Foshan Manufacturing Headquarters
180,000 m² state-of-the-art facility featuring 600+ personnel, CNC four-corner crimping, and automated electrostatic powder coating.
180,000
M² Production Center
25+
Years Industry Heritage
100+
Patents & CE Test Reports
600+
Skilled Technicians
Procurement Knowledge Base
Frequently Asked Questions on Aluminium Bifold Windows
Comprehensive engineering clarifications to empower international project estimators, builders, and fenestration import managers.
What specific test criteria confirm genuine CE certification for bifold windows?
CE compliance for external windows requires testing under harmonized European standard EN 14351-1. This mandates third-party laboratory verification for Air Permeability (EN 1026 / EN 12207), Watertightness under dynamic pulse spray (EN 1027 / EN 12208), Resistance to Wind Load (EN 12211 / EN 12210), and dangerous substance emission checks. DERCHI issues a full Declaration of Performance (DoP) accompanied by CE conformity labeling with each production batch.
How do you prevent track sagging and panel racking in oversized openings?
Sagging occurs when top lintels flex or structural frame anchors lack shear resistance. We engineer heavy top-hung structural tracks extruded with internal load-bearing stiffeners (moment of inertia tailored to span). In addition, each leaf corner is reinforced with German cast-aluminum internal cleats injected with dual-component polyurethane corner adhesive, completely preventing panel skewing and hinge drop over decades of cycling.
Can bifold windows meet stringent cold-climate thermal and condensation codes?
Yes. In sub-zero regions across Canada and Northern Europe, we supply our 75mm or 85mm deep thermal break profiles paired with warm-edge spacer triple-glazed units filled with 90% Argon gas (e.g., 5mm Low-E + 12Ar + 5mm Clear + 12Ar + 5mm Low-E). This achieves a center-of-glass Ug ≤ 0.7 W/m²K and total assembly Uw ≤ 1.2 W/m²K, which eliminates interior frame condensation even during -25°C winter weather.
What surface finishes are recommended for harsh coastal marine environments?
For installations within 1 km of ocean shorelines exposed to saline fog, standard powder coatings are vulnerable to filiform corrosion. We specify Qualicoat Class 2 Superdurable powders (such as AkzoNobel Interpon D2525) with pre-treatment anodizing (Seaside endorsement), or 25-micron Architectural Anodizing (AAMA 611 Class I). These finishes guarantee 20+ years of resistance against blistering, chalking, and salt crystallization.
How are fragile oversized bifold systems protected during multi-leg ocean transit?
Every window undergoes protective peel-coat application, corner plastic shock-caps, and full shrink wrapping. The assemblies are then housed within fumigated, fully enclosed solid plywood crates with integrated internal steel bracing and silica desiccant packets. Units can be shipped pre-glazed or knock-down (KD) with numbered frame matching to optimize container cube space and simplify jobsite staging.
What is the standard manufacturing lead time and engineering submittal workflow?
Upon receiving your window schedules or architectural floor plans, our bilingual facade engineering team produces complete CAD section shop drawings within 48 hours for local architect/GC sign-off. Once approved, fabrication typically spans 25 to 35 business days depending on custom finish configurations, followed by end-to-end customs clearance document issuance (Bill of Lading, Commercial Invoice, Packing List, CE Certificates, and Certificate of Origin).
Ready to Engineer Your Project's Fenestration?
Share your architectural door & window schedule, rough opening dimensions, or structural specifications. Our senior engineering team will provide free CAD drawings, thermal modeling evaluations, and a transparent factory-direct commercial proposal.