CE Certified
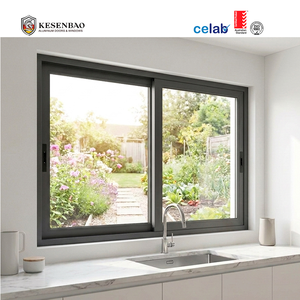
Engineered to exceed EN 14351-1 European standards and North American NAFS/AAMA requirements, our systems merge minimalist sightlines with reinforced structural inertias.
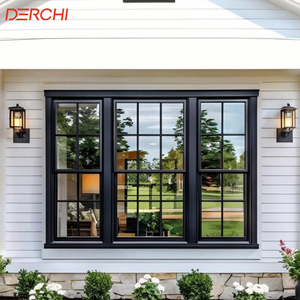
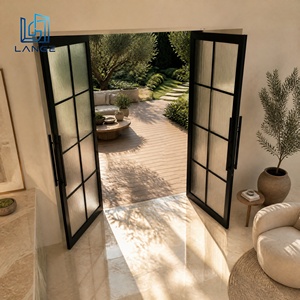
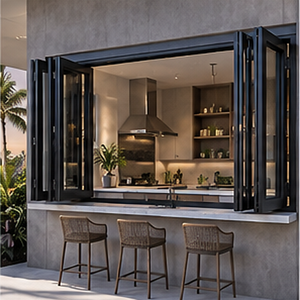
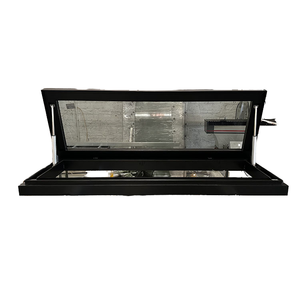
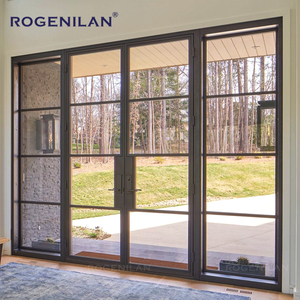
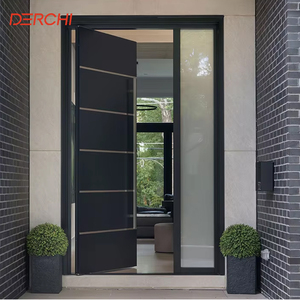
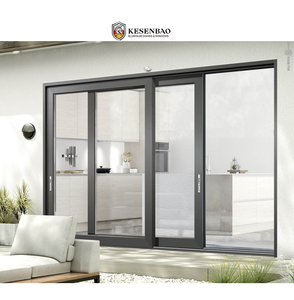
Modern architectural layouts prioritize transparent geometries, rendering CE-certified aluminium corner windows a cornerstone for ultra-luxury residential and multi-level commercial projects. Integrating fenestration across intersecting perpendicular planes presents critical challenges in structural wind resistance, static water ingress, and differential building deflection.
Our manufacturing protocols leverage 6063-T6 architectural-grade extruded aluminium billets coupled with multichambered Polyamide PA66 GF25 thermal barriers. By separating internal and external structural extrusions, these assemblies mitigate thermal bridging and prevent interstitial condensation in high-humidity and sub-zero environments alike.
Through our proprietary stepped-glass structural glazing technology (silicone-bonded structural sealants compliant with ASTM C1184 and EN 13022), our corner assemblies achieve complete elimination of bulky corner framing profiles. This provides undisturbed 90-degree panoramic sightlines while sustaining design wind pressures upwards of 4,500 Pa.
| Performance Metric | Standard Testing Protocol | Engineering Certification Rating |
|---|---|---|
| Air Permeability | EN 1026 / EN 12207 | Class 4 (600 Pa max infiltration < 0.75 m³/h·m) |
| Water Tightness | EN 1027 / EN 12208 | Class E1200 (Static pressure watertight to 1200 Pa) |
| Wind Load Resistance | EN 12211 / EN 12210 / AS 2047 | Class C5 / N6 Serviceability (Deflection < L/300) |
| Thermal Transmittance (Uw) | ISO 10077-1 / EN 673 | Down to 0.85 W/m²·K with Krypton Triple Glazing |
| Acoustic Isolation | ISO 717-1 (Sound Transmission) | Rw (C; Ctr) = 44 (-1; -4) dB |

Eliminating vertical corner mullions requires double or triple insulated glass units (IGUs) fabricated with stepped outer panes. Backfilled with UV-resistant Dow Corning structural silicone, the resulting thermal intersection ensures architectural continuity and structural resilience under severe coastal wind loads.
How strict carbon boundary regulations, advanced building codes, and architectural automation are redefining global procurement schedules.
Global architectural specifications increasingly stipulate EPD (Environmental Product Declaration) compliance. Procurement pipelines are shifting toward hydro-powered low-carbon aluminium extrusions with scrap recovery rates exceeding 75%, lowering embodied lifecycle emissions without compromising yield strength.
Traditional triple-pane corner windows introduce substantial structural mass requiring complex crane staging. The adoption of 8.3mm Hybrid Vacuum Glazing allows ultra-slim framing configurations while matching centre-of-glass thermal performances of Ug = 0.40 W/m²·K.
Corner fenestration leaves zero tolerance for site measurement discrepancy. Sourcing channels have evolved from static 2D PDF approval to parametric BIM (LOD 400) files fed directly into 5-axis CNC machining stations, guaranteeing absolute angular tolerances within ±0.3mm across complex multi-plane facings.
Direct from Foshan, Guangdong to jobsites across the United States, Canada, the UK, Australia, and the Middle East.

Spanning an expansive 180,000 square meter industrial park staffed by 600+ skilled fenestration technicians, our annual manufacturing throughput supports large-scale developments with reliable delivery windows.

Over 100 patents and formal certifications including CE (EN 14351), ISO 9001, and Australia's rigorous AS 2047 cyclonic level N6 certification ensure our products withstand the most demanding atmospheric environments.

Our dedicated engineering department drafts comprehensive parametric CAD shop drawings, structural anchorage details, and water-shedding sill flashings tailored to specific regional building codes prior to extrusion cutting.
Clear, technical, and regulatory answers addressing common questions from international project teams.
Connect with our senior fenestration engineers for project-specific CAD drawings, structural windload calculations, and factory-direct project estimates.