Featured Double Glazed Aluminium Window Collections
Direct from our 180,000 m² automated manufacturing facility. Fully tested for wind load resistance, thermal transmittance (U-factor), air tightness, and acoustic attenuation.
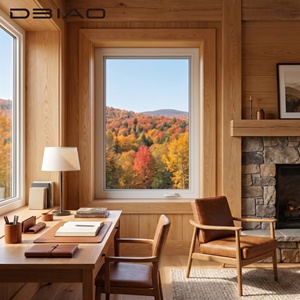
Soundproof Aluminum Alloy Waterproof Crank Casement Windows
- Thermal Break: PA66 GF25 Polyamide
- Sound Attenuation: Rw ≥ 42 dB
- Glazing: 6mm+12Ar+6mm Low-E
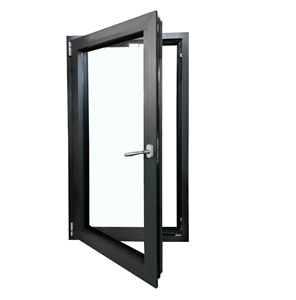
Wind Resistant Coastal Thermal Break Casement Window
- Wind Pressure: EN 12210 Class C5
- Corrosion: AAMA 2605 Fluorocarbon
- Multi-point Stainless Steel Cam-Lock
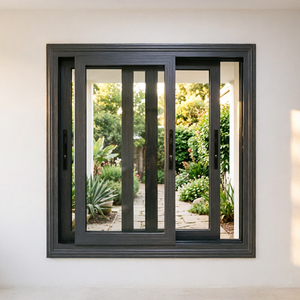
Modern Thermal Break Heavy Sliding Window System
- Sash Capacity: 200kg Heavy Duty
- Track: Embedded SS304 Rail
- Energy Rating: Uw ≤ 1.4 W/m²·K
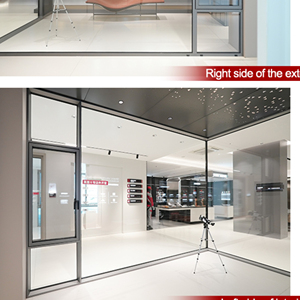
Customized Architectural Aluminium Swing Casement Window
- Profile: 6063-T6 Primary Ingot
- Hardware: Siegenia / HOPPE Gear
- Sealing: EPDM Triple Weatherstrip
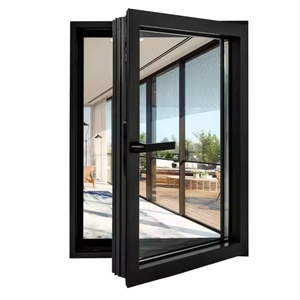
Luxury Villa Thermal Break Double Glazed Casement Windows
- Frame Depth: 75mm / 85mm Series
- Glass: Warm Edge Spacer DGU
- Water Tightness: Class 9A (600 Pa)
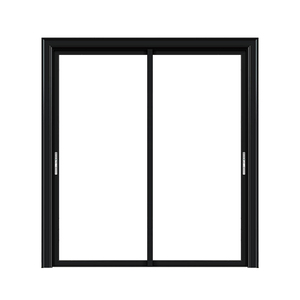
Panoramic Balcony Insulated Glass Heavy Sliding System
- Interlock Stile: Ultra-Slim 28mm
- Glazing: 8mm Toughened + 16Ar + 8mm
- Zero-Threshold Drainage Integration
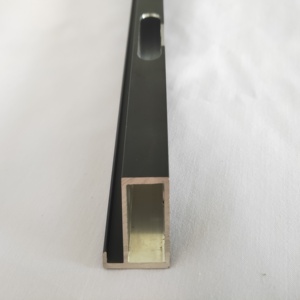
6000 Series High-Tensile Aluminium Architectural Profiles
- Alloy: 6063-T5 / 6061-T6 Spec
- CNC Milling & Laser Mitering
- Wall Thickness: 1.6mm - 3.0mm
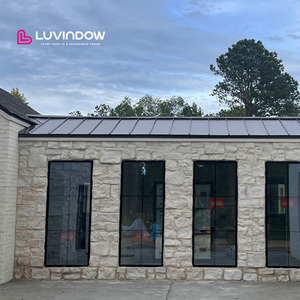
Slim Frame High-Performance Aluminum Tilt & Turn Windows
- Dual Function: Ventilation & Egress
- U-Factor: 0.22 BTU/(h·ft²·°F)
- Air Permeability: Class 4 Standard
Structural Integrity, Thermal Decoupling & CE Marking Compliance
In modern high-performance building envelopes, fenestration is no longer treated as a passive aperture but as a dynamic thermal barrier. Sourcing CE Certified Aluminium Double Glazed Windows guarantees compliance with Harmonized Standard EN 14351-1:2006+A2:2016, mandating audited mechanical resistance, air permeability, and thermal transmittance properties.
Traditional non-insulated aluminium possesses an unfavorable thermal conductivity coefficient (λ ≈ 160 W/m·K), triggering severe heating loss and interstitial condensation. Our manufacturing processes utilize precision-crimped PA66 GF25 (25% glass fiber reinforced polyamide) thermal break struts, effectively severing thermal bridging and dropping the overall frame U-value (Uf) below 1.5 W/m²·K.
When combined with dual-sealed Insulated Glass Units (IGUs) incorporating argon gas fills (90% minimum concentration) and magnetron-sputtered Low-Emissivity coatings, our window assemblies systematically achieve an overall fenestration U-value (Uw) of 1.1 to 1.3 W/m²·K, well exceeding the statutory thresholds of European Energy Performance of Buildings Directives (EPBD) and North American ASHRAE 90.1 standards.

Extreme Wind Load & Deflection
Engineered using high-strength 6063-T6 virgin aluminium billets. Profiles undergo multi-cavity extrusion with internal stiffening ribs, achieving structural deflection resistance tested up to EN 12210 Class C5 (2000 Pa test pressure and 3000 Pa safety load).
Acoustic Resonance Dampening
Combines asymmetric pane thicknesses (e.g., 6mm exterior + 16mm acoustic spacer + 8mm interior laminated glass) to disrupt coincidence frequency dips. Delivers laboratory-verified noise reduction of Rw ≥ 40-45 dB against urban traffic and high-frequency aircraft decibels.
Hermetic Sealing & Water Tightness
Continuous co-extruded EPDM vulcanized rubber center-gaskets engineered with pre-molded corner boots. Maintains hydrostatic head barrier under dynamic wind-driven rain testing up to EN 12208 Class E900 (900 Pa unyielding water tightness without egress).
Certified Engineering Benchmarks vs. Standard Commercial Profiles
Governing Standards: EN 14351-1 / AS 2047 / NFRC 100| Performance Characteristic | Test Methodology | DERCHI High-Performance Series | Standard Market Fenestration |
|---|---|---|---|
| Thermal Transmittance (Uw) | EN ISO 10077-1 / NFRC 100 | 1.1 – 1.4 W/m²·K (0.20 – 0.25 Btu/h·ft²·°F) | 2.2 – 3.2 W/m²·K (Poor energy rating) |
| Air Permeability | EN 12207 / ASTM E283 | Class 4 (≤ 3 m³/h·m² at 100 Pa) | Class 2 or unrated |
| Water Penetration Resistance | EN 12208 / ASTM E331 | Class E900 / 15 PSF (900 Pa static head) | Class 4A (150 Pa - high leakage risk) |
| Wind Load Resistance | EN 12210 / AS 2047 | Class C5 / N6 Cyclone Rated (±3000 Pa) | Class B2 to C2 (±1200 Pa limit) |
| Sound Attenuation (Rw / STC) | ISO 10140-2 / ASTM E90 | Rw = 42 dB (C; Ctr = -1; -4 dB) | Rw = 28 – 31 dB |
| Surface Coating Longevity | Qualicoat Class 2 / AAMA 2605 | 70% Kynar 500 PVDF (30-Year Salt Spray Shield) | Standard polyester powder (Fades in 5 yrs) |
Future Sourcing & Procurement Trends (2025–2030)
Strategic analysis for general contractors, developers, and facade engineers navigating tighter carbon regulations, architectural minimalism, and supply chain direct sourcing.
Circular Aluminium & Low Embodied Carbon
Global procurement metrics are migrating rapidly toward Scope 3 emissions accounting. Institutional developers are shifting tenders to factories using renewable-hydro-powered aluminium smelters. By deploying recycled billet ratios up to 75%, embodied carbon per kilogram drops from 18 kg CO2e to under 4.0 kg CO2e, enabling major LEED Platinum and BREEAM Outstanding credits.
Hyper-Minimalist Visible Sightlines
The architectural luxury segment demands near-invisible framing: sightlines shrinking below 30mm with concealed sash profiles flush against structural perimeters. Achieving this requires structural silicone bonding (SSG) directly between double glazed panels and internal sub-frames, transforming the glass unit itself into a load-carrying structural diaphragmatic shear component.
BMS Integration & Sensorised Fenestration
Windows are transitioning from static hardware to network-connected nodes. Concealed motorization drives, micro-actuators, and embedded magnetic contact sensors are wired directly into central Building Management Systems (BMS), driving automated night-purge cooling, indoor CO2 balancing, and motorized solar dynamic shading synchronization.
Direct-From-Manufacturer Sourcing & Parametric CAD-to-CNC Prototyping
North American and European contractors are eliminating localized regional distribution markups (which traditionally inflate costs by 45–60%) by adopting factory-direct BIM/CAD pipelines. Structural rough openings are translated into digitized cut-lists, routed on 5-axis CNC machines in our Foshan campus, and crated as fully glazed, modular assemblies with exact door schedules and shop-drawing compliance sign-offs.
Guangdong Dejiyoupin Doors and Windows Co., Ltd.
Operated under the internationally registered brand DERCHI, our Shishan Town, Nanhai District headquarters represents the peak of industrial fenestration manufacturing in Southern China. Backed by over a quarter-century of engineering pedigree, our 180,000 square meter intelligent manufacturing base supports premier high-rise and luxury housing initiatives across the globe.
Every fenestration unit undergoes exhaustive in-line testing, including coordinate measuring machine (CMM) corner weld checks, sealant tensile adhesion tests, and thermal cycling chambers (-30°C to +80°C). We bridge overseas engineering requirements with seamless CAD drawing submittals and full code documentation.


Frequently Asked Questions in Commercial Procurement
Detailed technical, compliance, and ocean logistics insights addressing real-world queries from project architects, general contractors, and developers.
Request Factory Direct Pricing & Engineered Shop Drawings
Send us your window schedules, elevation blueprints, or project tender documents. Our engineering team will review structural requirements, perform thermal load calculations, and return a comprehensive quotation within 24 business hours.