Engineering Specifications for CE-Certified Flush Casement Windows
A technical evaluation framework for architects, specifiers, facade consultants, and general contractors seeking verified fenestration envelopes that satisfy European EN 14351-1 and international building standards.
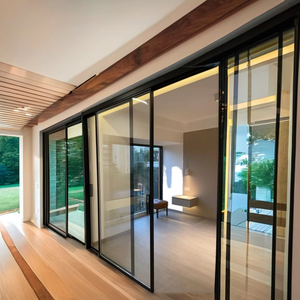
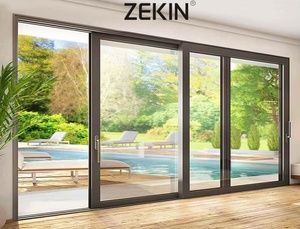
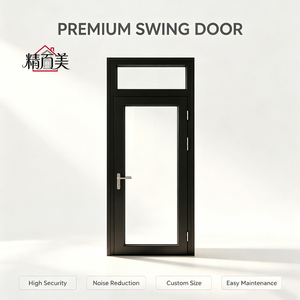
Technical Executive Summary: Flush casement windows have transitioned from a niche architectural styling to a dominant facade paradigm across European, North American, and Australasian high-performance building developments. The structural hallmark of an aluminium flush casement window is its coplanar alignment, wherein the operable window sash sits entirely flush with the outer perimeter frame, delivering uninterrupted exterior plane continuity. Achieving this without compromising air permeability, thermal breaks, or structural wind load integrity requires strict precision tolerances (±0.5mm), engineered multi-chambered polyamide thermal bridges (PA66 GF25), and calibrated multi-point perimeter compression locking gear.
Coplanar Architectural Geometry
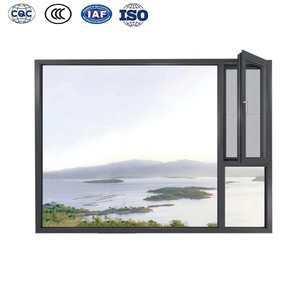
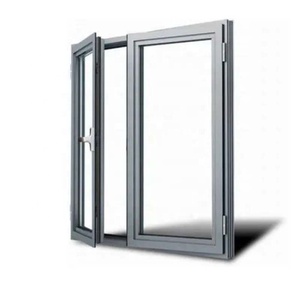
By engineering recessed hinge systems and coplanar profile rebates, our flush casement assemblies eliminate exterior sash overhangs. The clean perimeter shadow gap delivers minimalist sightlines sought after in contemporary residential architecture and heritage restoration projects requiring modern envelope performance.
Thermal Barrier Architecture (PA66 GF25)
We incorporate structural 24mm to 34mm polyamides reinforced with 25% glass fiber. These multi-cavity thermal isolators mechanically decouple external temperature spikes, neutralizing thermal conductance and yielding whole-window U-values down to 0.85 W/m²K when combined with warm-edge triple argon IGU packages.
Dual & Triple EPDM Gasket Envelopes
Perimeter airtightness in coplanar assemblies relies on continuous vulcanized EPDM center and acoustic rebates. Our co-extruded gaskets maintain elastic memory across extreme freeze-thaw cycles (-40°C to +80°C), preventing condensation pooling and preventing air leakage under elevated differential pressure.
Comparative Performance Analysis: Flush Casement vs. Traditional Windows
Quantitative verification standards based on EN 14351-1 testing protocols across structural, thermal, and barrier metrics.
| Performance Characteristic | Test Standard | Generic Non-Thermal Window | Standard European Casement | DERCHI CE Flush Casement |
|---|---|---|---|---|
| Air Permeability | EN 12207 | Class 2 (300 Pa) | Class 3 (600 Pa) | Class 4 (600 Pa Max Pressure) |
| Water Tightness | EN 12208 | Class 4A (150 Pa) | Class 7A (300 Pa) | Class 9A / E1050 (1050 Pa) |
| Wind Load Resistance | EN 12210 | Class B2 (800 Pa) | Class C3 (1200 Pa) | Class C5 / B5 (2000+ Pa) |
| Thermal Transmittance (Uw) | EN ISO 10077-2 | > 3.2 W/m²K | 1.6 – 2.0 W/m²K | 0.85 – 1.30 W/m²K |
| Acoustic Attenuation (Rw) | EN ISO 717-1 | 26 dB (Single Glaze) | 32 dB (Std Double) | Up to 44 dB (Laminated IGU) |
| Structural Alloy Spec | EN 573-3 / ASTM B221 | Recycled Mixed Scrap | 6063-T5 Standard | Primary Virgin 6063-T6 / 6060 |
| Sash Alignment Plane | Visual / Dimensional | Projecting / Stepped Rebate | Overlapping Lip (8-12mm offset) | 100% Seamless Coplanar Flush |
Emerging Procurement Trends in Architectural Aluminium Fenestration
Strategic purchasing considerations shaping the decisions of commercial builders, property developers, and overseas distribution partners through 2030.
1. Decarbonization & Low-Carbon Primary Billets
Global architectural specifications increasingly require Environmental Product Declarations (EPDs). Fenestration manufacturers must demonstrate low embodied carbon via recycled scrap loops and hydro-powered aluminium smelting. Procurement teams are moving away from heavy carbon-intensity extrusions to secure LEED and BREEAM green building certifications.
2. Concealed Automation & Smart Micro-Ventilation
The modern luxury residential market demands integrated motorized actuators concealed completely within the rebate cavity. These smart sash systems connect seamlessly with KNX and BACnet building management networks, automatically executing night-purge cooling and motorized weather-sensitive locking sequences.
3. Passive House (Passivhaus) & Triple Vacuum Glazing
Stricter energy codes throughout the European Union and North American climate zones (ASHRAE 90.1 / IECC) mandate whole-window U-values below 1.0 W/m²K. Flush casement extrusions are now engineered to house 42mm to 52mm thick triple-glazed argon or vacuum units without compromising slim sightline profiles.
4. Coastal Resilience & Cyclone-Rated Impact Resistance
Severe meteorological events demand multi-tier certified solutions. As verified by our AS 2047 N6 testing benchmarks, overseas buyers now consolidate specifications for high-wind-load regions (such as Florida HVHZ and Australian cyclonic zones) into single multi-point cam-locking aluminium assemblies.
5. Factory-Direct Modular Consolidation
Developers are bypassing multi-tiered distribution brokers to reduce procurement markups and schedule delays. Sourcing directly from verified Chinese manufacturing bases that possess in-house CNC machining, anodizing, coating, and glazing allows buyers to consolidate full-envelope packages (doors, windows, curtain walls, and entry gates) inside single shipping containers.
6. BIM Integration & Parametric Digital Twins
Standard specification submittals now mandate high-LOD (Level of Development 350-400) Autodesk Revit files. Precision CAD/CAM shop drawing verification ensures rough openings match prefabricated tolerances before containerized export transit begins.
Why Tier-1 Contractors Partner with Guangdong Dejiyoupin (DERCHI)
Operating from our modern industrial headquarters in Shishan Town, Nanhai District, Foshan, we provide high-capacity volume fenestration engineering backed by over two decades of international export excellence.
180,000 m² Facility
One of China's largest intelligent door and window industrial parks, featuring precision German Elumatec CNC profile processing centers.
600+ Skilled Specialists
Dedicated fabrication artisans, structural envelope engineers, and quality assurance inspectors overseeing every assembly stage.
100+ Patents & Certs
Comprehensive international compliance including European CE (EN 14351-1), Australian AS 2047, North American NFRC, ISO 9001, and UL fire safety.
Direct Global Export
Heavy-duty reinforced plywood crating, humidity-sealed container packing, and full customs coordination for port deliveries worldwide.
Frequently Asked Questions on CE Flush Casement Windows
Direct technical answers addressing engineering verification, testing standards, containerized logistics, and custom specification parameters.
What specific testing criteria must an aluminium flush casement window satisfy for valid CE marking?
- Air Permeability (EN 12207): Must attain Class 3 or Class 4 (maximum airtightness at 600 Pa test pressure).
- Water Tightness Under Static Pressure (EN 12208): Validated up to Class 9A or higher (resisting water penetration up to 600 Pa, with custom DERCHI systems achieving Class E1050 / 1050 Pa).
- Resistance to Wind Load (EN 12210): Tested for structural frame deflection under positive and negative pressures (typically Class C3 up to Class C5 for high-rise or exposed envelopes).
- Thermal Transmittance (EN ISO 10077-1 & EN ISO 10077-2): Calculation and hot-box verification of overall Uw values, factoring profile frame Uf and glass Ug metrics.
- Load-Bearing Capacity of Safety Devices: Verification that hinge limiters and friction stays withstand a minimum sustained load of 350 N without failure.
How do aluminium flush casement windows prevent water leakage given their flush exterior profile?
1. Pressure-Equalized Decompression Chamber: The rebate area between sash and frame is engineered so internal cavity pressure instantly balances with external atmospheric wind pressure, removing the pressure differential that pulls rainwater inwards.
2. Continuous EPDM Vulcanized Gaskets: Dual or triple co-extruded synthetic rubber gaskets create impenetrable barriers. The primary center gasket isolates the wet exterior drainage zone from the dry interior thermal zone.
3. Concealed Cascade Sub-Sill Drainage: Precision CNC-milled drainage slots with anti-backdraft one-way flap valves allow any moisture entering the outer channel to escape downward via gravity, preventing pooling even during 100+ km/h squalls.
What alloy compositions and thermal break materials are specified for heavy commercial use?
For thermal isolation, we use genuine polyamide PA66 reinforced with 25% chopped glass fiber (PA66 GF25) strips inserted via knurled extrusion channels and mechanically crimped on automated German rolling lines. This composite matches the thermal expansion coefficient of aluminium (2.3 × 10⁻⁵ K⁻¹), preventing shear stress delamination or structural deformation during extreme diurnal temperature swings.
Can you manufacture flush casement windows according to imperial architectural schedules and custom finishes?
Our automated architectural finishing operations support:
- Qualicoat Class 1 & Class 2 Architectural Powder Coating: In standard RAL palettes, textured architectural architectural finishes, and ultra-durable fluoropolymer coatings designed for high-UV exposure.
- Qualanod Certified Anodizing: From natural silver and champagne to dark bronze and deep black (15 to 25 microns film thickness) engineered to resist marine salt-fog corrosion.
- PVDF Coatings (AAMA 2605 compliant): Utilizing 70% Kynar 500 resin for 20+ year color retention on luxury commercial facades.
What is your production lead time, export packaging, and container consolidation process?
For overseas ocean freight transit, each window unit undergoes a four-tier packaging protocol: 1. Protective static surface film applied to all exposed aluminium profiles. 2. High-density shock-absorbing EPS foam corner caps. 3. Moisture-sealed thick polyethylene thermal shrink-wrap. 4. Custom ISPM-15 compliant fumigation-free solid multi-layer plywood crates with integrated lifting skids.
We routinely load 20GP, 40GP, and 40HQ high-cube shipping containers directly on our factory docks, optimizing container space and securing crates with heavy-duty polyester strapping and structural dunnage airbags to prevent cargo shifting during transoceanic transit.
How does DERCHI support architects and specifiers before production begins?
- Comprehensive 2D DWG/DXF and 3D BIM/Revit shop drawings illustrating rough opening clearances, structural fixing brackets, sub-sill flashing integration, and perimeter vapor seal interfaces.
- Finite element thermal simulations (ISO 10077-2 calculations) showing project-specific isotherm charts and calculated Uw values.
- Structural wind load calculations (taking into account building height, exposure category, and local wind speed factors) to confirm mullion moment of inertia (Ix) adequacy.
Request Engineered Shop Drawings & Factory B2B Quotations
Submit your architectural drawings, tender schedules, or rough opening dimensions. Our experienced bilingual fenestration engineers will provide custom CAD shop drawings, glass optimization reports, and direct-factory pricing within 24 business hours.
Inquire Now