SGCC Certified
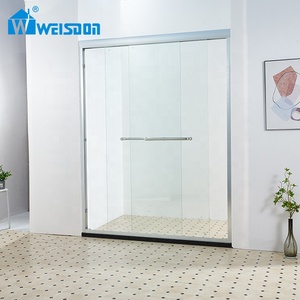
Explore factory-direct glazing solutions tested to stringent European (CE, EN 14351-1), North American (NFRC, SGCC), and Australian (AS 2047) standards.
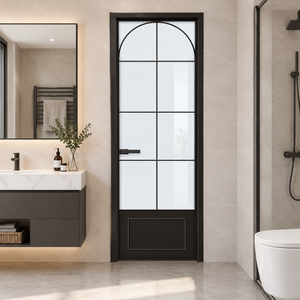
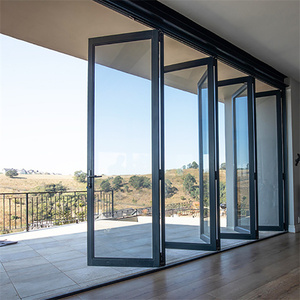
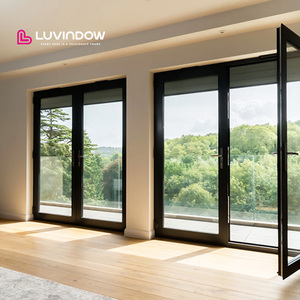
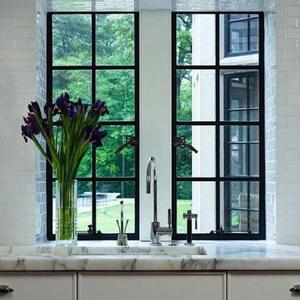
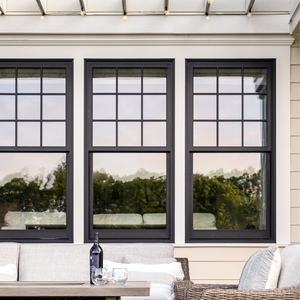
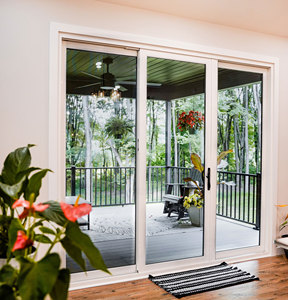
As an industry-leading fenestration manufacturing conglomerate, Guangdong Dejiyoupin Doors and Windows Co., Ltd. (DERCHI) operates an ultra-modern 180,000-square-meter manufacturing plant. We specialize in the research, mechanical engineering, structural extrusion, and precision fabrication of high-performance fenestration systems.
Serving elite architects, façade consultants, and general contractors across the United States, Canada, Europe, Australia, and the Middle East, our production lines bridge the gap between architectural minimalism and strict compliance with global building codes.
Every profile system is engineered from prime virgin aluminum alloys (6063-T5/6060-T66) and processed via 5-axis CNC machining centers, guaranteeing dimensional tolerances within ±0.5mm on spans exceeding 6 meters in height.

Analyzing structural load-bearing mechanics, thermal barrier evolution, and carbon compliance driving the next decade of architectural fenestration.
The global architectural sector has moved definitively away from conventional bulky mullions. Current procurement specifications demand fully embedded outer frames where structural aluminum jambs, heads, and sills are recessed entirely into the finished architectural envelope (flooring, ceiling soffits, and exterior cladding).
This allows up to 98% visible glass ratios. The primary technical requirement shifts onto subterranean drainage gutter design, precision leveling tracks, and integrated floor-to-ceiling seismic expansion tolerances.
With international energy conservation benchmarks tightening (such as ASHRAE 90.1 in North America and European EPC 'A' ratings), frameless systems must solve the historic thermal bridging liability of aluminum. Modern specifications prioritize multi-cavity polyamide (PA66 GF25) thermal breaks.
Coupled with triple-silver Low-E insulated glass units (IGUs) filled with 90% Argon gas, our systems reliably attain U-values lower than 1.1 W/(m²·K), drastically cutting HVAC lifecycle carbon loads.
In true frameless architecture, the glass unit is no longer a passive infill panel; it functions as a primary structural element. Procurement teams are specifying SentryGlas (SG5000) laminated ionoplast interlayers instead of traditional PVB.
This structural lamination prevents shear failure, allowing individual frameless sliding sashes to scale up to 15 square meters and support panel weights over 1,000 kg while maintaining fingertip glide mechanics under severe cyclonic wind pressures.
| Performance Parameter | Standard Commercial Window | DERCHI CE Certified Frameless System | Engineering Compliance Benefit |
|---|---|---|---|
| Visible Sightline (Interlock) | 55mm – 85mm visible profile | 18mm – 21mm ultra-slim sightline | Unobstructed vistas; maximizes natural daylight penetration |
| Air Permeability (EN 12207) | Class 2 to Class 3 | Class 4 (Highest EU standard) | Eliminates whistling, drafts, and energy leakage under high wind loads |
| Water Tightness (EN 12208) | Class 5A (200 Pa) | Class 9A / E1050 (> 1050 Pa) | Resists torrential storm penetration with submerged continuous drainage |
| Wind Load Resistance (EN 12210) | Class B2 – B3 | Class C5 / AS 2047 N6 (Cyclonic) | Withstands extreme coastal hurricane gusts without structural deflection |
| Acoustic Attenuation (ISO 717-1) | Rw = 28 – 32 dB | Rw = 42 – 48 dB (with acoustic laminated IGU) | Ensures silent interior acoustics for luxury residential & urban hotels |
Addressing structural, logistical, code compliance, and manufacturing challenges for international trade buyers.
Whether you require structural calculation reports, bespoke extrusions, or factory-direct pricing for commercial developments and luxury estates, our fenestration specialists are ready to review your schedule.