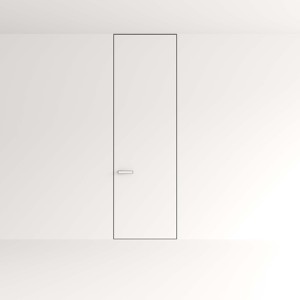
CE Certified Aluminium Inch Door Manufacturer & Supplier
Precision Architectural Engineering, Direct Factory Fabrication, and Global Fenestration Solutions Compliant with EN 14351-1 & North American Imperial Schedules
Engineered Product Portfolios
High-Performance Architectural Aluminium Door Solutions
Manufactured to fractional inch schedules and tested to European CE, Australian AS2047, and North American NFRC performance benchmarks.
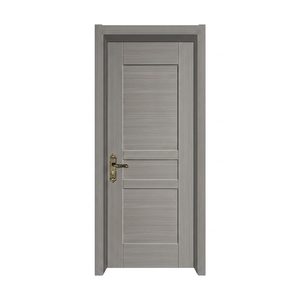
Silent Bespoke Wood Grain Soundproof Acoustic Door
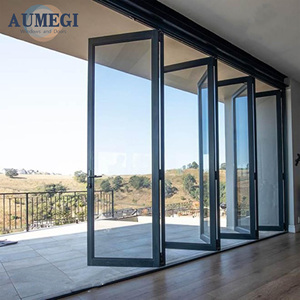
Aumegi Bi-Folding Heavy Duty Patio Door System
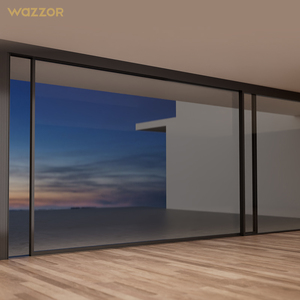
Hurricane-Rated Impact Double Glazed Sliding Door
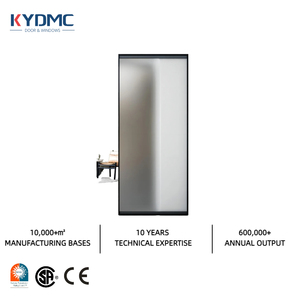
NFRC Thermal Break Insulated Casement Door
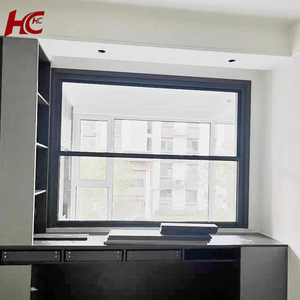
Commercial Architectural Vertical Sliding Door/Sash
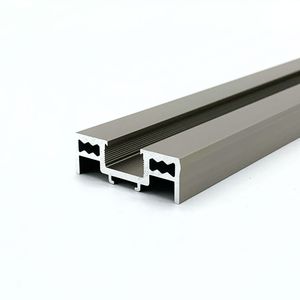
Minimalist 40mm Slim Profile Architectural System
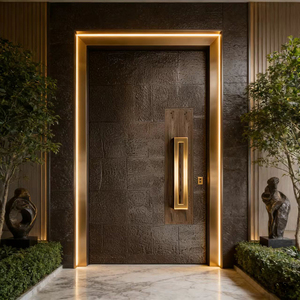
Sculptural Cast Aluminum Armored Security Entry Door
Global Manufacturing Infrastructure
Guangdong Dejiyoupin Doors & Windows: 25+ Years of Engineering Excellence
Operating under the DERCHI industrial framework, our precision manufacturing base delivers tested, certified entrance systems for high-specification architectural developments across North America, Europe, Australia, and the Middle East.
Factory-Direct Precision for Demanding Building Schedules
As an internationally acknowledged Top 10 fenestration brand, Guangdong Dejiyoupin Doors and Windows Co., Ltd. eliminates intermediate markups and fabrication inconsistencies. Our state-of-the-art Foshan production facility integrates automated German multi-axis CNC milling centers, clean-room glass bonding chambers, and fluorocarbon powder coating lines.
Every custom inch door profile—whether specified in fractional dimensions (e.g., 36" x 96", 42" x 108" or bespoke architectural rough openings)—undergoes structural stress simulation, helium leak envelope detection, and multi-point load tolerance verification prior to crating.

One-Stop Global Fenestration
Consolidate your entire envelope schedule under one verified supplier: thermal-break entry doors, large pivot units, flush invisible systems, soundproof interior doors, and commercial curtain wall systems.
Full Regulatory Compliance
Engineered to international standards including European CE marking (EN 14351-1), ISO 9001, AS 2047 cyclic testing up to N6 ratings, and UL-certified multi-tier fire and smoke barrier ratings.
Free CAD & BIM Shop Drawings
Our dedicated engineering department converts complex architectural concept sketches into full fabrication CAD drawings, complete with rough opening cross-sections, anchor loads, and threshold water profiles.
Technical Whitepaper & Specification Guide
Engineering Anatomy of CE Certified Aluminium Inch Doors
Specifying aluminum entry and exterior door systems across North American and European projects demands a forensic understanding of metallurgy, thermodynamic separation, and mechanical hardware integration. When selecting architectural "Inch Doors," building professionals must bridge fractional nominal rough openings with structural metric extrusions.
Under CE EN 14351-1 harmonized standards, door assemblies are rigorously evaluated for air permeability (EN 1026), water tightness under static pressure (EN 1027), wind load resistance (EN 12211), and thermal transmittance (EN ISO 10077-1). Our profiles utilize primary 6063-T5/T6 architectural aluminum alloy extruded with wall thicknesses between 2.0mm and 4.0mm, reinforced by polyamide (PA66 GF25) thermal breaks that structurally disconnect exterior temperature fluctuations from indoor thermal zones.
| Performance Characteristic | Commercial Grade Standard | DERCHI High-Performance Spec | Test Methodology / Compliance |
|---|---|---|---|
| Thermal Transmittance (U-Factor) | Uf 2.8 - 3.4 W/m²K | Uf ≤ 1.1 - 1.6 W/m²K (Thermally Broken) | EN ISO 10077-2 / NFRC 100 |
| Structural Wind Load Resistance | Class 3 (1200 Pa) | Class 5 / Hurricane Rated (Up to 4500 Pa) | EN 12210 / ASTM E330 |
| Acoustic Decibel Attenuation | Rw 28 - 32 dB | Rw 42 - 48 dB (Acoustic Laminated Core) | ISO 10140-2 / ASTM E90 |
| Water Tightness Under Driving Rain | Class 4A (150 Pa) | Class E900 / 9A (Up to 900 Pa) | EN 12208 / AAMA 501.1 |
| Burglar & Forced Entry Deterrence | RC1 / Basic Latch | RC3 / RC4 (Multi-Point Motorized Hook Lock) | EN 1627-1630 / PAS 24 |
Fractional Inch Precision in a Metric Global Supply Chain
A prevalent challenge faced by US and Canadian general contractors sourcing offshore fenestration is the metric conversion anomaly. Standard continental extrusion dies conform to 50mm, 65mm, or 75mm system depths. DERCHI engineers configure dies exclusively tailored to North American construction framing dimensions: standard 4-9/16" and 6-9/16" jamb depths, accommodating standard 1/2" drywall reveals and integrated nail fin brackets.
Whether project specifications mandate an oversized 48" × 120" single-panel pivot door with continuous sub-floor concealed hydraulic closers or a multi-panel hurricane-resistant sliding patio system with flush sills, every tolerance is calibrated within ±0.5mm, ensuring frictionless on-site rough opening installation without perimeter re-framing.
Market Forecasting & Strategy
Future Sourcing Trends in Architectural Door Systems
Key technological, material, and regulatory shifts shaping procurement strategies for developers, procurement heads, and architects through 2026–2030.
Zero-Carbon Recycled Extrusions
Specifiers increasingly demand Environmental Product Declarations (EPDs). Sourcing is shifting toward low-carbon billet aluminium produced with renewable hydroelectric energy, coupled with multi-cavity thermal cavities incorporating bio-based aerogel insulation for net-zero building envelopes.
Smart Pivot & Motorized Mechatronics
Entrance doors are transitioning into active digital building management nodes. Expect rapid adoption of concealed multi-point motorized latching, biometric 3D facial recognition integration, and automated magnetic soft-close pivots calibrated for massive panels weighing up to 1,200 lbs.
Extreme Climate Resilience & Windborne Debris
With volatile global weather events, coastal building codes (e.g., Florida HVHZ, Australian Cyclone Regions C & D) are driving nationwide procurement toward laminated SGP (SentryGlas) core glazing paired with structural alloy frames engineered for over 100 psf cyclic pressures.
Procurement Knowledge Base
Frequently Asked Questions: Global Sourcing & Specifications
Critical inquiries addressed by our structural engineering and international freight operations team.
How do CE certified doors map to North American building codes?
CE EN 14351-1 testing data directly corresponds to ASTM and AAMA fenestration standards. While CE confirms air tightness, water barrier, and structural safety across the EU, our dedicated test reports also validate thermal performance per NFRC 100/200 and structural loads per ASTM E330, satisfying local US and Canadian code requirements.
Can you manufacture bespoke fractional inch sizes without tooling surcharges?
Yes. Utilizing fully integrated automated CNC profile machining lines, we fabricate directly to specified rough opening schedules in 1/16-inch increments. We eliminate custom tooling surcharges for sizing by using modular extrusion designs with adaptable architectural jamb adapters.
What surface finishes protect against saltwater corrosion in coastal zones?
For coastal and marine installations, we recommend Qualicoat Seaside-grade fluorocarbon PVDF coatings (AAMA 2605 compliant) or marine-grade hard anodizing (25-micron thickness). These protect the aluminum from severe salt spray, pitting, and UV degradation, backed by our 15 to 20-year surface warranties.
How are heavy architectural doors crated to prevent transit damage?
Each unit is shrink-wrapped with waterproof vapor-barrier film, protected by high-density polyethylene edge guards, and encased within steel-reinforced, heat-treated plywood export crates. Glass is protected by anti-shatter adhesive layers and heavy-load internal shock absorption.
Can we specify European hardware brands like Siegenia, GU, or Hoppe?
Absolutely. While our standard offering incorporates heavy-duty in-house engineered multi-point systems tested to 200,000 cycles, we routinely integrate branded hardware from German and Italian partners including Siegenia, Roto, G-U, AGB, and Dormakaba based on architectural schedules.
What is the standard production lead time for custom door orders?
Shop drawings are typically submitted within 48 to 72 hours following receipt of architectural door schedules. Standard fabrication cycles require 25 to 35 working days following signed CAD approval, accommodating expedited ocean container logistics to major worldwide destination ports.
Connect with our Senior Structural Fenestration Engineers
Send your door schedule, rough opening sizes, or CAD elevations. Our engineering team provides complimentary structural reviews, U-factor thermal calculations, and factory-direct commercial estimates within 24 hours.