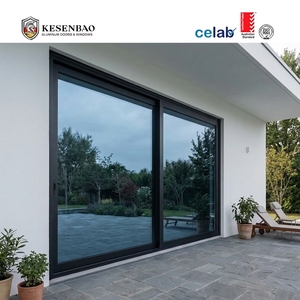
Villa Grade
Heavy Duty Reflective Glass Sliding Doors
Profile: 2.0mm High-Tensile 6063-T6
Acoustics: Rw ≥ 38 dB Acoustic Barrier
Hardware: Heavy-Duty Stainless Bearings
Engineered with heavy-duty structural profiles, acoustic dampening glass layers, and concealed European soft-close roller mechanics.
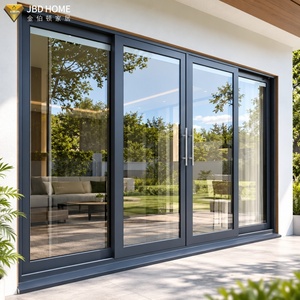
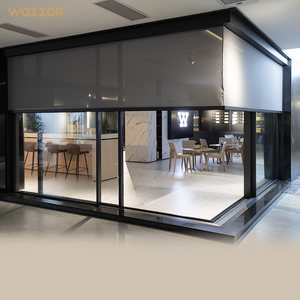
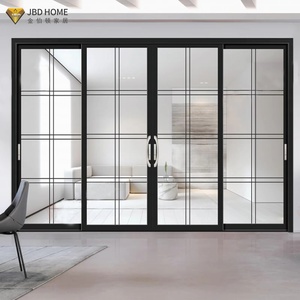
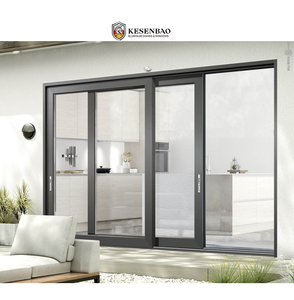
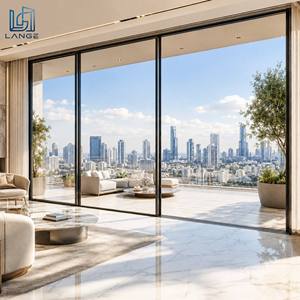
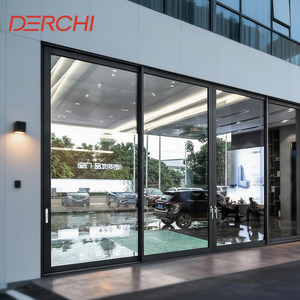
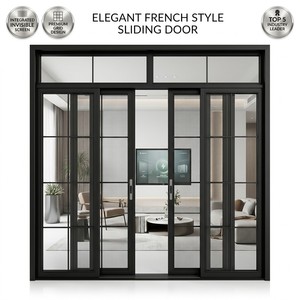
In contemporary high-density residential and multi-story commercial building design, internal aluminium sliding doors have evolved far beyond basic space dividers. Under strict European Construction Products Regulations (CPR 305/2011/EU) and CE marking protocols governed by EN 14351-1, internal glass and aluminium partition assemblies must demonstrate rigorous compliance regarding mechanical durability, structural release of dangerous substances, air permeability, and operating forces (EN 12217 Class 1 and Class 2).
As a Tier-1 manufacturing authority, DERCHI integrates primary 6063-T6 virgin aluminium billets extruded under tight metallurgical controls. Wall thickness is maintained at ≥2.0mm for structural framing tracks and ≥1.8mm for internal sash stiles, fully outperforming standard commercial extrusions. The combination of structural grade EPDM continuous vulcanized gaskets and CNC-machined dual polyamide thermal isolators ensures acoustic decoupling across adjoining rooms, preventing mechanical flank transmission.
| Performance Characteristic | Harmonized Testing Standard | DERCHI Factory Specification | Commercial Baseline Comparison |
|---|---|---|---|
| Mechanical Operational Durability | EN 12400 / EN 1191 | Class 8 (150,000 Continuous Cycles) | Class 4 (25,000 Cycles) |
| Acoustic Attenuation (Rw) | EN ISO 10140-2 / ISO 717-1 | Rw = 36 dB to 42 dB (Acoustic Laminated) | Rw = 24 dB to 28 dB (Single Monolithic) |
| Operating Forces (Effort to Move) | EN 12217 / EN 12046-2 | Class 2 (≤ 50N Initial Release Force) | Unclassified (> 100N Friction Load) |
| Impact Resistance (Soft Body) | EN 13049 | Class 5 (Drop Height 950mm Impact) | Class 2 (Drop Height 300mm) |
| Surface Anodizing / Powder Coating | QUALICOAT / QUALANOD Standard | Seaside Grade ≥ 60μm AkzoNobel Powder | Standard Grade ≤ 40μm Standard Paint |
Analyzing global commercial specifications from 2026 through 2030 across tier-one contractors, hospitality designers, and industrial buyers.
Universal accessibility standards (ADA/CE EN 17210) require elimination of physical threshold elevations. Future internal sliding procurement focuses heavily on top-hung suspension engineering paired with concealed magnetic floor guides, delivering 100% coplanar continuity without structural floor dirt traps.
With residential floor plans demanding flexible work-from-home zones, sliding partitions must isolate human speech frequencies. Procurement shifts toward asymmetric laminated acoustic panes (e.g., 4mm + 0.76mm acoustic PVB + 6mm) mounted in gasket-damped aluminium cassettes achieving laboratory sound breaks exceeding 40 decibels.
BREEAM, LEED, and EU Green Taxonomy mandates dictate lower embodied carbon throughout commercial building packages. Modern door tenders stipulate recycled aluminium scrap proportions (≥75% circular billet) and certified Environmental Product Declarations validating low cradle-to-gate footprint per square meter.
Headquartered in Foshan, Guangdong—the world epicenter of high-end structural aluminium manufacturing—DERCHI operates a consolidated 180,000 m² production complex dedicated to precision door engineering. Backed by over 25 years of specialized R&D, we manufacture and assemble custom interior and exterior systems for architects, custom builders, and international distributors.
Our industrial compound incorporates state-of-the-art multi-axis CNC profile cutting lines, automated robotic sealing tables, and computerized quality control stress-testing racks. This infrastructure guarantees that every batch meets rigorous international standards, including CE, ISO 9001, AS 2047 N6, and UL fire-rated criteria.
Send an Inquiry
Direct supply-chain transparency, in-house technical calculations, and international code integration.
Zero reliance on external assembly subcontractors. Extrusion, CNC machining, glass lamination, tempering, surface treatment, and packaging occur wholly within our 180,000 m² production site.
Our dedicated engineering department converts rough openings, architectural door schedules, and wall build-up details into verified CAD shop submittals within 48 hours for clear approval.
Certified to international benchmarks including CE (EN 14351-1), AS 2047 N6 (highest Australian cyclone rating), and UL fire specifications—ready to clear strict regional commercial inspections.
Custom fumigated solid plywood crating featuring integrated EPE shock-absorption foam, desiccants, and moisture-barrier shrink wrapping ensures zero transit distortion during ocean freight.
Addressing engineering specifications, structural capabilities, and logistics protocols for global clients.
Internal aluminium sliding doors and architectural screens fall under EN 14351-1 harmonized requirements. Performance parameters evaluated include EN 12046-2/EN 12217 for operating forces, EN 12400 for mechanical endurance (tested up to 150,000 operational cycles), and EN 12150-1 for safety tempered glazing impact resistance.
Yes. By specifying multi-chambered 6063-T6 frames, continuous EPDM acoustic compression seals, and double-glazed asymmetric acoustic laminated glass (such as 5mm acoustic PVB + 6mm), our sliding assemblies achieve laboratory-verified sound reduction indexes (Rw) of 38 to 42 dB, effectively dampening human speech and structural noise.
DERCHI's heavy-duty concealed bottom-roller and top-hung carriages are precision CNC-machined from 304/316 stainless steel with sealed carbon bearings. Single leaf capacities range up to 400 kg (880 lbs), allowing architects to specify expansive floor-to-ceiling single leaves up to 3.8 meters in height without tracking deflection or binding.
Clients supply architectural floor plans or door schedules in metric or imperial dimensions. Our engineering center delivers tailored 2D CAD and 3D Revit shop drawings within 48 hours for review. Upon sign-off and manufacture, items are packed in steel-reinforced solid wood export crates and handled under CIF/FOB terms directly to global ports.
Whether you require tender pricing, custom CAD shop drawings, or acoustic test reports for your next development, our engineering desk is ready to assist your project requirements.
Send an Inquiry