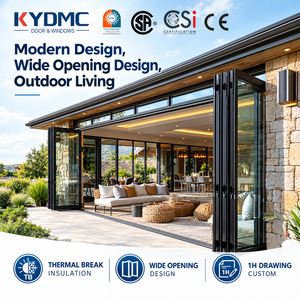
 Thermal Break
Thermal Break Exterior Bi Folding Aluminum Patio Bifold Door System
- Profile: Multi-Chamber 6063-T5
- Glazing: Double Low-E Argon Filled
- Hardware: Heavy-Duty Stainless Steel Roller
All systems engineered using premium architectural 6063-T5/T6 aluminum alloy extrusions, multi-point locksets, and high-performance weather-stripping to satisfy international fenestration criteria.
Thermal Break
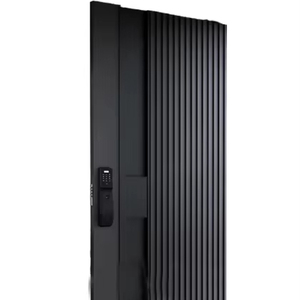 Armored Core
 CE Certified
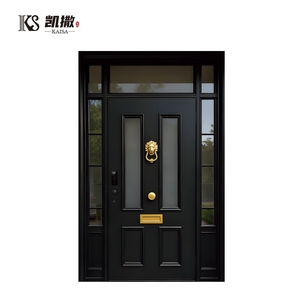 Impact Guard
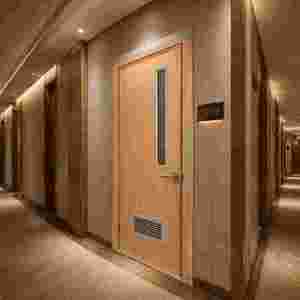 Acoustic 42dB
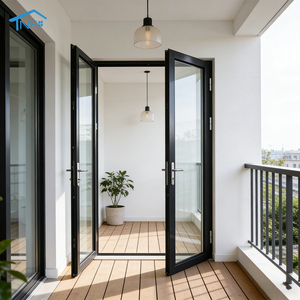
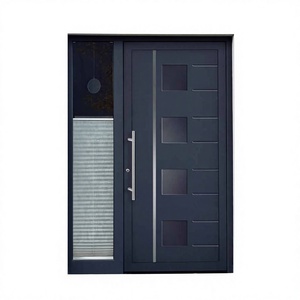 Armored Pivot
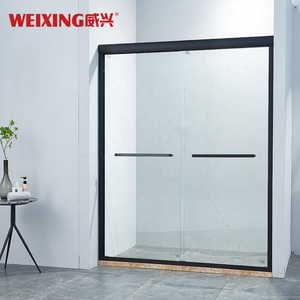 Interior Glazed
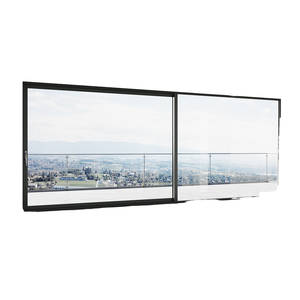 Heavy-Duty Lift
Commercial developments, high-end residential compounds, and institutional projects are experiencing a paradigm shift. Specifiers, façade consultants, and general contractors now prioritize low embodied carbon, strict thermal transmittance ceilings, and unified envelope integrations over fragmented procurement models.
With regional building codes tightening whole-assembly thermal performance (such as European CPR regulations, UK Part L, and North American IECC/ASHRAE 90.1), simple hollow aluminum profiles are obsolete. Modern procurement demands polyamide barrier strips (PA66 GF25) engineered beyond 34mm depth, paired with warm-edge multi-cavity insulation to achieve overall Uw-values ≤ 0.85 W/(m²·K), qualifying structures for Passive House and LEED v4.1 certification.
Procurement schedules increasingly combine the physical envelope with low-voltage mechatronics. Aluminum Ka security doors now integrate motorized multipoint locking units, hidden conduit raceways, encrypted biometric sensors (3D facial recognition, optical vein sensors), and BACnet/KNX protocol integration. Specifying engineers avoid retrofit field drilling by demanding factory-routed CNC mortises directly from the door manufacturer.
Architectural practices and international builders are circumventing intermediary distributors in favor of single-source original manufacturers. By coordinating directly with factories equipped for BIM Level 2/3 shop drawing generation, buyers eliminate dimensional conflict risks across oversize pivot entrances, structural bi-fold doors, and matching curtain wall transitions, shortening lead times by 35%.
Technical validation based on European harmonized standard EN 14351-1:2006+A2:2016 for external pedestrian doorsets and Australian AS 2047 cyclic fatigue benchmarks.
| Performance Dimension | Architectural Ka Pivot / Armored | Thermal Break Bi-Fold Door | Heavy-Duty Sliding Door | Governing Test Standard |
|---|---|---|---|---|
| Structural Wind Load | Class 5 / C5 (P1 = 2000 Pa, P3 = 3000 Pa) | Class 4 / B4 (1600 Pa) | Class 5 (Up to 4500 Pa Cyclonic N6) | EN 12210 / AS 2047 |
| Water Tightness | Class 9A (600 Pa Non-Shielded) | Class 7A (300 Pa) | Class E1050 (1050 Pa Special Design) | EN 12208 |
| Air Permeability | Class 4 (≤ 3 m³/[h·m²] at 100 Pa) | Class 3 (≤ 9 m³/[h·m²]) | Class 4 (Continuous EPDM Gasketing) | EN 12207 |
| Thermal Transmittance (Ud) | 0.78 to 1.1 W/(m²·K) | 1.2 to 1.4 W/(m²·K) | 1.1 to 1.3 W/(m²·K) | EN ISO 10077-1/-2 |
| Acoustic Attenuation (Rw) | 42 dB (-1; -4) (Rockwool Composite) | 36 dB (-1; -3) | 38 dB (Laminated Acoustic PVB) | EN ISO 717-1 |
| Burglar Resistance | RC3 / RC4 (Armored Steel-Alloy Core) | RC2 (Hook Bolt System) | RC2 / RC3 (Anti-Lift Heavy Glaze) | EN 1627:2011 |
The contemporary "Ka Door" (卡门) represents the technological convergence of heavy armored bank-vault construction and high-precision aluminum architectural fenestration. Unlike conventional lightweight hollow interior frames, an engineered Ka door employs high-yield-strength 6063-T6 or 6061-T6 alloy frames with wall thicknesses ranging from 2.5mm to 4.0mm.
Internally, the door leaf utilizes a composite sandwich design: cold-rolled galvanized steel internal skeletal webs counteract mechanical deformation, surrounded by hydrophobic stone-wool acoustic cores and aluminum honeycomb damping sheets. This eliminates the "hollow drum" resonance typical of inferior sheet-metal doors and yields solid, tactile damping upon closure.

Operating as Guangdong Dejiyoupin Doors and Windows Co., Ltd., we combine quarter of a century of mechanical manufacturing discipline with comprehensive international testing accreditations.
Equipped with German elumatec 5-axis CNC machining centers, automated robotic powder coating lines, and computerized corner crimping stations for microscopic tolerance control.
Our engineering conforms completely to European CE EN 14351-1, ISO 9001 quality systems, North American UL fire ratings, and Australian AS 2047 N6 cyclonic testing requirements.
Our dedicated engineering division of 45+ technical draftsmen generates shop drawings, anchor detail cross-sections, and rough opening calculations directly from architectural schedules.
Proven project cases successfully delivered across the USA, Canada, Australia, the Philippines, and the Middle East, packaged in export-grade fumigated solid plywood crating.
Detailed technical answers to common queries regarding specifications, fabrication standards, shipping compliance, and performance guarantees.
Submit your door schedules, rough opening dimensions, or CAD elevations. Our bilingual façade engineering team will provide comprehensive submittal packages, certified thermal calculations, and direct manufacturer pricing within 24 business hours.
Get a Quote