Engineered Soundproof & High-Performance Systems
Tested rigorously under international acoustic benchmarks (ISO 10140 / ASTM E90). Each assembly integrates polyamide PA66 thermal breaks, multi-layer laminated safety glass, and co-extruded EPDM hermetic sealing gaskets.
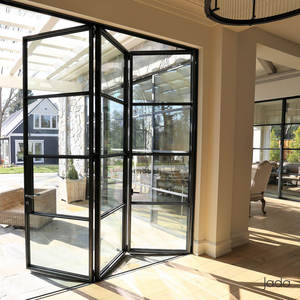
Premium Fireproof Aluminium Folding Door with Soundproof Features
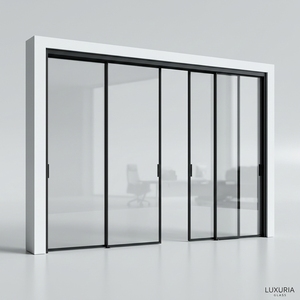
Direct Factory Slimline Aluminum Glass Door and Laundry Room Partition with Soft-close System
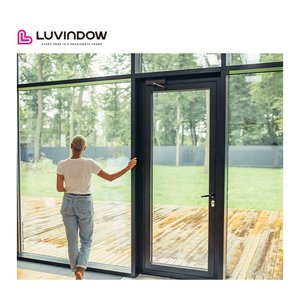
Black Architrave Aluminum Alloy Metal Building Materials Doors And Windows
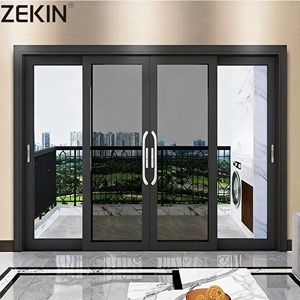
As2047 NFRC Certification Double Glass Stacker Doors Commercial Exterior Patio Panoramic Aluminum Sliding Doors with Mesh
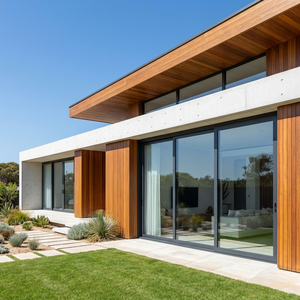
As2047 Australian Windows And Doors Aluminum Stacker Doors Residential Exterior Aluminum Sliding Doors For Patio Use
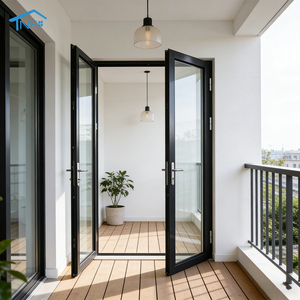
Foshan Aluminum Alloy Entry Doors Factory High Quality Modern Finished Swing Glass Door for Villa CE Certified
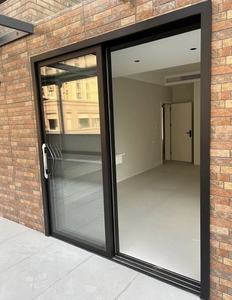
Modern Minimalist Residential Exterior Black Slim Frame Windproof & Waterproof Aluminum Sliding Door
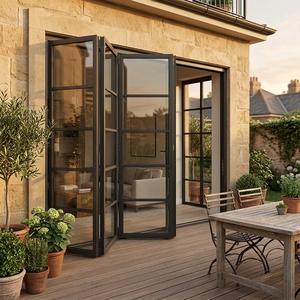
Customized Waterproof Aluminum Bifold Door Tempered Glass Folding Patio Doors Folding Patio Doors for Home
Acoustic Attenuation Mechanics in Modern Glazing
Urban density, proximity to high-speed transportation corridors, and stringent modern building acoustics require moving past single-parameter insulation toward composite acoustic engineering.
| Glazing Architecture | Sound Attenuation (Rw / STC) | Low-Frequency Response (100–315 Hz) | Thermal U-Value (W/m²K) | Primary Commercial Use |
|---|---|---|---|---|
| Standard Double Glazing 6mm Clear + 12A + 6mm Clear |
Rw 31 dB / STC 32 | Poor (Resonance drop around 160 Hz) | 1.6 – 1.8 | Standard suburban residential units |
| Asymmetric Acoustic IGU 8mm + 16A (Argon) + 6mm Toughened |
Rw 38 dB / STC 39 | Moderate (Asymmetry eliminates coincident resonance) | 1.3 – 1.4 | Urban mid-rise, secondary arterials |
| Multi-Cavity Acoustic Laminated 6mm + 0.76 PVB(A) + 6mm + 16Ar + 8mm Low-E |
Rw 44 dB / STC 45 | Superior (Viscoelastic damping cuts traffic rumble) | 1.0 – 1.2 | Metropolitan transit hubs, hospital zones |
| Triple-Pane Dual Acoustic Core 8.76 Acoustic Lam + 14Ar + 6mm + 14Ar + 6mm |
Rw 48 dB / STC 48+ | Maximum (Complete broad-spectrum sound blockage) | 0.75 – 0.9 | Airport corridors, ultra-luxury quiet zones |
Future Procurement Trends in Architectural Glazing
How international building regulations, carbon disclosure mandates, and smart building interfaces are reshaping procurement parameters through 2030.
Total Fenestration U-Factor Mandates
Global building efficiency regulations are moving from simple center-of-glass metrics to full-fenestration operational assessments (Uw). Sourcing now requires thermally optimized polyamide barrier designs that eliminate thermal bridge transmission.
Pre-Engineered Project Compliance
Contractors and developers favor suppliers delivering complete, pre-tested documentation. Having factory certifications across CE (EN 14351-1), Australian AS 2047, and North American NFRC protocols eliminates project delays and inspection bottlenecks.
Consolidated Fenestration Packages
Fragmented procurement is declining. Institutional builders increasingly source bespoke pivot doors, soundproof windows, high-span sliding patio doors, and architectural curtain walls from a single manufacturing partner to simplify supply chains.
Acoustic & Structural Development Trends
Advanced engineering breakthroughs redefining sound attenuation, panoramic aesthetics, and long-term envelope reliability.
Polymer Damping Interlayers
Next-generation acoustic interlayers use multi-layer viscoelastic core formulations specifically engineered to target coincidental dip frequencies (1,000 Hz – 3,150 Hz), deadening human speech and aircraft whine without increasing overall glass thickness.
Concealed Multi-Cavity Extrusions
Demands for minimalist architectural sightlines have spurred the development of deep structural profiles with concealed sashes. Internal multi-chamber structures house multi-step EPDM gasket fins and high-density acoustic insulation inserts.
Smart Automated Compression Latches
Motorized opening systems now feature active multi-point perimeter compression seals. When closed, mechanized cam locks draw the sash tightly against continuous weatherstripping, guaranteeing an airtight acoustic seal without manual operation.
Guangdong Dejiyoupin: 25+ Years of Fenestration Leadership
Operating under our premier international brand DERCHI, we manage a state-of-the-art 180,000 square meter industrial manufacturing base staffed by more than 600 skilled technicians, structural specialists, and acoustic engineers.
Ranked among the Top 10 door and window manufacturers in the region, we serve high-profile residential developments, luxury estates, and commercial towers across the United States, Canada, Australia, the Philippines, and the Middle East.

Frequently Asked Questions for Project Specifiers
Direct technical answers addressing acoustic ratings, import standards, custom engineering, and global logistics.
How do your acoustic windows achieve up to 48 dB sound reduction?
We combine asymmetric pane configurations (e.g., 8mm + 6mm) to break sound wave resonance, use multi-layer acoustic PVB/SentryGlas interlayers for vibrational damping, inject dense argon gas into expanded thermal cavities, and integrate triple-fin vulcanized EPDM compression seals.
Do your soundproof windows meet CE and overseas building codes?
Yes. Our production lines adhere to the European EN 14351-1 CE standard, ISO 9001 QA protocols, Australian AS 2047 (certified up to the maximum N6 cyclonic rating), and North American NFRC thermal standards. Full test reports are supplied directly for local permitting.
Can you manufacture to imperial rough openings and architectural schedules?
Every window and door system is fully custom-engineered. Once you provide rough opening sizes, architectural elevations, or door schedules in inches or millimeters, our engineering team generates comprehensive CAD shop drawings for approval prior to CNC profile cutting.
How are heavy acoustic glass units protected during ocean shipping?
Products are wrapped with protective surface film, shielded at the corners, cushioned with expanded polyethylene (EPE) foam, and packed inside fully enclosed, heavy-duty fumigated wooden crates with reinforced steel banding, engineered for secure container transport.