Triple Glazed
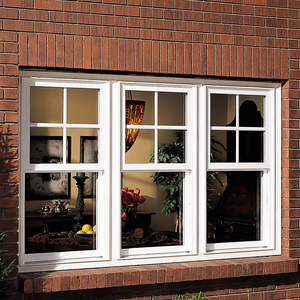
Manufactured under strict ISO 9001 and CE EN 14351-1 production criteria, our high-performance fenestration systems feature multi-chambered thermal break profiles, structural tempered safety glazing, and multi-point security hardware.
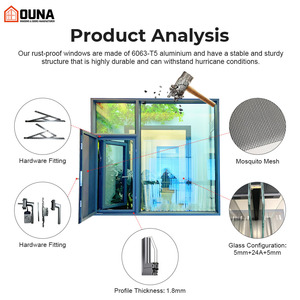
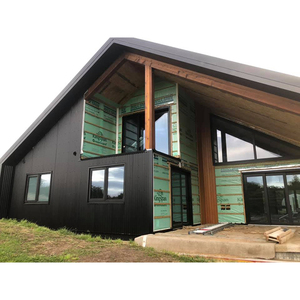
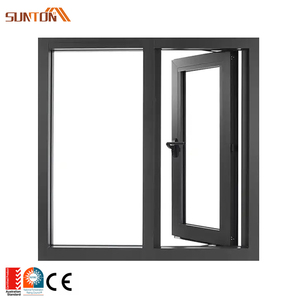
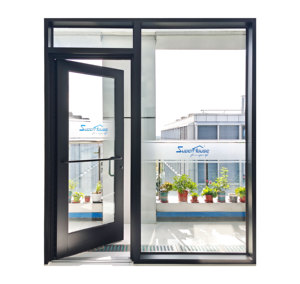
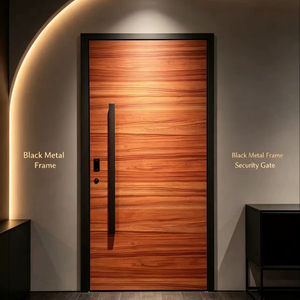
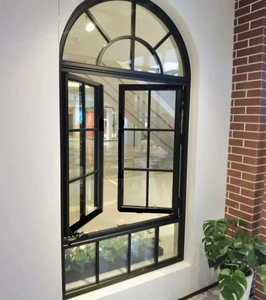
Architects, facade engineers, and volume procurement directors face strict building code mandates regarding fenestration efficiency. Aluminum clad sliding patio door systems represent the composite evolution of structural weather defense and natural interior warmth.
The standard architectural aluminum sliding door often suffers from thermal bridging unless engineered with precision multi-chambered breaks. Our CE certified aluminum clad sliding patio doors utilize extruded 6063-T6 or 6060-T66 primary architectural aluminum billets on the exterior envelope, seamlessly locked with solid timber interiors (such as finger-jointed white oak, larch, or Nordic pine) via patented sliding clips. These clips permit independent expansion and contraction coefficients across extreme seasonal thermal deltas (-40°C to +80°C).
By integrating reinforced polyamide PA66 GF25 thermal breaks, the profile system breaks conductivity paths, suppressing thermal transfers and preventing indoor condensation. The aluminum exterior receives AkzoNobel or PPG architectural powder coatings or anodized treatments capable of withstanding over 3,000 hours of neutral salt spray testing (AAMA 2604/2605 specifications), safeguarding coastal and urban developments from corrosive wear.
Engineered with stainless steel quad-roller carriages supporting up to 400kg per sash. The mechanism lifts panels off compressible EPDM double-vulcanized weather seals with single-finger lever actuation, ensuring frictionless movement and airtight compression when lowered.
Features mushroom-cam locking points, anti-jemmy interlocking stiles, and reinforced gearboxes. Fully tested under European EN 1627 security standards to deliver verified burglar resistance without compromising slim architectural sightlines.
Accommodates double and triple-glazed units up to 52mm thick. Filled with 95% argon gas, warm-edge composite spacers, and acoustic PVB interlayer laminates to achieve sound isolation ratings exceeding Rw 42dB to 45dB near major thoroughfares.

Operating out of our centralized production hub in Foshan, Guangdong, our precision manufacturing facility applies 5-axis CNC machining, pneumatic corner crimping with two-component polyurethane bonding, and robotic glass sealing lines.
Every sliding leaf undergoes systematic squareness verification, air leakage chamber testing, and rolling torque calibration before crating. This rigorous operational control guarantees that panels installed across European and North American projects retain structural squareness throughout decades of cyclic stress.
The global luxury architectural fenestration sector is experiencing fundamental shifts driven by decarbonization policies, smart building integration, and high-demand supply chain resilience.
Procurement directors in Europe (under CBAM) and North America are mandating verified Environmental Product Declarations (EPDs). Sourcing is shifting toward low-carbon aluminum smelted with renewable hydro-power, delivering certified post-consumer recycled metal content above 75%.
Universal design codes and ADA compliance require floor-recessed drainage tracks. Modern engineering incorporates hidden sub-floor siphonic drainage trenches and flush-floor transitions capable of clearing 120 liters of stormwater per minute per meter while maintaining complete thermal continuity.
Smart home protocols demand concealed linear drive motors integrated with BACnet, KNX, or Zigbee frameworks. Patio sliding doors are engineered with concealed obstacle detection, motorized soft-close dampening, and automated night-purge ventilation loops.
Middlemen distribution models often cause project delays, markups of 40% to 70%, and disconnected technical accountability. General contractors, real estate developers, and design-build firms are now bypassing distributors to establish direct relationships with certified manufacturing sources.
Direct engagement provides access to dedicated facade engineering teams, custom structural calculations (finite element analysis for wind deflection), uncompromised mill-direct pricing, and coordinated containerized delivery directly to the job site. This direct model cuts procurement lead times and eliminates communication errors between architectural door schedules and the factory floor.

Backed by Guangdong Dejiyoupin Doors and Windows Co., Ltd., we combine enterprise-scale infrastructure, certified laboratory testing, and turnkey export engineering support.
Our expansive production campus is staffed by 600+ skilled fabricators, processing high-volume commercial and custom residential orders with short, dependable lead times.
Our solutions hold CE (EN 14351-1), ISO 9001, AS 2047, and UL fire-rated credentials. Every production run is documented with material mill sheets and code compliance reports.
Over a quarter-century of fenestration manufacturing experience, delivering successful building envelope projects across the USA, Canada, Australia, the Philippines, and the Middle East.
Our in-house facade engineers deliver comprehensive shop drawings, structural wind-load deflection calculations, and custom sill drainage details within 48 business hours.
Clear, direct technical answers regarding specifications, structural performance standards, international shipping, and project execution.
CE marking confirms that our sliding patio door assemblies have completed independent third-party laboratory testing under harmonized standard EN 14351-1. Testing validates air permeability (EN 12207 Class 4), watertightness (EN 12208 up to Class E1050), wind load resistance (EN 12210 Class C5/B5), and total thermal transmittance (Uw), verifying immediate code compliance for building authorities.
Aluminum expands at roughly twice the rate of solid timber under identical temperature variations. We bond our components using composite, sliding nylon retaining clips rather than rigid screws or continuous glues. This mechanical decoupler allows the exterior aluminum sheath to expand and contract across seasonal shifts without warping or stressing the interior timber structure.
Yes. Our door assemblies can be specified with heavy-gauge structural profiles, steel-reinforced vertical stiles, and laminated impact glass featuring SentryGlas (SGP) or high-tensile PVB interlayers. Our systems have also achieved the AS 2047 N6 cyclonic testing standard, confirming durable integrity during high wind and severe storm conditions.
Standard fabrication runs between 25 and 35 working days following CAD shop drawing approval and color sign-off. Each unit is wrapped with PE protective films, guarded with corner dampeners, and secured inside fully enclosed fumigated plywood crates built for ocean transit. We offer EXW, FOB, CIF, or DDP direct-to-site shipping terms.
We provide Qualicoat Seaside certified powder coatings from AkzoNobel and Tiger Drylac, alongside 25-micron architectural anodized treatments and PVDF coatings that pass AAMA 2605 criteria. For interior timber, we apply eco-friendly, water-based anti-fungal European micro-porous stains in custom stains, clear coatings, or solid RAL colors.
Conventional sliding doors use brush weatherstripping that can wear out, leak air, and increase drag. Our lift-and-slide systems drop the moving panel down when closed, compressing continuous EPDM hollow-chamber rubber gaskets against the perimeter frame. This creates an airtight seal that easily satisfies international passive building requirements.
Send your door schedules, project elevation drawings, or rough opening dimensions. Our facade engineering team provides complimentary CAD shop drawings, structural calculations, and firm factory-direct proposals within 24 to 48 hours.
Inquire Now