Featured Certified Fenestration & Aluminum Systems
Manufactured to rigorous European (CE) and international (AS2047, NFRC) standards, our structural aluminum door and window systems deliver optimal thermal, acoustic, and pressure performance for global commercial developments.
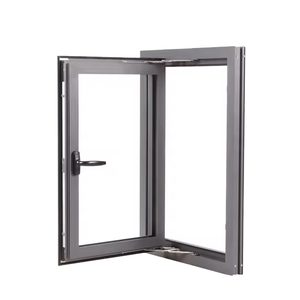
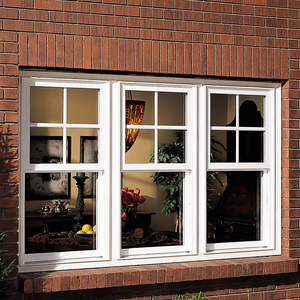
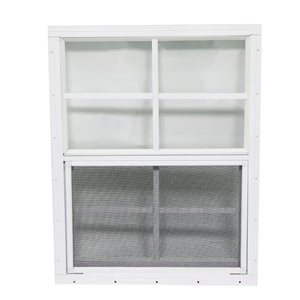
Simple Postmodern Vertical Casement Aluminum Alloy Shed Storage Window for Best Seller
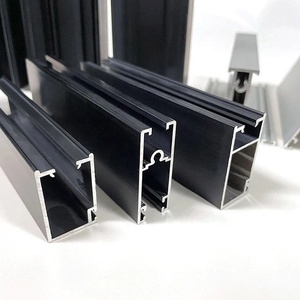
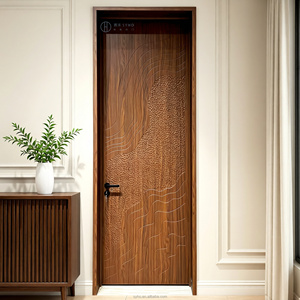
New Chinese Style Carved Aluminum Wood Composite Interior Door Bionic Wood Grain Veneer Factory Custom
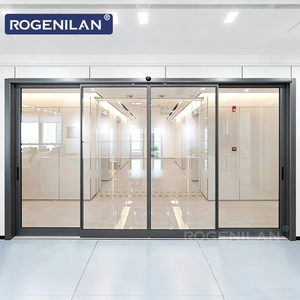
Waterproof Supermarket Storefront Shop Black Double Glaze Aluminum Automatic Entry Exterior Commercial Sliding Door Prices
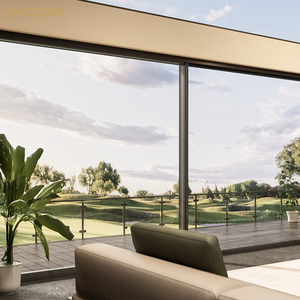
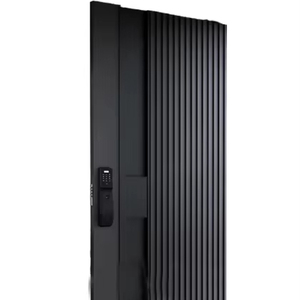
CE Marked Aluminum Hatch Systems: The Structural Specification Whitepaper
A rigorous examination of metallurgy, thermal boundary mitigation, dynamic hydrostatic sealing, and load-bearing dynamics required under the European Union Construction Products Regulation (EU CPR 305/2011).
In contemporary civil engineering, infrastructure execution, and high-performance commercial construction, access apertures are no longer treated as mere secondary utility openings. Whether situated on insulated industrial flat roofs, heavy-traffic institutional floors, exterior wall inspection chases, or marine vessel bulkheads, an aluminum hatch door serves as an integral boundary component of the building envelope. Achieving full CE conformity requires satisfying the essential characteristics designated under harmonized European standards, including EN 14351-1 (Windows and External Doors), alongside safety and structural mechanical mandates governed by the Machinery Directive (2006/42/EC) where motorized hydraulic or linear actuators are deployed.
Core Technical Premise: Sourcing CE-certified aluminum hatch doors guarantees third-party verified mechanical yield, predictable resistance to repeated wind and snow live loads, certified water-impermeability under driving rain conditions (EN 12208 Class 9A or higher), and audited thermal continuity that completely eliminates the destructive thermal bridging historically associated with raw metal hatch curbs.
Metallurgical Superiority: 6063-T6 versus 5083-H116 Extruded Aluminum Alloys
The operational longevity of an access hatch depends directly on the metallurgical composition of its load-bearing sub-frame and structural lid skin. Leading European and North American specifiers strictly prohibit unverified secondary aluminum billets due to internal voids and brittle phase impurities. Our manufacturing protocol relies exclusively on primary A00 ingot feedstocks transformed into architectural structural alloys:
1. Architectural & High-Rise Roof Hatches (EN AW-6063-T6): Featuring a magnesium-silicon baseline yielding a tensile strength of ≥ 245 MPa and a yield point of ≥ 205 MPa. It provides an exceptional strength-to-weight ratio, permitting the integration of internal reinforcement stiffeners without generating excessive curb-bearing loads. It exhibits outstanding weldability and surface receptivity to architectural Qualicoat Class 2 powder coatings and 25-micron anodic oxidations.
2. Coastal, Wastewater, and Chemical Containment Hatches (EN AW-5083-H116): Formulated with a magnesium alloy concentration exceeding 4.0%, this alloy delivers exceptional resistance to intercrystalline chloride corrosion, severe salt spray exposure (tested beyond 3,000 hours under ASTM B117 standards), and abrasive industrial vapors where standard building materials fail prematurely.
| Performance Metric | Harmonized Test Standard | Certified Performance Threshold | Structural Engineering Significance |
|---|---|---|---|
| Air Permeability | EN 1026 / EN 12207 | Class 4 (600 Pa max test pressure) | Ensures zero draft air loss in pressurized HVAC envelopes and cleanrooms. |
| Watertightness | EN 1027 / EN 12208 | Class 9A / Class E1500 (1500 Pa) | Guarantees zero fluid penetration under typhoon-level driven rainwater events. |
| Wind Load Resistance | EN 12211 / EN 12210 | Class C5 (±2000 Pa, deflection < 1/300) | Prevents frame detachment or structural warp on exposed rooftop installations. |
| Thermal Transmittance (Ud) | EN ISO 10077-1 / EN ISO 10077-2 | Ud ≤ 0.85 W/(m²·K) (Passive Ready) | Mitigates condensation risks and complies with EU nZEB and ASHRAE 90.1 standards. |
| Acoustic Attenuation | EN ISO 10140-2 / EN ISO 717-1 | Rw (C; Ctr) = 38 dB (-1; -4 dB) | Isolates high-noise rooftop HVAC plants and mechanical chillers from internal zones. |
| Security Intrusion Resistance | EN 1627 to EN 1630 | RC2 to RC4 (Resistance Classes) | Protects commercial infrastructure against opportunistic lever and tool burglary. |
Thermal Break Technology: Mitigating Energy Deficits across Apertures
Historically, aluminum roof and floor hatches suffered from extreme thermal conductivities (λ ≈ 200 W/m·K), making them significant thermal leaks in modern insulated envelopes. Uninsulated panels result in heavy underside condensation, mold growth on interior plasterboard, and significant HVAC operational expense.
Our CE-certified aluminum hatch door systems counteract this via polyamide thermal isolation barriers. Using 24mm to 34mm multi-cavity PA66 GF25 (polyamide reinforced with 25% structural glass fiber), the exterior extruded aluminum profile is physically severed from the interior aluminum chassis. This thermal break exhibits a thermal expansion coefficient virtually identical to aluminum, eliminating the danger of profile shear deformation during extreme summer-to-winter exterior temperature deltas (ΔT ≥ 60°C). Internally, the door leaf is injected with non-combustible high-density polyisocyanurate (PIR) foam or rock mineral wool cores (density ≥ 120 kg/m³), resulting in overall panel U-values dropping beneath 0.85 W/(m²·K).
Sealing Dynamics & Gasket Metallurgy
Achieving EN 12208 Class 9A watertightness requires redundant perimeter gasket systems. We utilize continuous, multi-lip co-extruded EPDM (Ethylene Propylene Diene Monomer) with vulcanized, injection-molded corner joints. Unlike field-glued foam neoprene strips that degrade under ultraviolet solar rays, vulcanized EPDM gaskets maintain elasticity across operating temperatures from -40°C to +120°C, offering permanent recovery after mechanical compression cycles (> 50,000 continuous door activations).
Future Sourcing Trends for Architectural Access Assemblies
Market dynamics are reshaping the procurement criteria for global EPC contractors, architectural firms, and industrial fabricators.
Circular Carbon Metrics (Low-Carbon Billet)
Global procurement directives under EU CBAM (Carbon Border Adjustment Mechanism) require verifiable carbon accounting. Sourcing forward-thinking hatch doors now necessitates green aluminum produced using hydroelectric smelting, utilizing ≥ 50% post-consumer recycled scrap, dramatically decreasing Scope 3 embodied carbon.
Smart BMS & IoT Linear Actuation
Manual gas-shock hatches are increasingly yielding to 24V DC IP67 electric actuators integrated directly into building automation systems. These deliver real-time door position telemetry, smoke-evacuation triggers (EN 12101-2 natural smoke/heat ventilation), rain sensor auto-closure, and remote maintenance diagnostics.
Prefabricated Modular Upstand Systems
Site installation labor costs in North America and Western Europe have driven demand for self-flashing curb systems. Pre-welded, factory-insulated curb upstands eliminate on-site carpentry work, ensuring certified perimeter waterproofing while reducing jobsite installation time by over 60%.
Guangdong Dejiyoupin Doors & Windows (DERCHI)
As the parent production backbone for DERCHI, Guangdong Dejiyoupin Doors and Windows Co., Ltd. operates one of Asia's most sophisticated door and window manufacturing complexes in Foshan, Guangdong, China. With over 25 years of specialized engineering, our integrated manufacturing lines deliver customized architectural solutions directly to commercial builders, facade developers, and industrial distributors across Europe, the United States, Canada, and Australia.
Our export division operates with zero intermediary markups. Every access hatch and structural door system is engineered directly from your CAD shop schedules, backed by verified structural deflection models, and verified against European Construction Product Directives prior to sea crating.


Frequently Asked Questions for Project Specifiers & Importers
Essential guidance addressing compliance documentation, structural engineering, hardware durability, and sea freight logistics.
What explicit CE documentation is supplied with custom aluminum hatch door consignments?
How do you calculate counterbalance gas-spring or actuator sizing for heavy insulated hatches?
Can the aluminum access hatches accommodate localized building energy codes like German EnEV or UK Part L?
What corrosion-prevention measures are implemented for marine or wastewater treatment applications?
How are bespoke dimensions and architectural door schedules submitted and engineered?
What export packaging protocols ensure zero mechanical distortion or transit damage during ocean freight?
Ready to Engineer Your Project's Access Systems?
Submit your door schedules, architectural openings, or custom specification briefs to our senior fenestration engineers. We provide free engineering review, CAD shop drawings, and competitive factory-direct export proposals within 24 hours.
Get a Quote