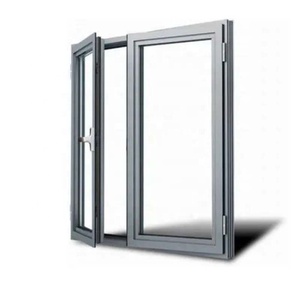
Engineered Fenestration Portfolio
High-Performance Architectural Fenestration Systems
Manufactured to precise international standards, our structural fenestration assemblies feature multi-chamber thermal barriers, certified impact resilience, and high acoustic attenuation for demanding commercial and luxury developments.
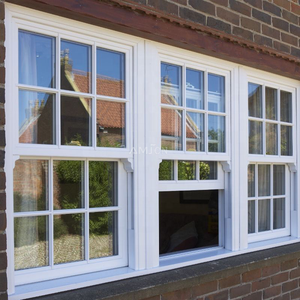
AMJ American Double Hung Top-Hung Sash Window
Technical Details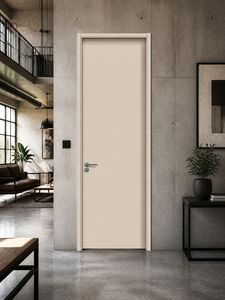
TH50 Graphene-Filled Soundproof Composite Door
Technical Details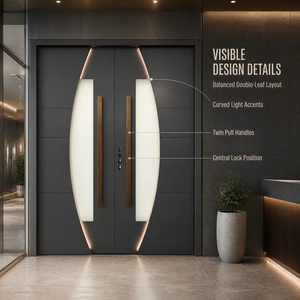
Thermal Break Insulated Glass Villa Entrance Door
Technical Details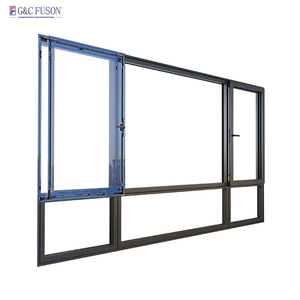
Fuson Multi-Action Tilt & Turn Drifting Windows
Technical Details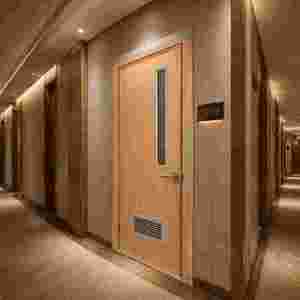
High-Strength Heavy Structural Exterior Aluminum Door
Technical Details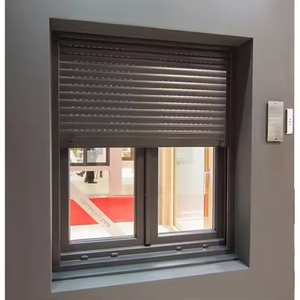
Automatic Storm Security Aluminum Roller Shutters
Technical Details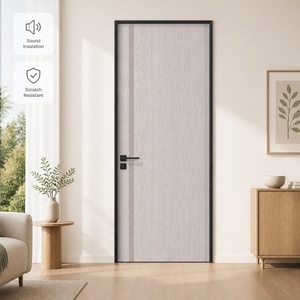
Eco Melamine Interior Door with Aluminum Framework
Technical Details180,000m²
Smart Production Base
600+
Skilled Craftsmen & Engineers
100+
Certifications & Patents
25+
Years Fenestration Leadership
Engineering Analysis
CE Certified Aluminum Hopper Systems: Precision Airflow & Building Envelope Science
Aluminum hopper windows—engineered as bottom-hinged, inward-tilting fenestration units—serve as a cornerstone for modern passive ventilation strategies. By directing fresh air intake upward toward the ceiling, hopper systems eliminate uncomfortable drafts at occupant level while promoting the continuous displacement of stale indoor air through the chimney effect.
Our export-grade hopper systems are designed and tested strictly according to EN 14351-1 standards, ensuring unmatched structural stability under extreme cyclonic pressure, air impermeability up to Class 4 (EN 12207), and exceptional water tightness up to Class 9A (EN 12208). Utilizing premium 6063-T5/T6 structural alloys with polyimide (PA66 GF25) thermal insulation strips, we mitigate thermal transfer across commercial basements, luxury residential corridors, and high-humidity environments.
- Optimized Friction Stays & Limiters: Heavy-duty, concealed stainless steel 304 limiters prevent accidental drop-down while accommodating automated multi-point servo linkages.
- Continuous Multi-Gasket Sealing: Triple-perimeter automotive-grade EPDM gaskets provide vulcanized corner joints for airtight seals and noise reduction exceeding 38 dB.
- Integrated Condensation Drainage: Cascading concealed weep systems prevent internal hydraulic backpressure and prevent structural water damage.
Whether integrated into larger curtain wall units, installed in sub-grade architectural spaces, or combined with fixed top-hung transom elements, our CE-certified hopper systems combine minimalist sightlines with robust industrial performance.

| Performance Criterion | European Standard (EN) | DERCHI Factory Benchmarks | Architectural Benefits |
|---|---|---|---|
| Air Permeability | EN 12207: Class 4 | ≤ 0.5 m³/(h·m) at 600 Pa | Near-zero building infiltration; reduces HVAC cooling/heating loads. |
| Water Tightness | EN 12208: Class 9A | Resistant up to 900 Pa static pressure | Zero water penetration during monsoon-grade driving rains. |
| Wind Load Resistance | EN 12210: Class C5 | Relative deflection < 1/300 at 3000 Pa | Engineered for super high-rise structures and hurricane-prone coasts. |
| Thermal Transmittance (Uw) | EN ISO 10077-2 | 0.85 – 1.4 W/(m²·K) | Passivhaus compliant configurations with triple Low-E argon glass units. |
| Acoustic Isolation | EN ISO 717-1 | Rw = 36 – 44 dB | Blocks urban street acoustic spectrums and low-frequency noise. |
Procurement Intelligence
Emerging Technical Trends in Global Window Procurement
As international energy codes and environmental certifications tighten, sourcing strategies for high-performance fenestration are shifting. Here is what leading general contractors, structural engineers, and developers must account for in upcoming project cycles.
1. Automated BMS Integration
Modern commercial buildings demand hopper windows equipped with concealed 24V DC linear chain actuators linked directly to centralized Building Management Systems (BMS). This setup enables night-flush cooling cycles, automated ventilation based on IAQ sensors (measuring CO2 and VOC levels), and motorized emergency smoke extraction conforming to EN 12101-2.
2. Ultra-Deep Thermal Breaks
Procurement specifications across North America and the EU are replacing conventional aluminum assemblies with deep 34mm to 54mm polyimide insulation zones, supplemented with aerogel or graphene-enhanced cavities. These multi-chamber breaks reduce thermal conductivity and lower condensation risks in demanding, sub-zero building envelopes.
3. Circularity & EPD Verification
Global architectural tenders increasingly mandate verified Environmental Product Declarations (EPDs). Specifying low-carbon circular aluminum profiles made with over 75% recycled scrap significantly reduces upfront embodied carbon. This qualification helps projects achieve superior scores under LEED v4.4, BREEAM, and DGNB rating frameworks.
4. Concealed Hinge Geometries
Aesthetic preferences favor completely concealed hardware that maintains unbroken gasket perimeters. Inward-falling hopper windows with hidden friction stays deliver clean interior lines while preventing thermal bridging across exposed hinge brackets, extending mechanical endurance beyond 25,000 continuous cycles.
5. Factory DFM Shop Drawings
Global supply chain risks are driving developers away from non-integrated trading intermediaries. Sourcing teams prioritize direct manufacturing partnerships that provide complimentary Design For Manufacturing (DFM) reviews, detailed BIM models, and custom CAD shop drawings, mitigating costly on-site rough opening mismatches before export shipping.

Manufacturing Capabilities
Direct Factory Engineering: Guangdong Dejiyoupin Fenestration Ecosystem
Operating under the DERCHI brand, Guangdong Dejiyoupin Doors and Windows Co., Ltd. represents one of South China's most capable fenestration production centers. Spanning an expansive 180,000 square meter industrial base with over 600 skilled technicians, we integrate end-to-end processing from primary alloy processing through to final export crating.
Our competitive technical advantages include:
- Automated German CNC Milling Centers: 5-axis robotic machining centers process frame mullions, drainage channels, and multi-point hardware cutouts within a precise ±0.1mm tolerance.
- Global Structural Compliance: Our product series are independently verified and certified under CE (EN 14351-1), ISO 9001, AS 2047 N6 cyclonic testing, and UL Fire-Rated standards, reinforced by over 100 patents.
- Direct Engineering Coordination: Eliminate trading agent overheads. Our English-speaking structural facade engineers review structural wind loads, calculate thermal performance, and draft shop drawings to match exact window schedules.
- Protective Export Packaging: Every assembly undergoes four-tier export protection—protective PE film, shock-absorbing corner pads, high-density cellular foam wrap, and fully enclosed IPPC-certified fumigated plywood maritime crates.
Procurement Clarifications
Frequently Asked Questions: Aluminum Hopper Windows
Key technical, logistic, and engineering considerations answered by our factory facade specialists for international trade partners, builders, and developers.
What specific mechanical and structural tests validate your CE certification?
Our aluminum hopper windows are certified under harmonized standard EN 14351-1:2006+A2:2016. Official testing covers Air Permeability (EN 12207 Class 4, tested to 600 Pa), Water Tightness (EN 12208 Class 9A, tested to 900 Pa static head), Wind Load Resistance (EN 12210 Class C5, tested to 3000 Pa structural design load), and Load-bearing Capacity of Safety Devices (threshold ≥ 350 N). Full Declaration of Performance (DoP) documentation and factory production control audits are provided with project documentation.
How do hopper windows compare to standard awning and casement configurations?
Unlike awning windows (which are top-hinged and project outward) or casement windows (side-hinged, swinging outward or inward), hopper windows are bottom-hinged and open inward from the top. This geometry provides two distinct advantages: first, it prevents direct draft exposure by directing cooler incoming air upward to blend with heated indoor air; second, it provides superior intrusion security for ground-level, basement, and lower-level utility elevations.
Can your factory accommodate customized thermal break profiles and custom glazing?
Yes. We engineer profiles to exact project specifications, utilizing polymide PA66 GF25 thermal breaks ranging from 24mm to 54mm. For glazing, we offer insulated glass units (IGU) ranging from 24mm double-pane up to 48mm triple-pane systems. Options include solar-reflective Low-E coatings, warm-edge spacers, argon gas fills (concentration ≥ 90%), laminated acoustic interlayer films (PVB/SentryGlas), and ceramic-fritted security patterns.
What are the minimum, maximum, and recommended structural dimensions for hopper sashes?
Our standard automated manufacturing lines produce hopper sashes from 400mm width × 350mm height up to 2400mm width × 1600mm height. For extra-large sashes exceeding 80kg in deadweight, our engineering division specifies heavy-duty concealed scissor friction stays, dual perimeter lock linkages, and optional pneumatic or motorized actuators to preserve operational ergonomics and long-term hinge integrity.
How does your export crating protect frames and glass over long ocean transits?
All maritime export orders follow a four-tier packaging protocol: (1) Laser-cut protective low-tack wrap on finished aluminum extrusions; (2) Closed-cell foam edge and corner protectors; (3) Thermal heat-shrink moisture-barrier polythene shrouding; and (4) Heavy-duty, fully enclosed ISPM-15 compliant fumigated structural plywood crates built with internal shock-isolation dunnage and desiccant packs to prevent transit damage and moisture oxidation.
What is your typical production lead time and technical shop drawing submittal cycle?
Upon receipt of architectural drawings and window schedules, our technical engineering office produces shop drawings and AutoCAD/BIM cross-sections within 48 to 72 hours for client sign-off. Following engineering freeze and deposit receipt, baseline manufacturing lead time spans 25 to 35 calendar days depending on custom architectural finishes (such as Qualicoat Class 2 powder coating, anodizing, or PVDF coatings).