Engineered Portfolio
Precision Aluminum Window & Architectural Door Systems
Factory-direct open window and architectural barrier assemblies constructed with 6063-T6 aerospace-grade profiles, high-performance polyamide (PA66 GF25) thermal barriers, and European multipoint compression hardware.
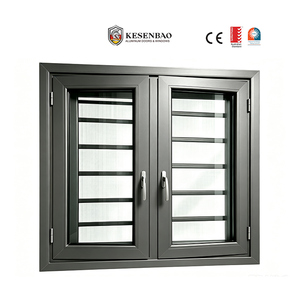
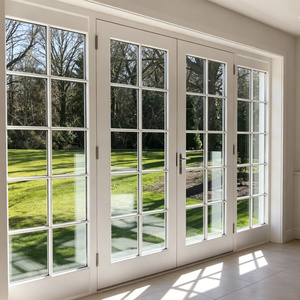
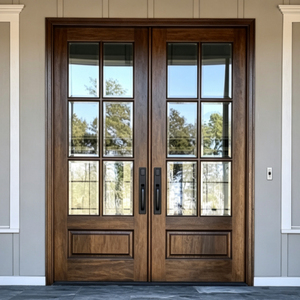
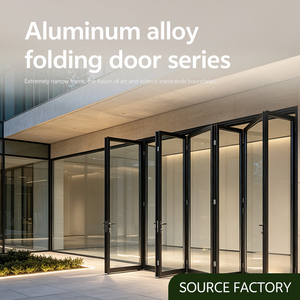
180,000m²
Production Infrastructure
100+
Global Patents & Testing Certs
0.82Uw
Optimal Thermal Transmittance
25+
Years Engineering Heritage
Engineering White Paper
Anatomy of a CE-Certified Architectural Open Window
To achieve mandatory CE marking under EN 14351-1:2006+A2:2016, an outward or inward open window must satisfy rigorous mechanical resistance, air permeability, watertightness, and wind load deflection parameters. Below is how modern engineering solves fenestration challenges.
Polyamide Thermal Barrier Technology
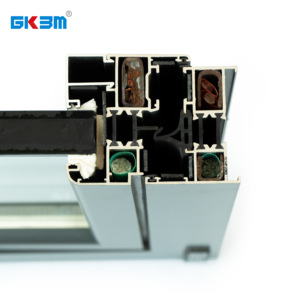
Standard non-thermal aluminum presents a conductivity of approximately 160 W/m²K. By integrating multichamber PA66 GF25 (polyamide reinforced with 25% glass fiber) thermal break struts, the interior and exterior aluminum profiles are structurally decoupled. This lowers overall window U-values to below 1.2 W/m²·K (EN ISO 10077-2), preventing structural condensation and moisture buildup.
Ternary EPDM Gasket System
Open casement and awning windows rely on co-extruded vulcanized EPDM gaskets engineered with cellular backing. Our triple-seal system incorporates a continuous central vulcanized acoustic gasket that acts as a primary isobaric barrier. This dynamic design easily reaches Class 4 Air Tightness (EN 12207) and Class 9A Watertightness (EN 12208) even under simulated hurricane rainstorms.
Multipoint Perimeter Locking & Security
Equipped with European standard mushroom-head perimeter gear locking, corner drives, and anti-lift safety keepers, our open windows resist forced structural prying. Compliant with European standard RC2 and RC3 burglary resistance (EN 1627), they allow specifiers to deploy oversized operational sashes without compromising perimeter structural security.
| Performance Characteristic | Test Standard | Certified Performance Value | Architectural Relevance |
|---|---|---|---|
| Air Permeability | EN 1026 / EN 12207 | Class 4 (600 Pa max pressure) | Minimizes mechanical HVAC air infiltration losses |
| Watertightness | EN 1027 / EN 12208 | Class E900 / 9A (900 Pa pressure) | Prevents water ingress during extreme wind-driven rainfall |
| Wind Load Resistance | EN 12211 / EN 12210 | Class C5 (≤ 1/300 sash deflection) | Ensures facade safety across high-rise and coastal exposure |
| Acoustic Insulation (Rw) | EN ISO 717-1 | 38 dB to 46 dB (Triple IGU Acoustic) | Attenuates urban road noise and airport flight path frequencies |
| Overall Thermal U-Value | EN ISO 10077-1 / -2 | 0.82 – 1.30 W/(m²·K) | Exceeds LEED, Passive House, and BREEAM thermal thresholds |
Strategic Market Intelligence
Procurement Trends Shaping Aluminum Open Windows (2025–2030)
Procurement teams, facade consultants, and master developers are shifting focus from simple unit cost to embodied carbon metrics, modular installation speed, and digital shop drawing interoperability.
Low-Carbon Recycled Aluminum Billets
Procurement policies across Europe and North America increasingly demand EPD (Environmental Product Declarations). Specifiers are prioritizing window manufacturers adopting hydro-powered or post-consumer recycled aluminum with embodied carbon lower than 4.0 kg CO₂e per kg of raw billet.
Prefabricated Pre-Hung Framing Units
High jobsite labor rates are driving builders toward one-piece pre-hung aluminum window cassettes. Factory-integrated flashing fins, factory-sealed sub-sills, and dry glazing systems reduce jobsite installation labor by over 45% while eliminating erratic on-site silicone application errors.
Direct-to-Factory Engineering Interoperability
Traditional wholesale distributor markups of 30–50% are giving way to direct manufacturer engagement. Architects supply REVIT / BIM schedules directly to factory engineering centers, enabling free millimetric CAD shop drawings and eliminating communication errors before CNC fabrication.
Smart Building Automation Integration
Concealed chain actuators and motorized tilt-and-turn gear mechanisms are now specified at the blueprint stage. Window units integrate with BACnet, KNX, or Zigbee protocols for automated night purging, indoor air quality management, and seismic smoke evacuation systems.
R&D Evolution
Technological Trajectories in Aluminum Window Design
Modern fenestration R&D is solving the historic paradox of opening windows: maximizing daylight aperture and thermal insulation while maintaining ultra-slim visible frame sightlines.
Concealed Sash & Ultra-Slim Sightlines
The market is migrating to "invisible sash" architectures where the operable window leaf is fully hidden behind the outer frame perimeter. From the exterior facade, fixed glass units and operable open windows present identical sightlines, preserving geometric purity in modern curtain walls.
Vacuum Insulated Glass (VIG) Hybridization
By combining a 0.15mm vacuum core with warm-edge secondary double-glazing, fenestration profiles achieve center-of-glass Ug values of 0.45 W/(m²K) in a glass package thickness under 24mm. This allows slim aluminum profiles to deliver performance traditionally limited to bulky 50mm triple-glazed sashes.
Fluorocarbon PVDF & Marine Anodization
Surface treatments have evolved to withstand extreme coastal salt fog, abrasive dust, and high UV radiation. By employing 3-coat/2-bake fluorocarbon PVDF systems (AAMA 2605 compliant) and 25-micron class-1 architectural hard anodizing, frames guarantee color retention and zero chalking for 25+ years.
Manufacturing Excellence
Guangdong Dejiyoupin (DERCHI): Industrial Scale Backed by Rigorous Certification
As a premier door and window brand with over 25 years of engineering heritage, DERCHI operates out of an expansive 180,000 square meter intelligent manufacturing base in Foshan, Guangdong. Employing over 600 specialized production personnel and senior facade technicians, we deliver end-to-end manufacturing oversight from profile extrusion to CNC machining.
Our open window and architectural door lines carry comprehensive international credentials, including CE marking under EN 14351-1, ISO 9001 Quality Management, AS 2047 (certified to extreme N6 cyclone pressure ratings), and UL fire-rated certifications. Supported by more than 100 patents and formal test reports, our doors and windows are routinely specified by architects and builders across North America, Australia, the UK, and Southeast Asia.
CE Certified
ISO 9001:2015
AS 2047 N6 Passed
UL Fire-Rated
100+ Patents
AAMA / NFRC Verified
Every custom order receives dedicated shop engineering support, including full-scale CAD submittal packages, rough opening calculations, glass thermal simulation reports, and export timber crating designed for rough ocean voyages.

Specifier Clarifications
Frequently Asked Questions for Window Importers & Contractors
Key technical answers covering testing standards, customs compliance, thermal modeling, and overseas logistics coordination.
What specific test reports are provided to prove CE compliance under EN 14351-1?
Every CE-certified open window system includes a formal Declaration of Performance (DoP) based on Initial Type Testing (ITT) conducted by accredited notified bodies. This covers EN 1026 for Air Permeability (achieving Class 4), EN 1027 for Watertightness (achieving Class 9A or higher), EN 12211 for Wind Resistance (Class C5), EN ISO 10077-2 for Thermal Transmittance (Uw calculation), and EN ISO 140-3 for Sound Reduction Index. Full test dossiers are furnished during submittal review.
How are thermal break open windows engineered for extreme Canadian and Northern US freeze-thaw cycles?
For cold climate zones (IECC Climate Zones 5 through 8), we configure window assemblies with extra-wide 34mm to 40mm multi-cavity PA66 GF25 polyamide strips infused with low-density aerogel or polyurethane foam insulation. Glazing pockets accommodate 42mm–50mm triple-glazed IGUs with dual silver Low-E coatings, warm-edge silicone composite spacers (Swisspacer or Technoform), and 90% Argon gas fill. This produces whole-assembly U-values as low as 0.85 W/m²K (0.15 BTU/hr·ft²·°F), completely mitigating perimeter frame icing.
Can you manufacture windows to imperial rough openings and architectural door schedules?
Yes. We operate flexible German-engineered Elumatec CNC milling lines capable of fabricating windows to exact imperial dimensions (fractions of an inch) or millimeters. Project managers can submit architectural door and window schedules, CAD elevations, or Revit models. Our engineering department generates comprehensive CAD shop drawings detailing rough opening deductions, shim clearances, anchoring brackets, and exterior nail fin configurations for customer sign-off prior to extrusion cutting.
What protection methods are implemented to prevent transit oxidation and glass damage during ocean shipping?
All finished window sashes and frames receive a protective, peelable PE electrostatic film covering all powder-coated or anodized surfaces. Corners are reinforced with high-density molded plastic protectors. Assemblies are vacuum-wrapped with desiccant packs to prevent condensation hazing during ocean transit. Finally, units are crated in fully enclosed, fumigated ISPM-15 compliant plywood crates with internal elastomer suspension pads, ensuring complete resistance against container shifting, fork impacts, and salty maritime atmospheres.
How does DERCHI's AS 2047 N6 certification compare to standard cyclone-grade window specifications?
AS 2047 N6 represents the most severe wind loading classification under Australian building codes, requiring window units to survive ultimate design pressures exceeding 4.5 kPa (equivalent to severe Category 5 cyclonic events). This rating verifies that our open windows possess reinforced structural transoms, heavy-wall extrusion thicknesses (up to 3.0mm at load points), high-tensile stainless steel friction hinges, and glass retained with structural silicone glazing tapes, providing unmatched resilience across coastal hurricane paths.
Initiate Your Engineering Consultation & Take-Off
Send your architectural window schedules, project drawings, or specific thermal and structural requirements. Our team of senior fenestration engineers will provide verified technical review, compliance documentation, and factory-direct pricing.
Get a Quote