180,000m²
Global Manufacturing Base
600+
Skilled Facade Engineers
100+
Patents & Global Certs
AS2047 N6
Max Wind & Water Testing
Engineered Fenestration Systems
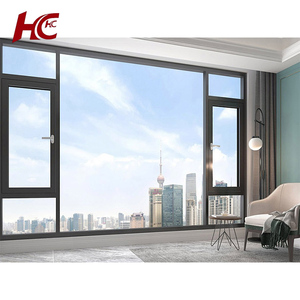
High-Performance Architectural Windows & Commercial Systems
Engineered to withstand rigorous global building codes from hurricane coastal lines to northern sub-zero climates, combining structural integrity with minimalist visual aesthetics.
Industrial Benchmark
Why International Developers & Architects Select DERCHI Systems
Operating a mega-scale 180,000 square meter intelligent manufacturing park in Shishan Town, Foshan, Guangdong, we transform architectural concepts into certified fenestration reality.
Stringent Multi-Standard Certification
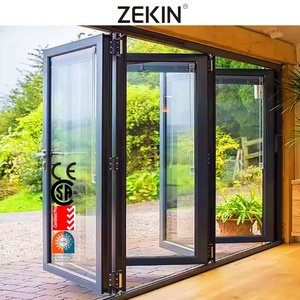
Every window and door profile undergoes mechanical strain, acoustic isolation, and hydrostatic testing. Our assemblies fulfill CE standards, ISO 9001, UL fire ratings, and Australia AS2047-N6 cyclone ratings.
Wind pressure tested up to cyclonic conditions (N6 criteria).
180,000 m² Automated Infrastructure
Equipped with computerized multi-axis CNC machining centers, automated glass curing chambers, and German extrusion profile tooling, guaranteeing tolerances within fractions of a millimeter on complex custom schedules.
600+ skilled fabricators maintaining consistent on-time batch throughput.
End-to-End Engineering Drawings
We eliminate spatial mismatch risks by generating full structural shop drawings, dynamic wind-load calculations, and elevation sections prior to industrial tooling, tailored to North American & European architectural plans.
Free parametric BIM/CAD engineering submittals for approval.
Precision Engineering: Thermal Break Mechanics and Structural Alloys
In modern architectural fenestration, the choice of substrate material dictates long-term lifecycle cost and thermal performance. DERCHI employs architectural-grade 6063-T5 and high-tensile 6060-T66 aluminum alloys, precision-extruded to offer high strength-to-weight ratios capable of supporting triple-glazed floor-to-ceiling configurations. To address the inherent thermal conductivity of metals, our high-performance window profiles incorporate reinforced polyamide PA66 GF25 thermal break strips. These insulation barriers structurally separate the interior and exterior aluminum extrusions, effectively mitigating convective heat loss and condensation formation across extreme seasonal temperature gradients.
Furthermore, our surface treatment technologies utilize Fluorocarbon (PVDF) electrostatic coatings and architectural anodization exceeding AAMA 2605 guidelines. This molecular barrier ensures hyper-durability against intense ultraviolet radiation, acidic rain, and high-salinity maritime breezes, preventing profile oxidation, peeling, and chalking across decades of direct environmental exposure in coastal luxury residential and commercial high-traffic installations.
Industry Whitepaper
Future Procurement Trends in Architectural Fenestration
Strategic analysis for facade contractors, specifiers, and commercial importers navigating structural mandates, carbon neutral compliance, and smart building interfaces.
Passive House Standard (U-Value Compression)
Global building codes increasingly mandate overall window U-factors below 0.8 to 1.2 W/(m²·K). Procurement is transitioning rapidly from standard double glazing to warm-edge spacer multi-cavity argon insulated glass units (IGUs) with Low-E soft coatings, drastically optimizing building HVAC loads.
Thermal optimization lowering aggregate building carbon footprints.
Minimalist Sightlines & Oversized Glazing
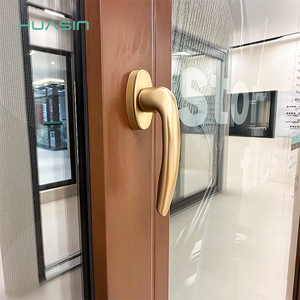
Contemporary aesthetics demand concealed sash configurations, ultra-narrow mullions, and floor-to-ceiling oversized single-panel pivot and lift-slide glass units. This trend necessitates heavy-duty European multi-point locking hardware to balance panoramic visual expansiveness with structural stability.
Maximized light intake with zero sacrifice of wind-load capacity.
Building Automation System (BAS) Integration
Fenestration is becoming an active component of building intelligence. Future specifications favor windows with concealed motorized operators, embedded smart solar tracking shading elements, integrated security contacts, and seamless protocols interfacing with Zigbee, BACnet, or KNX management networks.
Automated indoor air quality cycling and perimeter security alerts.
Supply Chain Consolidation & Factory-Direct Sourcing
General contractors and regional window dealers avoid multi-tier intermediaries by directly auditing large-scale Asian manufacturing plants. Virtual reality plant tours, third-party laboratory test reports, and factory-direct crating allow seamless transatlantic and transpacific supply pipelines.
Significant capital expenditure reduction with direct engineering accountability.
Procurement Intelligence
Frequently Asked Questions on Importing & Specification
Essential technical clarifications for international developers, quantity surveyors, and architectural partners before placing overseas production orders.
How does DERCHI ensure dimensional accuracy and code compliance for North American and European projects?
Every export order begins with an exhaustive engineering submittal process. Our bilingual fenestration engineers convert rough opening schedules into detailed CAD parametric shop drawings, cross-verifying mullion depths, glass center-of-glass (COG) values, and drainage weep pathways against regional building codes (such as Florida Hurricane Product Approval, IBC, or European CE harmonized standards). Factory production initiates solely upon final signed approval of these engineering shop drawings.
What testing data supports the air-tightness, water-tightness, and wind-pressure resistance of your windows?
Our systems have undergone exhaustive physical testing by accredited third-party laboratories. Notably, our windows have secured Australian AS2047 standard certification achieving the highest N6 rating. This validates wind pressure performance up to 4500 Pa, water penetration resistance under dynamic driving rain at 600 Pa, and ultra-low air leakage rates, making our solutions exceptionally suited for coastal typhoon regions and high-altitude luxury towers.
How are fragile oversized double or triple-glazed units protected during transoceanic shipping?
Export crating is a standardized engineering process within our facility. Aluminum profiles are wrapped in protective non-static polyethylene film, perimeter edge protectors, and dense composite foam buffers. Complete assemblies are enclosed in solid non-fumigation plywood marine crates with integrated steel lifting bands and desiccants to prevent container condensation damage during extended maritime transit to U.S., Canadian, or European ports.
Can you provide customized thermal break systems to meet strict U-factor energy performance requirements?
Yes. We engineer thermal break window profiles with multi-cavity polyamides ranging from 14.8mm up to 34mm widths. Paired with triple-pane insulated glass containing dual warm-edge composite spacers, argon gas filling, and dual Low-E coatings, our configurations achieve overall assembly U-factors as low as 0.95 W/(m²·K) (approx. 0.17 BTU/h·ft²·°F), qualifying for cold-climate Energy Star benchmarks and Canadian high-efficiency construction grants.
What is the typical production lead time and factory audit process before procurement?
Standard production schedules for customized structural orders range between 25 to 35 business days following final drawing sign-off and color chip verification. Clients and their authorized inspection agents are encouraged to conduct physical visits to our 180,000 m² Foshan plant or engage via interactive high-definition 360-degree VR walkthroughs and real-time video link verification during batch processing.
Initiate Your Architectural Fenestration Consultation
Send your door and window schedule, architectural elevations, or structural specification sheets directly to our senior facade engineering desk for precise structural evaluation and wholesale factory pricing.