Featured High-Performance Architectural Fenestration Systems
Engineered to handle extreme roof slope dynamics, severe climatic pressure, and stringent energy rating standards (NFRC, AS2047, CE, and ISO 9001).
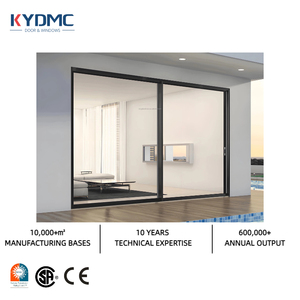
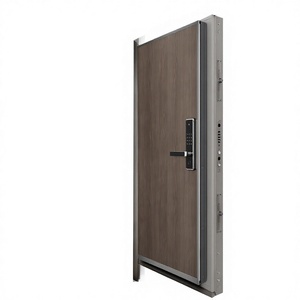
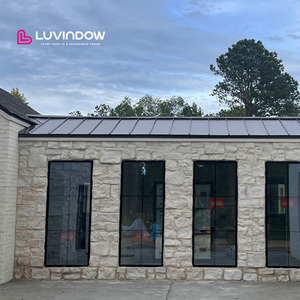
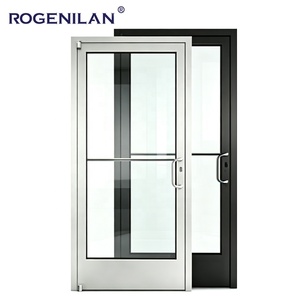
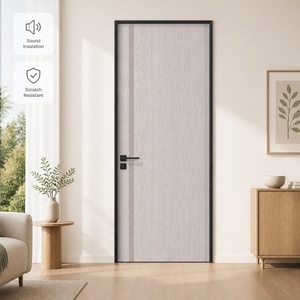
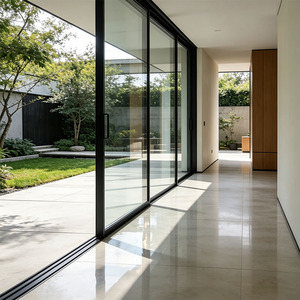
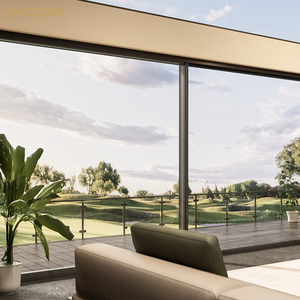
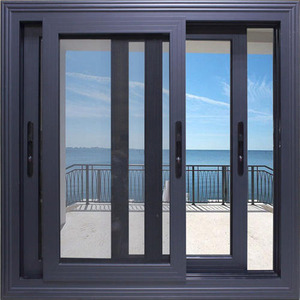
China Best Aluminium Dormer Windows: Precision Engineering & Architectural Integration
Dormer windows—historically originating as vertical fenestration projections emerging from sloped roof planes—represent one of the most mechanically and hydrostatically vulnerable junctions in modern building envelopes. Unlike conventional vertical wall openings, an aluminum dormer window must simultaneously resist intense solar exposure, windward uplift forces, severe lateral shear, and driving precipitation running along sloped roof valleys. As China's premier manufacturer and exporter of precision architectural systems, Guangdong Dejiyoupin Doors and Windows Co., Ltd. (DERCHI) sets the benchmark for exporting engineered dormer configurations that harmonize thermal efficiency, structural integrity, and aesthetic minimalism.
Hydrostatic Seal Integrity & Multi-Chamber Thermal Insulation
The primary point of failure in traditional timber or un-reinforced uPVC dormer units is differential thermal expansion, which quickly ruptures perimeter flashing seals and triggers destructive attic leaks. Our aluminum dormer windows utilize primary architectural 6063-T6 and 6060-T66 aluminum alloys, reinforced with multi-chamber PA66 GF25 (25% glass fiber reinforced polyamide) thermal break strips. This architectural configuration insulates internal and external frame extrusions, completely eliminating thermal bridging, internal condensation dripping, and subsequent dry-rot inside roofing rafters.
To eliminate moisture ingress along raked cheek-to-roof junctions, our system incorporates an integrated three-level EPDM rubber gasket matrix paired with pressure-equalized drainage weep holes. When combined with engineered sill pans and step-flashing flanges pre-machined at our factory, the dormer unit establishes an impenetrable barrier against wind-driven precipitation even under positive and negative cycling storm regimes.
6063-T6 Aircraft Grade Extrusions
Minimum wall thicknesses ranging from 1.6mm to 3.0mm deliver superior structural resistance against roof drift deflection and high altitude snow loading.
PA66 GF25 Polyamide Barriers
Mechanical crimping prevents conductive energy loss between interior comfort spaces and exterior roof temperature extremes ranging from -40°C to +80°C.
AS2047 & NFRC Certified Glazing
Double and triple-glazed units filled with 90%+ Argon gas, featuring Low-E sputtering coatings to yield Solar Heat Gain Coefficients (SHGC) tailored to climate zones.
Comparative Material Performance in Dormer Window Applications
| Performance Parameter | Thermal Break Aluminium (Our Standard) | Standard Non-Thermal Alu | uPVC / Vinyl Systems | Hardwood / Engineered Timber |
|---|---|---|---|---|
| Structural Rigidity (Rafter Load) | Exceptional (No deformation under roof dead loads) | High (Risk of thermal twisting) | Poor (Prone to sagging in wide dormers) | Moderate to High (Subject to grain checking) |
| Thermal Transmittance (U-Value) | 1.2 - 1.8 W/(m²·K) with warm-edge spacers | 3.8 - 5.5 W/(m²·K) [Fails energy codes] | 1.4 - 2.0 W/(m²·K) | 1.5 - 2.1 W/(m²·K) |
| Air & Water Infiltration Barrier | Continuous EPDM compression seals (Class 4) | Basic brush seals (Class 2) | Welded joints, prone to expansion gap leaks | Joint caulking degradation within 3-5 years |
| UV & Thermal Cycling Endurance | Fluorocarbon (PVDF) / Qualicoat (30+ yrs) | Anodized / Basic Powder coat | Yellowing, chalking & embrittlement | Requires bi-annual exterior painting/staining |
| Glass Surface Area (Sightline Ratio) | Maximized (≥ 82% visible daylight opening) | High | Bulky frames (≤ 68% daylight opening) | Bulky structural mullions |
Future Sourcing Trends for Aluminium Dormer Windows (2025–2030)
As sustainable architectural paradigms evolve under the European Green Deal and zero-energy building mandates in North America, commercial and residential builders are moving away from piecemeal on-site carpentry toward factory-finished, modular, industrialized dormer units. Our R&D division has highlighted four critical procurement vectors driving the global dormer fenestration sector:
1. Prefabricated "Plug-and-Play" Roof Pods
Developers are prioritizing dormer window sets that include pre-welded perimeter drip trays, side-cheek mounting brackets, and integral nail fins. Factory pre-assembly shrinks on-roof installation schedules from three days to under two hours, substantially reducing costly crane rentals and weather-exposure risks.
2. Electrochromic & BIPV Roof Integration
The convergence of Building Integrated Photovoltaics (BIPV) into dormer side cheeks and overhead transoms is transforming dormers from passive openings into active energy harvesters. Smart tinting dynamic Low-E glass automatically modulates solar heat intake, preventing attic thermal runaway during midday sun.
3. Ultra-Slim Structural Minimalist Sightlines
Demands for uninterrupted skyward vistas are driving profile front-face sightlines below 45mm without compromising moment of inertia. By using structural silicon glass bonding, the insulated glass unit itself functions as a primary stiffening diaphram against high velocity hurricane wind conditions.
Frequently Asked Questions: Global Sourcing & Fenestration Engineering
Essential guidance compiled by DERCHI’s Senior Export Engineering Department to assist architects, structural contractors, and import distributors in drafting procurement schedules and avoiding costly site delays.
How do you calculate wind uplift and lateral loads for dormer roof pitches?
Dormer windows experience combined aerodynamics: positive pressure on the windward face accompanied by localized vortex suction over the roof ridge. We engineer each frame’s cross-sectional moment of inertia (Ix, Iy) using site-specific wind velocity data, roof inclination angles (typically 15° to 60°), and elevation above ground to ensure frame deflection remains under L/250 according to ASTM E330 and AS/NZS 1170 standards.
What surface treatments prevent galvanic corrosion with copper or zinc roofing?
When aluminum dormer framing interfaces with zinc, copper, or standing-seam steel roofing, direct metallic contact must be strictly prevented to avoid galvanic corrosion. We coat all exterior frames with certified fluoropolymer (PVDF, AkzoNobel or PPG) or high-grade Qualicoat Class 2 finishes, complemented by factory-applied non-conductive dielectric isolation tapes and stainless steel 316 (A4) mechanical anchors.
Can custom dormer frames match imperial architectural schedules in the USA and Canada?
Yes. Fully 100% of our exported systems are built strictly to client-provided window schedules and CAD framing openings. Our engineering department develops free shop drawings indicating rough opening dimensions, nail fin setbacks, sill flashing depths, and exterior brickmould trims in imperial inches or metric millimeters prior to profile extrusion and machining.
What export packaging protocol guarantees zero glass breakage during ocean shipping?
Every window undergoes our four-stage export crating protocol: (1) low-tack protective PE film over all aluminum surfaces, (2) corner-impact buffer blocks, (3) waterproof vacuum wrapping, and (4) fully enclosed fumigated OSB plywood crates with internal high-density EPE shock absorption buffers. Crates feature customized forklift channels and center-of-gravity labeling for secure port offloading.
What opening hardware mechanisms work best on high-reach attic dormers?
For dormer applications where manual access is constrained by roof slope geometry, we integrate dual-action tilt-turn hardware from German roto-systems or concealed 24V linear electric actuators. Motorized units synchronize with rain sensors and home automation platforms to shut automatically during windstorms, maintaining secure attic envelopes.
How does DERCHI ensure thermal compliance with cold Canadian and Northern European codes?
For sub-zero climates, we utilize wide 34mm multi-cavity polyamide strips, warm-edge composite glass spacers (Swissspacer Ultimate), and triple-glazed units featuring dual Low-E coatings with Krypton or Argon gas fills. This drops our dormer fenestration whole-window U-factors down to 0.85 W/(m²·K), exceeding passive house criteria and ending interior cold downdrafts.
Guangdong Dejiyoupin Doors and Windows Co., Ltd. (DERCHI)
Operating a massive 180,000 square meter production facility with over 600 skilled technicians, DERCHI stands as a premier Top 10 door and window brand in China. With 25+ years of dedicated engineering experience and over 100 patents and international certificates (CE, ISO 9001, AS 2047, and UL fire ratings), we provide direct factory-to-jobsite pricing without middleman markups. Our export footprint spans premier developments across the United States, Canada, Australia, the Philippines, and the Middle East.
Contact UsReady to Engineer Your Dormer Window Schedule?
Send us your project drawings, elevations, or rough openings. Our engineering department returns free preliminary CAD shop drawings and comprehensive structural load analyses within 24 hours.
- Direct factory FOB, CIF, or DDP delivery terms
- Custom architectural colors, PVDF finishes, & anodizing
- Glazing tailored to energy and acoustic zoning