Export Portfolio
Engineered Fenestration & Aluminium Framed Systems
Explore our precision-engineered fenestration systems manufactured strictly under ISO 9001, AS 2047, and North American building codes. Each system integrates advanced thermal isolation, acoustic membranes, and marine-grade surface coatings.
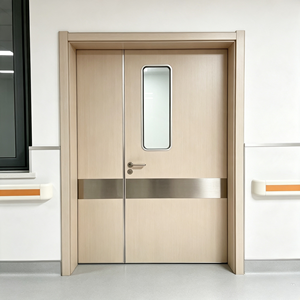
Aluminium Interior Screen Door Australia 304 Stainless Security Door
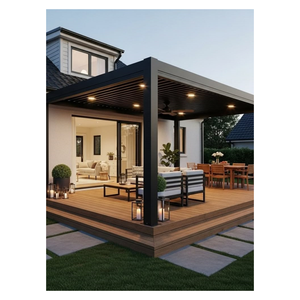
Luxury Motorized Pergola Screen Glass Sliding Door System
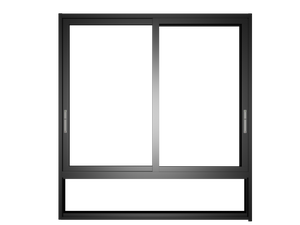
Prefab Mobile Home Double Glazed Sliding Glass Window
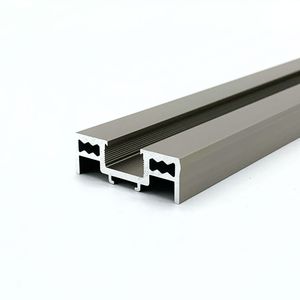
Foshan Manufacturer 40mm Slim Line Aluminium Sliding Door Profile
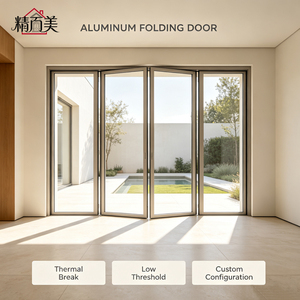
Multi-Panel Aluminum Folding Bi-Fold Commercial Shop Front Door
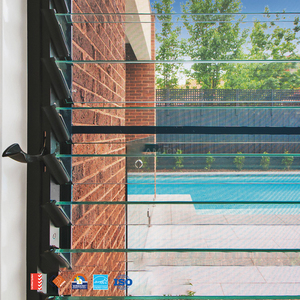
Australian Standard AS 2047 Double Glazed Jalousie Louver Window
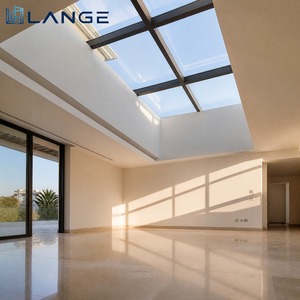
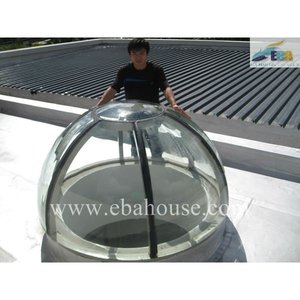
LANGE Operable Top-Hung Ventilated Attic Roof Skylight
Technical Benchmarks
Engineering Taxonomy of High-Performance Sliding Systems
Selecting an aluminium framed sliding door manufacturer in China requires evaluating alloy metallurgical purity, thermal break polymer stability, and cyclic structural loading. Below are the audited engineering baselines implemented at our Foshan facility.
N6
AS 2047 Cyclone Wind Rating
0.92
Lowest U-Factor (W/m²·K)
45 dB
Acoustic Sound Attenuation
100,000+
Roller Cycle Fatigue Tested
| System Architecture | Profile Specification | Thermal & Acoustic Values | Water Tightness (Pa) | Primary Commercial Application |
|---|---|---|---|---|
| Ultra-Slim Interlock Sliding | 6063-T6 / 2.0mm wall / 18mm visible mullion | U-value: 1.4 - 1.8 W/m²·K | Rw: 38 dB | 700 Pa (Severe Coastal) | Luxury coastal villas, penthouses, high-end hospitality suites |
| Heavy-Duty Lift & Slide | 6063-T6 / 2.5mm - 3.0mm / German Siegenia/G-U | U-value: 0.95 - 1.3 W/m²·K | Rw: 44 dB | 1050 Pa (Hurricane/Typhoon) | Oversized spans up to 400kg/panel, oceanfront estates, high-rise balconies |
| Multi-Track Pocket Sliding | Multi-rail concealed track / Polyamide PA66 GF25 | U-value: 1.2 - 1.5 W/m²·K | Rw: 40 dB | 600 Pa | Seamless indoor-outdoor transitions, resort verandas, restaurant patios |
| Acoustic Double/Triple Glazed | Iso-bar cavity with warm-edge spacers + Argon fill | U-value: 0.85 - 1.1 W/m²·K | Rw: 47 dB | 800 Pa | Urban residential centers, airport zones, passive house projects |
Industry Horizon
Future Procurement Trends in Architectural Glazing (2026–2030)
For general contractors, commercial developers, and volume importers, fenestration sourcing is shifting from standard dimensional purchasing to decarbonized lifecycle performance, automated logic, and certified system envelope compatibility.
1. Low-Carbon Recycled Billets
International building codes like Title 24 (California), LEED v4.1, and EU CBAM are penalizing high embodied carbon. Forward-looking procurement demands certified low-carbon aluminium (recycled content > 65%) extruded via hydropower-backed smelters to drastically reduce scope 3 emissions.
2. Concealed Zero-Threshold Integration
Barrier-free living and ADA compliance have made sunken sub-floor sills standard across luxury developments. The technical challenge rests in continuous hidden gutter drainage capable of handling rain loads exceed 50 L/(m²·h) without back-siphonage into subfloors.
3. Smart Actuation & Building Automation
Oversized sashes weighing up to 600kg require brushless magnetic levitation (maglev) linear motors or integrated concealed belt drives. Next-generation systems communicate over BACnet or Zigbee with environmental rain, anemometer, and HVAC airflow sensors.
Enterprise Pedigree
Guangdong Dejiyoupin: 25+ Years of Engineering Excellence
Operating under the flagship brand DERCHI, Guangdong Dejiyoupin Doors and Windows Co., Ltd. represents top-tier Chinese manufacturing capability from the heart of Foshan’s industrial corridor.
Spanning an expansive 180,000 m² modern manufacturing campus staffed by over 600 skilled technicians, we engineer bespoke fenestration packages for landmark villas, commercial multi-family developments, and luxury hospitality destinations worldwide.

Accredited Testing & N6 Pass
Proud recipient of the Australian Standard AS 2047 N6 rating—the highest structural benchmark for cyclic wind loading, severe water resistance, and air infiltration protection.
Free BIM & CAD Submittals
Our internal drafting engineering unit delivers custom shop drawings, extrusion cross-sections, and structural calculations tailored to exact door schedules in inches or millimeters.
100+ Patents & Hardware Lab
Backed by 100+ structural patents, in-house salt-spray chambers (1,000+ hrs), and partnerships with German masters like Siegenia, Hoppe, and custom CNC hardware fabrication.
Global Delivery Tracking
Proven supply record throughout the US, Canada, Australia, and the Middle East with custom fumigated plywood crating, numbered glass markings, and on-site assembly guides.
Technical FAQ
Frequently Asked Engineering & Procurement Questions
Direct, unvarnished guidance on structural tolerances, shipping mechanics, and factory audits compiled from actual overseas builder queries.
What structural grade of aluminium profile is used, and how is deflection controlled on oversized panels?
We exclusively extrude virgin 6063-T6 architectural-grade aluminium alloy with minimum wall thicknesses ranging from 2.0mm to 3.2mm depending on span calculations. For extra-tall sliding panels (exceeding 3.5 meters in height), our structural engineers integrate concealed steel stiffeners or carbon-fiber-reinforced cavity tubes within the vertical interlock profile. This engineering ensures the system maintains L/175 or L/240 deflection ratios under positive and negative wind loads exceeding 3500 Pa.
How do you guarantee water tightness on low-profile or flush recessed bottom tracks?
Flush-track sliding systems present notorious drainage vulnerabilities if not engineered holistically. We utilize a proprietary stepped-drainage cavity combined with stainless steel one-way drainage valves and continuous EPDM multi-fin weatherstripping. For severe typhoon or hurricane coastal zones, we supply external hidden linear trench channels designed to evacuate water directly into the architectural slab drainage system at flow rates up to 100 liters per minute per running meter, certified to 700+ Pa water tightness.
Can your factory comply with regional thermal performance codes (e.g., US Title 24, Canadian NAFS/CSA, European CE)?
Yes. We engineer thermally broken sliding systems using high-density Polyamide PA66 GF25 insulation strips (up to 34mm barrier width). Paired with Low-E insulated glass units (IGUs) filled with 90%+ Argon gas and warm-edge Technoform spacers, our systems achieve full-door U-factors as low as 1.1 W/m²·K (0.19 BTU/hr·ft²·°F) and Solar Heat Gain Coefficients (SHGC) optimized down to 0.22, fully compliant with cold-climate North American and European codes.
How are oversized glass and aluminium frames packed to avoid transit damage during container shipping?
All shipments utilize ISPM-15 certified non-coniferous fumigation-free wooden crates or galvanized steel transport racks. Profiles are triple-wrapped with scratch-resistant PE protective film, closed-cell pearl cotton foam, and reinforced edge protectors. Glass panels are separated with vulcanized cork pads and vacuum-sealed desiccant packets inside heavy-duty crates equipped with tilt-watch and impact-indicator sensors to ensure complete accountability at the destination port.
Can I inspect your Foshan facility before signing commercial supply contracts?
We operate an open-door policy for all commercial developers, structural engineers, and third-party inspection agencies (SGS, TÜV, Bureau Veritas). You can tour our 180,000 m² manufacturing plant via our interactive 360-degree online VR tool, conduct live video QA walkthroughs with our English-speaking engineering team, or visit our Foshan headquarters in person with full airport reception and engineering consultation support.