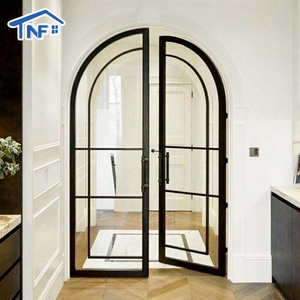
Engineered Factory Catalog
Precision Architectural Systems & Glazed Partitions
Constructed using certified structural alloys, high-impact glass treatments, and heavy-duty pivot and swing mechanisms. Explore our core product series manufactured for international compliance and turnkey installation.
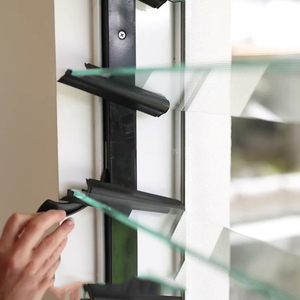
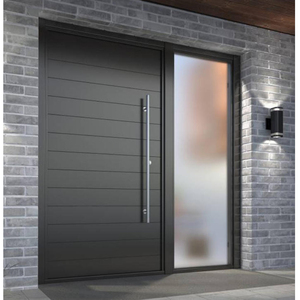
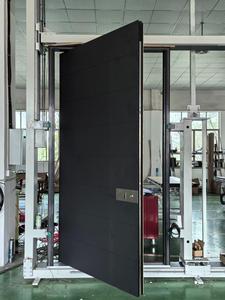
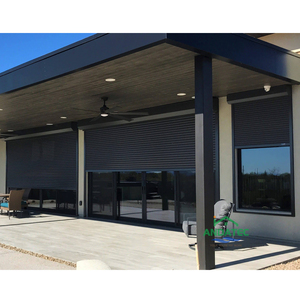
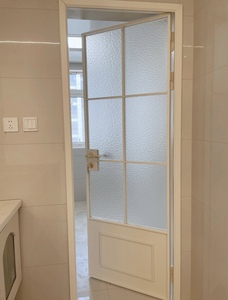
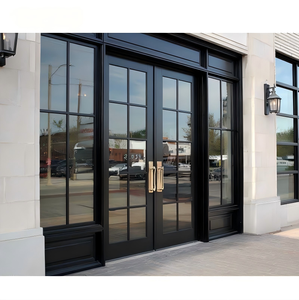
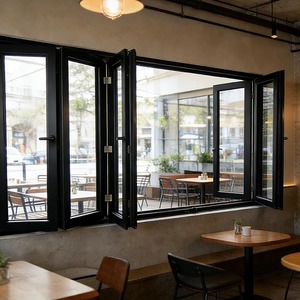
Architectural Whitepaper: The Evolution of Aluminium Partition Walls with Integrated Doors
Modern architectural layouts are transitioning rapidly toward dynamic spatial fluidity. The modern aluminium partition with door system is no longer simply an interior divider; it is an engineered acoustic, thermal, and visual filter. As corporate headquarters, multi-family high-rises, and private villas pursue flexible floor plans, the reliance on heavyweight drywall or static masonry has plummeted in favor of modular, high-extrusion aluminum mullions combined with precision monolithic or double-glazed infills.
From an engineering perspective, modern aluminum partitions integrate thermal breaks, acoustic drop seals, concealed hinge sets, and electromagnetic locking channels directly within the frame profile. Selecting an authentic Chinese manufacturer requires scrutinizing extrusion wall thickness (minimum 2.0mm to 3.0mm structural ratings for 3000mm+ ceiling heights), anodizing micron depth, mechanical interlock resilience, and Sound Transmission Class (STC) ratings. Guangdong Dejiyoupin Doors and Windows Co., Ltd. (DERCHI) leads this transition by delivering factory-direct, CAD-specified systems verified to international thresholds.
Enterprise Strength & E-E-A-T Benchmark
25+ Years of Engineering, 180,000m² Production Matrix
Our engineering hub in Foshan, Guangdong combines high-precision CNC profiling, automated powder-coating lines, and strict multi-stage mechanical inspections to eliminate overseas sourcing vulnerabilities.
180,000 m²
Production Infrastructure
600+
Specialized Workforce
100+
Certificates & Patents
25+
Years Engineering Mastery
One-Stop Architectural Envelope
Consolidate interior glass partitions, exterior pivot doors, acoustic French doors, and automated garage entrances into a single containerized shipment, reducing shipping variance and multi-vendor friction.
Certified Global Compliance
Every aluminium partition and entrance door is verified against rigorous codes including AS 2047 cyclonic thresholds, UL Fire-Rated classifications, CE directives, and ISO 9001 quality standards.
Complimentary CAD Engineering
Send door schedules and rough openings in Imperial or Metric. Our dedicated engineering desk provides precision 2D CAD and 3D BIM shop drawings prior to extrusion fabrication, guaranteeing flawless fitment.
EST / PST Direct Support
Bilingual structural engineers actively collaborate across North American and European business hours to streamline RFIs, hardware specifications, and maritime customs documentation.
Strategic Sourcing Intelligence
Future Sourcing & Structural Development Trends
Anticipate regulatory shifts and architectural expectations before initiating multi-unit tenders. Here is how advanced developers optimize their global procurement pipelines.
Trend 01
Hyper-Acoustic Isolation (STC 42+)
With open-concept workspaces requiring private huddle pods and executive privacy, procurement demands have pivoted toward double-glazed partition profiles utilizing acoustic PVB interlayers and automatic bottom drop-down seals that prevent sound leakage without structural thresholds.
Trend 02
Ultra-Slim Sightlines & Concealed Pivotry
Bulky commercial frames are being replaced by minimalist Crittall-style profiles with sightlines narrower than 15mm. Integrated doors utilize hydraulic concealed floor closers and magnetic locks hidden inside the head profile, achieving a clean monolithic aesthetic.
Trend 03
Smart-Glazing & Thermal Decoupling
Future tenders integrate Polymer Dispersed Liquid Crystal (PDLC) switchable privacy glass wired cleanly through internal aluminum channel conduits. In exterior-adjacent partition setups, polyimide thermal barrier breaks are mandatory to prevent condensation and HVAC load spikes.
Comprehensive Clarifications
Frequently Asked Procurement Questions
Critical engineering, freight, and quality inspection guidelines for developers, general contractors, and door dealers purchasing from China.
What aluminum grade and profile wall thickness do you use for high-span partitions?
We exclusively utilize primary 6063-T5 and 6063-T6 architectural grade aluminum extrusions. For partitions exceeding 2,800mm in height, structural profiles feature a wall thickness of 2.0mm to 3.0mm to resist wind deflection and door-slam vibrations, complying with stringent commercial structural codes.
How is glass breakage prevented during transoceanic shipping to North America or Europe?
Every glazed partition and door is wrapped in polyethylene protective film, padded with high-density EPE foam along all aluminum edges, and packed into custom-built, fully enclosed ISPM 15 fumigated plywood crates with internal desiccants to withstand long marine transits.
Can your aluminum partition systems accommodate access control and smart lock integrations?
Yes. Our engineering department pre-mills profile tracks for low-voltage wiring, magnetic drop-bolts, keycard access panels, and concealed door closers. Pre-machined factory preparations ensure installation crews on-site require no field cutting or custom drilling.
What are the typical lead times from CAD drawing sign-off to port departure?
Standard fabrication runs 25 to 35 calendar days following client approval of CAD shop drawings and finish swatches. Expedited container runs for high-volume commercial schedules can be prioritized via our dedicated multi-line manufacturing facilities.
Request Engineering Drawings & Factory-Direct Wholesale Pricing
Submit your rough opening dimensions, architectural elevations, or door schedules. Our structural engineering team provides custom 2D/3D shop drawings, bill-of-materials analysis, and factory pricing within 24 hours.
Contact Us