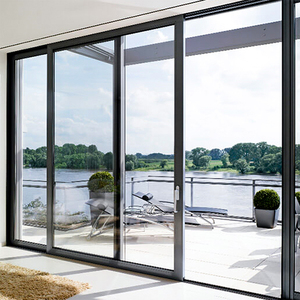
AS 2047 Certified
Australia Projects Double Glass Sliding Patio Doors
Engineered for coastal balcony resilience with heavy-duty extrusion, acoustic laminated dual glass, and precision water barrier sill designs.
Explore our premium architectural collections featuring structural thermal break profiles, heavy-duty stainless steel rollers, and panoramic sightlines configured to your exacting rough openings.
Engineered for coastal balcony resilience with heavy-duty extrusion, acoustic laminated dual glass, and precision water barrier sill designs.
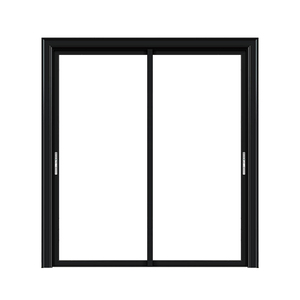
Features multi-track aluminum systems supporting oversized single-sash weights up to 400kg with effortless multi-point latch glide.
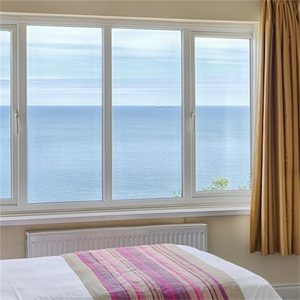
AS 2047 horizontal configuration coupling tinted thermal glass with built-in architectural louvers and stainless anti-theft security mesh.
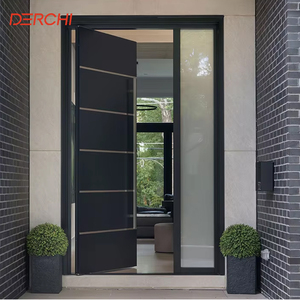
Commercial-grade pivot hinges engineered for immense openings, equipped with fire-prevent internal cores and thermal composite seals.
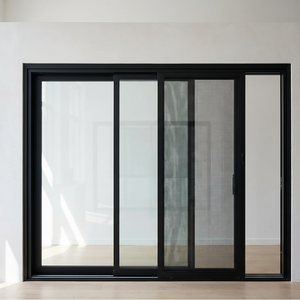
Ultra-narrow 20mm interlock sightlines maximize natural sunlight while concealed recessed drainage frames eliminate trip hazards.
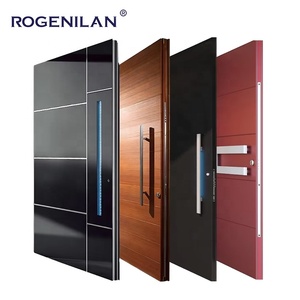
Monolithic cast aluminum panels delivering unmatched impact strength, blast resistance, and three-dimensional artistic exterior detailing.
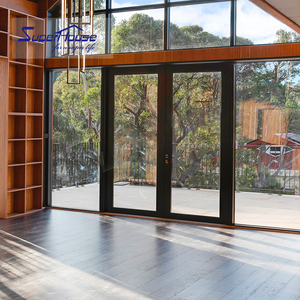
Polyamide PA66 thermal barrier with double tempered Low-E glass, mitigating internal thermal condensation in severe climates.

Acoustically insulated floor-to-ceiling fixed fenestration modules designed to directly couple with sliding door jambs for structural facades.
A technical overview of structural load dissipation, acoustic attenuation, and energy optimization trends for high-end architects, facade consultants, and general contractors.
Modern architectural codes demand stringent U-values. The transition from legacy solid aluminium framing to multi-chambered polyamide (PA66 GF25) thermal barrier extrusions ensures exceptional condensation resistance and thermal insulation suitable for extreme North American and European climates.
Coupling sliding door assemblies with static flanking sidelights creates vast spans prone to negative wind deflection. Utilizing structural reinforced mullions with steel stiffener inserts allows these combinations to pass rigorous AS 2047 N6 cyclonic testing without visual bulk.
Barrier-free living requires zero-step floor transitions without risking interior water back-siphonage. Advanced step-down multi-channel sills combine buried sub-sill drainage pans with external gravity evacuation to maintain Class 450Pa+ water ingress compliance.
As commercial builders and luxury residential developers source factory-direct from China, procurement strategies have evolved beyond pure piece-price calculation toward lifetime product value and lifecycle compliance. Key emerging procurement dynamics include:
1. Demand for Unified Facade Assemblies: Buyers increasingly reject independent procurement of sliding doors and side windows from disparate suppliers due to color tone variances and mismatched glass coating reflections (Low-E tint variance). Unified factory fabrication ensures consistent powder coating finishes (Qualicoat Class 2) and identical argon gas fill ratios across both moving and fixed elements.
2. Digital Twin Submittals & Pre-Fabrication Verification: Professional developers require BIM (Revit) files and detailed CAD shop drawings detailing structural anchorage, flashing interfaces, and shim allowances prior to extrusion cutting. Engineering-led manufacturers that provide parametric drawings dramatically shorten submittal approval times with local architectural review boards.
3. Stringent Environmental Product Declarations (EPD): Green building ratings (LEED v4.1, BREEAM) are prioritizing aluminium manufactured via renewable hydropower with minimal embedded carbon. Sourcing from certified facilities operating zero-discharge anodizing and fluorocarbon lines has become a decisive qualification factor in public and luxury commercial bids.
4. Smart Automation & Concealed Actuators: High-spec residences require concealed electromagnetic drives embedded directly in the door track, operable via central home automation (KNX, Crestron) or wall-mounted sensor arrays, integrated with magnetic reed contact sensors inside the flanking side windows.
Operating one of Foshan's premier fenestration fabrication hubs, Guangdong Dejiyoupin Doors and Windows Co., Ltd. (DERCHI) combines precision CNC fabrication lines with comprehensive international testing accreditations.

Our 180,000 square meter intelligent industrial park features automated dual-head cutting centers, multi-axis machining stations, and automated sealing lines capable of high-volume project deliveries with tight dimensional tolerances.

Every fenestration set is fabricated to order. We accommodate non-standard wall depths, custom acoustic laminated glazing schedules, and specialized dual-finish color schemes matching exterior claddings and interior millwork.

Validated by over 100 patents and formal credentials including AS 2047 cyclonic testing, ISO 9001 quality audits, CE markings, and UL fire-rated certifications, ensuring zero disruption during municipal building inspections.
Expert answers addressing profile design, containerization logistics, and installation methodology for international architectural projects.
Connect directly with our Foshan factory engineering team. Share your elevation schedules, window matrices, or architectural drawings for complimentary CAD shop drawings, structural calculations, and factory-direct cost estimates.
Inquire Now