Architectural Systems Portfolio
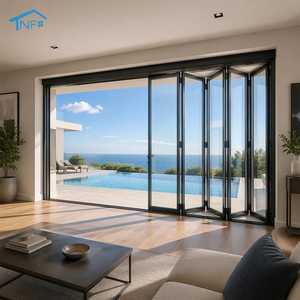
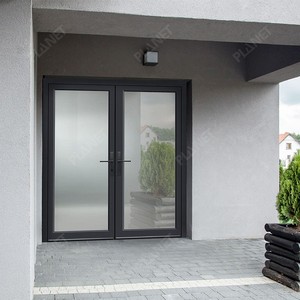
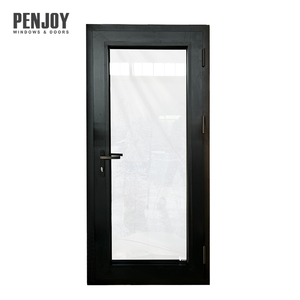
Featured Aluminum Glazing & Folding Door Systems
High-load multi-slide panels, extreme-weather accordion bifold structures, and thermally decoupled entry fenestration tested for impact, acoustic damping, and energy efficiency.
Industry Whitepaper • Technical Specifications
Engineering Anatomy of Premium Aluminium Sliding & Folding Doors
In modern architectural fenestration, commercial and luxury residential projects require structural transparency without sacrificing building envelope integrity. Sourcing high-performance aluminium sliding and bifold systems from China requires deep insight into alloy metallurgy, thermal performance engineering, and load-bearing roller carriage kinematics.
As international energy codes (such as IECC in the US, Part L in the UK, and NCC in Australia) enforce lower whole-window U-factors, ordinary extrusion lines fall short. High-performance fenestration relies on polyamide PA66 GF25 thermal breaks engineered to eliminate structural thermal bridges. The interaction between thermal insulation cavities, multi-point perimeter seals, and heavy-gauge architectural aluminum defines the overall lifecycle of luxury folding door installations.
| Performance Parameter | Standard Commercial Grade | DERCHI High-Performance Specification | Engineering Compliance Standards |
|---|---|---|---|
| Alloy Metallurgy & Temper | Recycled Al / 6063-T5 (Wall: 1.4-1.6mm) | Virgin 6063-T6 / 6061-T6 (Wall: 2.0-3.0mm) | ASTM B221, EN 755-9, GB 5237 |
| Thermal Decoupling | PVC Strip or Non-Broken Profiles | 24mm–34mm Technoform PA66 GF25 Insulating Struts | ISO 10077-2, AAMA 507, NFRC 100/200 |
| Water Penetration Resistance | 150 Pa – 250 Pa (Gravity drainage) | Up to 700 Pa (Sub-sill with stepped weep chambers) | ASTM E331, AS 4420.4, BS EN 12208 |
| Structural Wind Load (DP) | Design Pressure 30–40 psf | Design Pressure 65–100+ psf (Hurricane Zones) | TAS 201/202/203, AS 2047 N6 Cyclic Test |
| Carriage Bogie Load Rating | Up to 150 kg per panel (Nylon casters) | Up to 400 kg per panel (Quadruple 316 Stainless Rollers) | EN 13126-15 Class 4 Operational Lifecycle |
Thermal Efficiency & Low-E Glazing
DERCHI incorporates triple-glazed insulated glass units (IGU) containing argon gas cavities and Warm Edge warm-edge spacers. Utilizing double-silver and triple-silver soft coat Low-E coatings, our systems achieve whole-unit U-factors down to U ≤ 0.18 BTU/(hr·ft²·°F), satisfying stringent Passivhaus and net-zero envelope demands.
Kinematic Roller & Guide Systems
Large-format folding panels experience significant cantilevering forces. Our custom-engineered bottom-rolling hardware incorporates precision stainless steel needle bearings with integrated top guide tracks, ensuring single-hand glide ergonomics even on monumental door panels exceeding 3,500mm in structural opening height.
Direct-from-Factory Cost Optimization
By eliminating multiple tiers of distributors, trading agents, and domestic sub-assemblers, institutional developers and general contractors achieve direct cost savings of 35% to 55% while retaining full control over custom CAD shop submittals, testing documentation, and architectural finish warranties.
Market Intelligence • 2026–2030 Roadmap
Emerging Trends in Global Architectural Fenestration Sourcing
Global architectural trends reflect clear shifts in procurement priorities. Commercial developers, building envelope consultants, and upscale residential specifiers are moving away from catalog-standard systems in favor of deeply customized, performance-verified systems.
1. Minimalist Ultra-Slim Sightlines
Modern architectural concepts demand the elimination of visual boundaries between indoor spaces and patio landscapes. Future procurement prioritizes interlock stiles with sightlines under 25mm, coupled with structural recessed outer frames and concealed threshold tracks that create seamless flush transitions without tripping hazards.
2. Stringent Building Envelope Mandates
Driven by extreme climate events, global building codes require fenestration to provide third-party verified impact and wind load resistance. Sourcing from certified Chinese manufacturers who conduct independent testing to AS2047, NFRC, ASTM, and CE guarantees compliance during municipal plan checks and inspections.
3. Building Automation & Smart Integration
High-end hospitality and contemporary residential estates are increasingly integrating motorized multi-slide and folding mechanisms. Brushless DC motor assemblies, hidden perimeter magnetic contacts, and integration with major building management systems (BMS) are rapidly becoming standard RFP requirements.
Manufacturing Infrastructure
Why Enterprise Specifiers Partner with Guangdong Dejiyoupin (DERCHI)
Headquartered in Foshan, Guangdong—the global manufacturing hub for structural aluminum—Guangdong Dejiyoupin Doors and Windows Co., Ltd. (DERCHI) has accumulated over 25 years of engineering experience delivering luxury entry, sliding, and folding door solutions worldwide.

180,000 m² Automated Manufacturing Hub
Our expansive industrial complex houses automated 5-axis CNC machining centers, automated cutting saws, and precision Italian corner-crimping cells, enabling us to handle commercial multi-story schedules with consistent dimensional tolerances within ±0.5mm.

Certified Quality & AS2047 N6 Certification
Our fenestration assemblies have achieved AS 2047 N6—the highest structural classification—verifying air infiltration, water penetration resistance, and structural integrity under severe wind pressures, alongside CE, ISO 9001, and UL Fire-Rated credentials.

Full Custom CAD & Door Schedule Engineering
Our team of 600+ technical personnel and bilingual facade engineers produces comprehensive CAD shop drawings, connection details, and structural wind calculations tailored to your architectural plans before factory tooling begins.
Procurement Guidance
Frequently Asked Questions: Importing Aluminium Sliding Folding Doors from China
Essential commercial, engineering, and logistics considerations for general contractors, facade consultants, and international window dealers.
1. How do DERCHI aluminium folding and sliding doors comply with local building codes in the US, Canada, and Australia?
Our systems are specifically engineered and tested to satisfy core export market requirements. For North America, our glass and frame units are tested against NFRC criteria for thermal performance (U-factor, SHGC) and ASTM standards for hurricane impact resistance (Miami-Dade / Florida Building Code high velocity hurricane zones). For Australia and New Zealand, our systems comply with AS2047 and AS1288 standards, including verified N6 structural deflection and water ingress ratings. We supply full testing laboratory reports and engineering calculation packages for code official approvals.
2. What are the key differences between top-hung and bottom-rolling bifold door configurations?
Top-hung configurations suspend the structural panel weight from an overhead structural lintel or header beam, requiring significant structural reinforcement in the building framing to prevent header sag over long spans. Bottom-rolling systems transfer the dead weight directly onto the floor foundation, with top tracks acting purely as lateral stabilization guides. DERCHI specializes in high-load bottom-rolling systems featuring quad-bogie 316 stainless steel rollers, making them ideal for oversized residential spans and commercial renovations where reinforcing existing structural headers is impractical.
3. How do you ensure surface finish longevity in harsh coastal environments?
Coastal environments expose aluminum assemblies to severe sodium chloride corrosion and intense UV degradation. DERCHI utilizes architectural-grade powder coatings compliant with AAMA 2604 and AAMA 2605 specifications (utilizing AkzoNobel or PPG fluoropolymer PVDF formulations) as well as Class 1 architectural anodizing (25-micron coating thickness). These treatments withstand rigorous 3,000-to-4,000-hour continuous salt spray testing without blistering, peeling, or gloss loss.
4. What export packaging protocols are used to prevent transit damage during ocean freight?
Overseas fenestration logistics demand museum-grade crating. Every aluminum profile is wrapped in scratch-resistant protective film, protected at critical corners with reinforced closed-cell foam buffers, and packed in fumigated heat-treated plywood crates (ISPM 15 certified). For oversized sliding and bifold doors, glazing panels and knock-down (KD) frame assemblies can be crated separately or supplied pre-assembled with built-in crane rigging points for straightforward jobsite unloading and installation.
5. Can DERCHI manufacture custom dimensions and accommodate non-standard jamb depths?
Yes. 100% of our international commercial and architectural residential production is custom-manufactured to the contractor's rough opening dimensions. We support both metric and imperial schedules, custom reveal angles, integrated nailing flanges for North American wood-frame construction, brick mold adapters, and sub-sill drainage pans designed to integrate directly with building envelope waterproofing membranes.
6. What is the typical lead time from CAD sign-off to port delivery?
Following project deposit and sign-off on detailed CAD shop drawings, standard fabrication requires 25 to 35 business days (depending on custom glass configurations, such as triple-glazed acoustic laminates or custom PVDF color matching). Ocean shipping to major North American West Coast ports typically takes 14 to 18 days, while East Coast and European ports average 28 to 35 days. We provide comprehensive export documentation to ensure seamless clearance with your customs broker.
Transform Your Architectural Fenestration With DERCHI
Connect directly with our engineering division in Foshan. Submit your project door schedule, elevation drawings, or rough opening dimensions for complimentary CAD shop drawings, structural feasibility reviews, and transparent factory-direct pricing.
Get Catalog