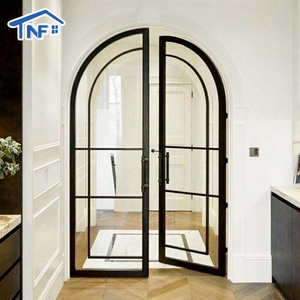
Crittall Style Arched Double Glazed French Entrance Doors
Narrow sightline heritage styling engineered with ultra-slim polyamide thermal barrier frames and acoustic double glazing.
Explore our structural glass facades, thermally isolated french doors, multi-panel stacking configurations, and security-rated fenestration products built according to commercial door schedules.
Narrow sightline heritage styling engineered with ultra-slim polyamide thermal barrier frames and acoustic double glazing.
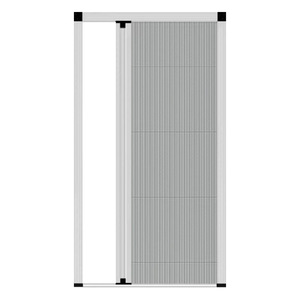
High-tension architectural insect screening integrated into multi-track stack doors for smooth unobstructed threshold pass-through.
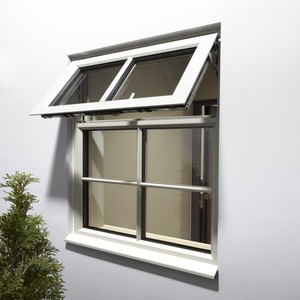
Commercial reinforced 6063-T6 aluminum structural assemblies engineered with multi-point perimeter deadbolt interlocking fixtures.
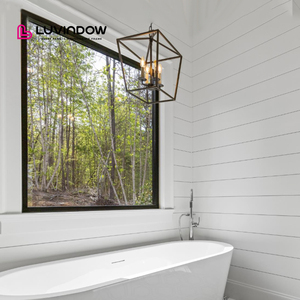
Maximized structural glazed expanses delivering optimal daylighting factor, structural rigidity, and exceptional sound transmission class (STC) ratings.
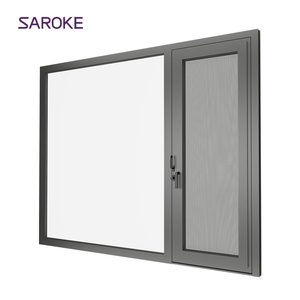
Insulated multi-chamber core doors designed specifically to mitigate thermal bridging across extreme sub-zero continental climates.
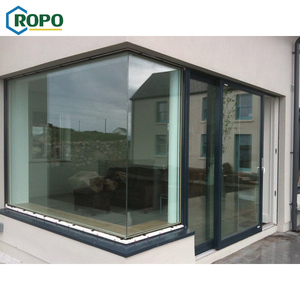
Engineered with SentryGlas® structural interlayers to withstand dynamic cyclical wind loads exceeding 4500 Pa positive/negative design pressures.
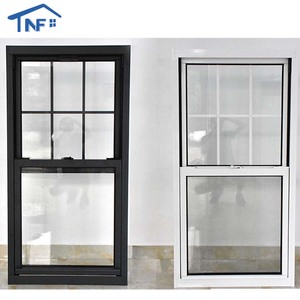
Precision dual-gasket EPDM weatherstripping offering class-leading air permeance and water-resistance metrics for coastal installations.
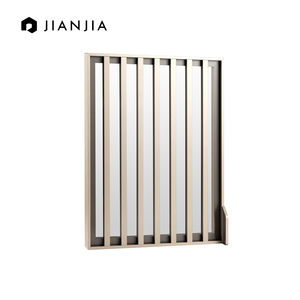
Anodized matte interior profiles with micro-border framework tailored for sleek space division, walk-in closets, and modern pantries.
When procuring aluminum stack doors from China, tier-1 global contractors benchmark their structural shop drawings against the following certified performance parameters:
| Evaluation Parameter | DERCHI Factory Standard | Industry Standard Generic | Global Testing Protocol |
|---|---|---|---|
| Alloy Metallurgy | Primary 6063-T6 / 6061-T6 (2.0mm to 3.5mm wall thickness) | Recycled aluminum scrap (<1.4mm profile) | ASTM B221 / EN 755-9 |
| Thermal Isolator | PA66 GF25 Polyamide Glass-Fiber reinforced strut bar | PVC plastic extrusions (susceptible to embrittlement) | NFRC 100 / ISO 10077-2 |
| Wind Pressure Resistance | Serviceability Limit: ±3000 Pa; Ultimate: >4500 Pa (AS 2047 N6) | <1500 Pa generic residential tier | AS 4420.2 / ASTM E330 |
| Roller Carriage Rigidity | Heavy-duty 316 Stainless Steel multi-tandem wheels (400kg/leaf) | Zinc-alloy nylon wheel carriages (<120kg/leaf) | AAMA 906 Cycle Lifetime |
| Surface Protection | AkzoNobel® fluorocarbon PVDF / Qualicoat Seaside certified | Uncertified domestic standard powder coat | AAMA 2604 / AAMA 2605 |
Guangdong Dejiyoupin Doors and Windows Co., Ltd. (DERCHI) represents an advanced high-capacity fabrication cluster in Foshan, eliminating intermediary markups and ensuring strict tolerance control.
Over 600 skilled technicians operate advanced CNC 5-axis profile machining centers, ensuring precise corner mitering and seamless stacking door track transitions.
Exhaustively tested for water tightness, air infiltration, and acoustic decoupling. Tested to rigorous AS 2047 N6 standards to ensure extreme storm resistance.
Our dedicated engineering group translates custom opening schedules into verified, production-ready CAD shop drawings within 48 hours for fast submittal approval.
Our international operations team coordinates through real-time communication channels, matching North American, European, and Australian project timelines seamlessly.
How structural glazing, passive energy metrics, and digital modular production are altering B2B sourcing strategies for real estate developers and specifiers.
Modern luxury residences demand barrier-free flush floor transitions that merge indoors and outdoors seamlessly. Next-generation multi-slide stack systems incorporate sub-floor concealed siphon drainage conduits, preventing water backflow even under intense gale-force rains.
With tightening international energy mandates (Title 24 in California, BC Energy Step Code in Canada), the industry is transitioning from standard aluminum to multi-chamber polyamide thermal breaks filled with aerogel, achieving complete system U-values as low as 1.1 W/m²·K.
Architectural stack doors spanning 8 to 15 meters often exceed 1,200 kg in total assembly weight. High-end hospitality and modern villas are standardizing on concealed brushless linear drive motors that sync with Smart Home and building management systems (BMS).
Planning an upcoming multi-unit development or custom villa that requires specialized structural glazing calculations?
Contact UsDirect answers to structural tolerances, logistic crating, code acceptance, and custom anodizing parameters for B2B fenestration imports.
Submit your door schedules, CAD plans, or architectural rough opening elevations. Our senior engineering staff will supply comprehensive shop drawings and structural factory quotations within 24–48 hours.