High-Performance Architectural Fenestration Systems
Engineered to withstand rigorous international structural, thermal, and acoustic benchmarks. Browse our precision-manufactured aluminum windows and doors fabricated to custom imperial or metric specifications.
B2B Pricing Matrix: What Actually Drives Aluminum Window Costs in China?
Procuring commercial and residential aluminum windows directly from Tier-1 Foshan and Guangdong manufacturing bases offers international builders, developers, and facade contractors a remarkable cost advantage—typically saving 45% to 65% compared to domestic European or North American fabricators. However, analyzing factory quotes requires dissecting the raw material composition, thermal efficiency standards, glass specifications, and hardware mechanisms.
A frequent error among overseas estimators is evaluating unit cost strictly on a square-meter basis without standardizing the technical bill of materials (BOM). Aluminum alloy grades, extrusion profile wall thickness according to national code GB/T 8814 or ASTM B221, polyamide thermal break barrier width, and insulated glass unit (IGU) gas fills radically shift performance, longevity, and landed pricing.
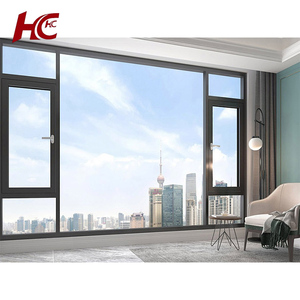
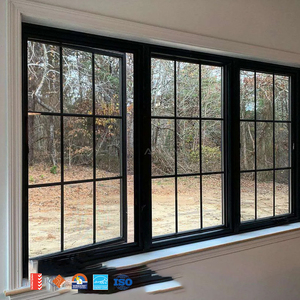
| Fenestration System Type | Standard Configuration | Thermal & Acoustic Rating | Factory FOB Range (USD/m²) | Recommended Application |
|---|---|---|---|---|
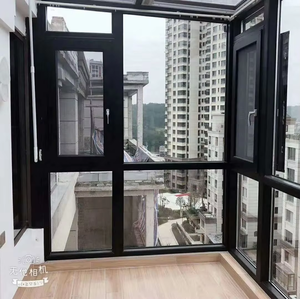
| Standard Thermal Break Casement | 1.4mm profile wall, PA66 24mm strip, 5mm+12A+5mm Tempered Clear | U-Value: 2.2–2.6 W/m²K STC: 32–35 dB |
$95 – $145 | Mid-rise residential complexes, light commercial developments |
| High-Efficiency Tilt & Turn | 2.0mm profile wall, Technoform 34mm strip, 6mm Low-E+16Ar+6mm+16Ar+6mm | U-Value: 0.8–1.2 W/m²K STC: 38–42 dB |
$165 – $240 | Passive House developments, cold climate zones (Canada, Northern US) |
| Miami-Dade Hurricane Impact Casement | 2.5mm–3.0mm heavy extrusion, 6mm Heat-Strengthened + 1.52 SentryGlas + 6mm | Design Pressure: ±70 to ±100 PSF Large Missile Level D |
$210 – $320 | Coastal high-velocity hurricane zones (Florida, Caribbean, Gulf Coast) |
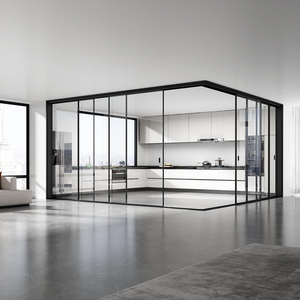
| Ultra-Slim Minimalist Sliding / Crittall | Concealed interlock frame (20mm sightline), 8mm+12A+8mm Low-E Tempered | Air Permeability: Class 4 Water Tightness: Class E900 |
$180 – $290 | Luxury custom residences, boutique hotels, panoramic wine cellars |
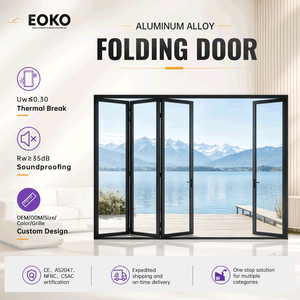
| Architectural Bi-Fold Multi-Slide Doors | 2.0mm–3.0mm structural wall, heavy stainless dual-wheel bogie trolleys | Wind Load: 3500–5000 Pa Smooth Roll: 300kg/panel |
$230 – $360 | Indoor-outdoor transitions, resort verandas, estate patios |
Future Sourcing & Procurement Trends for Importers
The global facade and fenestration supply chain is undergoing profound structural shifts. Discover how institutional developers, commercial general contractors, and trade dealers optimize procurement from China.
Direct Factory Integration over Trading Middlemen
Global procurement teams have moved decisively past trading entities to contract directly with vertically integrated Chinese manufacturers possessing on-site casting, extrusion die development, fluorocarbon (PVDF) powder coating lines, and CNC machining centers. Direct partnership eliminates 15–25% intermediary margins while granting North American and European structural engineers direct access to shop drawing revisions.
BIM & Automated Parametric Shop Drawings
Forward-thinking fenestration factories deliver instantaneous CAD shop drawings, Revit BIM models, and thermal calculation simulations (THERM & WINDOW software) prior to financial commitments. Early engineering submittals accelerate municipal planning approvals, allowing architects to verify structural anchor details, deflection criteria, and rough opening tolerances seamlessly.
Full Project Consolidation & Crating Safety
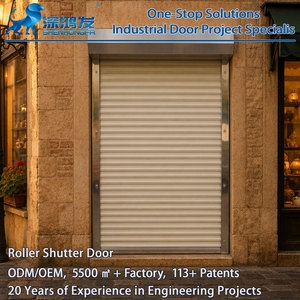
Instead of ordering windows from one source and commercial entry doors from another, developers increasingly demand unified fenestration packaging: casement windows, curtain walls, motorized roller shutters, cast aluminum pivot doors, and bi-fold patio systems shipped within single 40ft High Cube containers in custom steel-palletized, fumigated A-frame export crates.
Architectural Evolution: The Next Generation of High-Performance Windows
The global demand for high-efficiency fenestration is heavily guided by decarbonization mandates, such as the International Energy Conservation Code (IECC 2024), California Title 24, and the European Energy Performance of Buildings Directive (EPBD). To satisfy these stringent energy budgets, aluminum window fabrication is undergoing radical technological enhancements.
Polyamide Multi-Chamber Insulation (PA66 GF25)
Traditional non-thermal break profiles are now obsolete for exterior envelopes. Modern systems utilize 24mm to 45mm glass-fiber reinforced polyamide thermal barriers. Multi-cavity thermal break designs filled with aerogel inserts or polyurethane low-density foams push frame U-factors down to Uf ≤ 1.1 W/m²K, eliminating condensation risks even in -30°C exterior environments.
Triple & Quadruple Insulated Glass with Warm Edge Spacers
Advanced IGUs have replaced conventional aluminum spacer bars with composite Warm Edge spacers (Technoform, Swisspacer) to reduce edge-seal thermal transmission. Utilizing double silver (2x) and triple silver (3x) soft-coat magnetron sputtered Low-E coatings paired with 90%+ Argon gas fill guarantees solar heat gain coefficient (SHGC) customization without compromising optical clarity.
Hurricane Debris Impact Resistance (AAMA / NFRC / AS 2047)
Severe global climate events dictate superior structural engineering. Premier Chinese manufacturers fabricate fenestration passing AS 2047 cyclonic N6 wind pressures (up to 5500 Pa) and ASTM E1886/E1996 Large Missile Impact testing. By laminating structural interlayers like Kuraray SentryGlas (SG5000), window assemblies withstand 2x4 timber missile impact traveling at 50 ft/s.
Beyond thermal and structural ratings, visual design has shifted toward ultra-narrow sightlines, concealed sash casements, flush thresholds for barrier-free aging-in-place living, and intelligent hardware automation (integrated magnetic reed switches, concealed chain actuators, and smart home motorized opening).
Why Tier-1 Contractors Partner with Guangdong Dejiyoupin (DERCHI)
With an expansive 180,000 square meter intelligent manufacturing park and 25+ years of specialized fenestration fabrication, we eliminate supply chain vulnerabilities for architectural builders across North America, Australia, and worldwide.

Full-Spectrum Factory Solutions
Source high-performance thermal break windows, luxury entrance pivot doors, cast aluminum gates, interior acoustic doors, and motorized garage shutters from one single audited source.

Verified Global Certifications
Our systems boast documented compliance: CE mark, ISO 9001, Australian AS 2047 (N6 rating), AS 1288 glass compliance, and UL fire-rated certifications verified by independent testing laboratories.

Free Engineering CAD Submittals
Our in-house facade engineers transform architectural elevations and window schedules into complimentary, millimeter-precise CAD shop drawings showing structural anchors and flashings.

North American Time Zone Desk
Experienced bilingual fenestration project managers support EST and PST operational hours, providing fast turnaround on submittals, progress videos, and site installation manuals.

Frequently Asked Questions on Aluminum Window Sourcing
Essential technical, commercial, and freight insights for general contractors, developers, architects, and specialty glazing distributors procuring from China.
We strictly utilize virgin billet 6063-T5 or 6061-T6 aluminum alloy conforming to ASTM B221 and GB 5237 standards. Our architectural extrusion walls maintain a minimum thickness of 1.4mm to 2.0mm for residential windows and 2.5mm to 3.2mm for commercial heavy-duty curtain walls and bi-fold doors, ensuring zero warping under extreme wind loads and delivering superior torsional rigidity.
Yes. We have completed residential and commercial projects across North America. Our fenestration systems can be engineered and certified to meet NFRC thermal standards (U-Factor ≤ 0.20, SHGC custom-tuned), AAMA/WDMA/CSA 101/I.S.2/A440 structural standards, and Florida Building Code (FBC) / Miami-Dade High Velocity Hurricane Zone (HVHZ) requirements with certified laminated impact glass.
For seaside environments, we provide Qualicoat-certified architectural powder coating, fluorocarbon PVDF coating (AAMA 2605 compliant with AkzoNobel or PPG resins, resisting UV fading, chalking, and salt spray for up to 30 years), and marine-grade anodizing (Class I, 25-micron anodic film thickness) to safeguard against oxidation.
All glass units are fully tempered or laminated according to ANSI Z97.1, SGCC, and AS/NZS 2208. Insulated glass units are dual-sealed using primary polyisobutylene (PIB) and secondary silicone structural sealants, packed with molecular sieve desiccant. For sea voyages traversing significant altitude and barometric shifts, we install capillary equalization tubes that prevent pressure implosion.
Standard custom project production ranges between 25 and 35 calendar days following client sign-off on detailed CAD shop drawings and glass/hardware schedules. Rapid physical corner cuts, frame profile cross-sections, and full-scale window test samples can be dispatched via air freight (DHL/FedEx) within 7–10 working days for architect submittal reviews.
Every window unit is protected with peelable protective film, foam edge corner guards, and wrapped in heavy bubble wrap. Units are then positioned into custom-built, fully enclosed OSB plywood cases or heavy steel-reinforced A-frames with integrated rubber shock dampeners, fully fumigated for seamless entry into US, Canadian, and European ports.
Request Detailed Architectural Catalog & Factory Price List
Send us your floor plans, window schedules, or rough opening dimensions. Our bilingual facade engineering team will generate itemized factory-direct quotes and preliminary CAD shop drawings within 24 hours.