180,000m²
Smart Production Base
25+
Years Engineering Precision
100+
Global Patents & Testing Certs
AS2047 / NFRC
High-Windload Certified
Export-Grade Architectural Portfolios
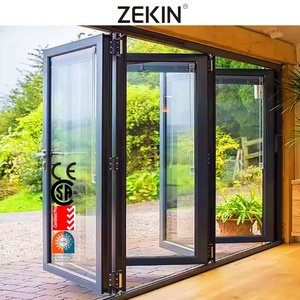
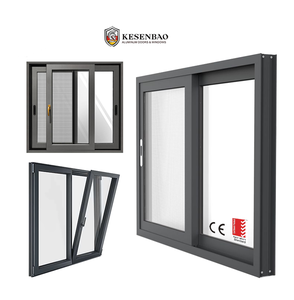
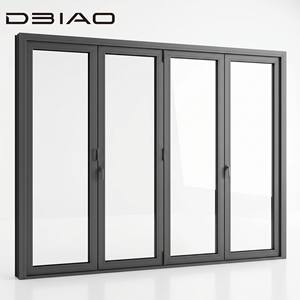
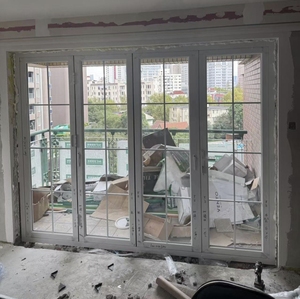
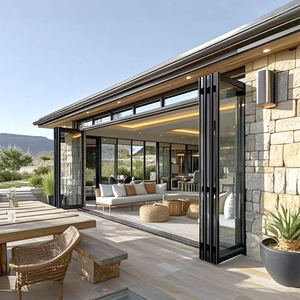
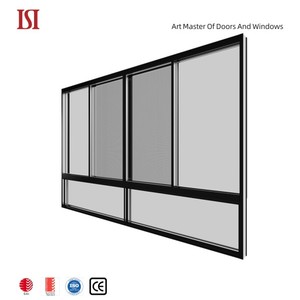
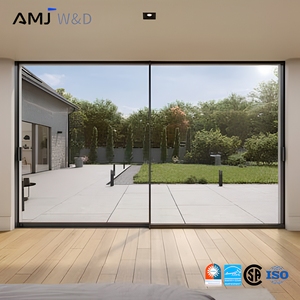
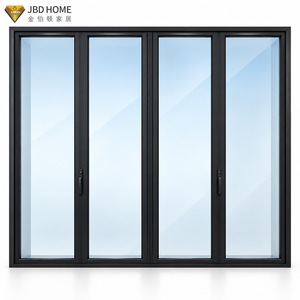
Featured Balcony & Patio Door Systems Ready for Procurement
Engineered for extreme cyclical weather, acoustic damping, and expansive glazing spans. Directly fabricated under ISO 9001 quality supervision in Foshan, Guangdong.
Industry Technical Whitepaper
The Engineering Evolution of Architectural Aluminum Balcony Doors
A rigorous assessment of thermal barrier metallurgy, polyamide compound performance, cyclical deflection resistance, and facade fenestration standards across global residential and mixed-use projects.
Alloy Purity & Structural Tempering
Premier Chinese manufacturers exclusively deploy virgin 6063-T5 or 6063-T6 architectural grade aluminum billet rather than remelt scrap. This guarantees structural tensile strengths exceeding 160 MPa, ensuring tall multi-panel patio installations endure positive and negative aerodynamic windloads up to AS2047 N6 conditions (cyclonic wind ratings) without frame deflection or air seal failure.
Multi-Chamber Polyamide Isolators
Eliminating conductive heat bridge loss demands multi-cavity PA66-GF25 (25% glass fiber reinforced polyamide) thermal barriers. In cold regions like Canada and the northern United States, modern balcony systems achieve overall fenestration U-factors below 1.4 W/m²·K (NFRC certified), preventing interior perimeter condensation while dropping HVAC thermal loads exponentially.
Multi-Point Interlocking Security
Balcony door access represents both an aesthetic connection to the outdoors and a critical perimeter barrier. Systems integrate hardened stainless steel mushroom cam locks, multi-point shoot bolts, anti-lift nylon blocks, and flush-mounted threshold interlocks, meeting strict North American ASTM F842 and European PAS 24 forced-entry resistance benchmarks.
Market Dynamics & Foresight
Strategic Procurement & Architectural Design Trends (2025–2030)
Analysis for commercial developers, real estate developers, and fenestration distributors preparing long-lead supply chain frameworks.
Ultra-Minimalist Sightlines
Architectural demand is overwhelmingly gravitating toward "frameless" or "invisible-frame" aesthetics. Interlock mullion widths have decreased from 75mm to under 20mm. By embedding bottom guide tracks and perimeter jambs directly into structural wall layers, modern balcony doors maximize visible glass surface to over 95%, optimizing natural daylighting credits (LEED / BREEAM).
Factory Direct Supply Chain Consolidation
Procuring parties are bypassing intermediary overseas domestic distributors. By engaging directly with comprehensive manufacturing platforms like DERCHI (Guangdong Dejiyoupin Doors and Windows Co., Ltd.), projects achieve unified warranty structures, custom factory CAD shop submittals, factory-fitted European running gear, and significant cost savings over localized assembly.
Motorized IoT Smart Balcony Integration
Automated sliding and folding balcony openings are now baseline requirements in high-end developments. Next-generation systems feature brushless magnetic levitation motors, wind-rain weather sensors that automatically close systems during storms, smart micro-ventilation positions, and seamless BACnet/KNX building automation integration.
| System Category | Structural Profile Spec | Acoustic Rating (Rw) | Wind Load (Pa) / Air Permeability | Recommended Architectural Use-Case |
|---|---|---|---|---|
| Heavy-Duty Thermal Bi-Fold | 2.0mm - 2.5mm 6063-T6, 34mm PA66 Break | Rw ≥ 40 dB (Argon Filled IGU) | 4500 Pa / Class 4 (EN 12207) | Penthouses, Luxury Villa Walkouts, Ground-level resort balconies |
| Slim-Frame Minimalist Slider | 2.0mm Extrusion, Concealed Sub-Sill | Rw ≥ 38 dB (Laminated Acoustic Glass) | 3500 Pa / Class 3 | High-rise luxury apartments, Coastal contemporary villas |
| Hurricane-Proof Louver / Slider | 3.0mm Impact Aluminum, Interlocking Flanges | Rw ≥ 35 dB | 5000+ Pa (AS2047 N6 & Miami-Dade) | Island developments, Coastal Atlantic / Caribbean high-exposure facades |
| Lift-and-Slide Balcony System | 2.2mm Profile, EPDM Triple Compression Gaskets | Rw ≥ 42 dB (Triple Glazed Low-E) | 4800 Pa / Class 4 Waterproofing | Cold-climate luxury residences (Canada, Northern USA, Scandinavia) |
Direct From Guangdong Manufacturing Hub
Guangdong Dejiyoupin Doors and Windows Co., Ltd. (DERCHI)
Operating a mega-scale 180,000 square meter intelligent manufacturing base in Shishan Town, Nanhai District, Foshan, DERCHI stands among the elite Top 10 door and window brands in China. With a seasoned workforce of over 600 skilled technicians and engineers, we merge CNC precision machining, automatic robotic sealing lines, and European-grade testing rigs.
For more than 25 years, our engineering departments have designed, fabricated, and exported comprehensive architectural systems across the United States, Canada, Australia, the Philippines, and the Middle East. DERCHI holds over 100 patents and prestigious international certifications including CE, ISO 9001, AS 2047 (N6 cyclone rating), NFRC, and UL Fire-Rated standards.
- Free Architectural CAD & BIM Drawings
- Direct North American Time Zone Engineering
- Standardized Structural Plywood Sea-Crating
- 100% In-Line Pre-Assembly Quality Audits
Get Catalog
Full Technical Specifications & Architectural Schedules Included

Engineering & Logistics Assurance
Frequently Asked Questions for Project Procurement
Everything architects, general contractors, developers, and trade buyers need to understand before initiating custom fabrication orders in China.
How does your factory verify local building code compliance in the US, Canada, or Australia?
We do not guess performance. Our door systems are tested under actual laboratory conditions by accredited bodies to comply with AS2047 (reaching the maximum N6 cyclonic testing benchmark), NFRC thermal standards, CE EN14351-1, and UL fire ratings. When receiving your project schedule, our engineering department reviews your local design pressure (DP) and thermal transmittance targets, issuing stamped engineering submittals prior to fabrication.
What surface finishes are applied to prevent oxidation in harsh coastal and salt-spray climates?
For seaside balcony installations exposed to high humidity and saline coastal winds (such as Florida, Hawaii, California, or Caribbean islands), we employ premium AkzoNobel fluorocarbon PVDF powder coating (exceeding AAMA 2605 requirements with a 20+ year colorfast warranty) or specialized high-thickness anodization (Grade 20μm - 25μm). These chemical treatments ensure complete resistance to chalking, pitting, and electrolytic degradation.
How are heavy-duty, multi-panel balcony doors packed for oceanic freight safety?
Damage mitigation is engineered into our shipping protocol. Finished aluminum frames and glazed leaves undergo a 5-layer protective wrapping: protective film, foam edge guards, EPE pearl cotton, moisture-absorbing desiccant packs, and fully enclosed solid non-coniferous fumigation-free plywood crates. Crates feature bottom forklift runners and steel banding, engineered to withstand roll and pitch in 40HQ sea containers.
Can you manufacture custom dimensions and match exact architectural schedules?
Yes. 100% of our production is customized to metric or imperial door schedules. We fabricate oversized bi-folds up to 4 meters high and individual sliding sash weights up to 400kg. Upon receipt of your rough opening dimensions, our CAD department generates 1:1 detailed shop drawings outlining anchoring points, sill weep drainage details, and structural shim gaps for sign-off.
What running gear and hardware systems do you incorporate in your folding/sliding doors?
Smooth operation across thousands of cycles requires uncompromised mechanical hardware. We integrate genuine European hardware systems such as German Siegenia, Hoppe, Roto, or CMECH, alongside heavy-duty stainless steel dual-wheel roller carriages tested to 100,000 smooth operation cycles. This prevents track binding, rolling friction, and premature sash sagging even on heavy acoustic triple-pane units.
What is the typical production lead time for full commercial project volumes?
Standard architectural fabrication cycles range from 25 to 35 business days following final CAD shop drawing sign-off and color chip approval. For urgent fast-track developments or staged container despatches matching contractor construction schedules on site, our 180,000m² facility can allocate prioritized CNC machining tracks to accommodate delivery timelines.
Ready to Engineer Your Project's Balcony Door Openings?
Submit your architectural elevations, door schedules, or performance criteria. Our bilingual structural engineering team will provide free CAD drawings, glass optimization reports, and competitive factory-direct estimates within 24 hours.