Engineered Portfolio
High-Performance Structural Fenestration Systems
Direct from our 180,000 m² smart fabrication base: architectural-grade profiles with engineered thermal breaks, European-spec multipoint security hardware, and NFRC / AS 2047 compliant performance.
Energy-Efficient Fenestration
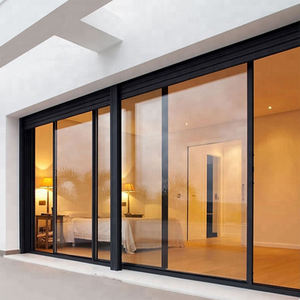
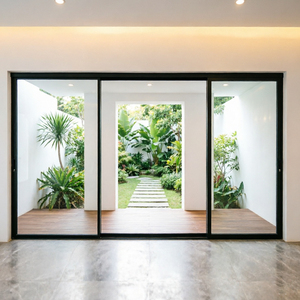
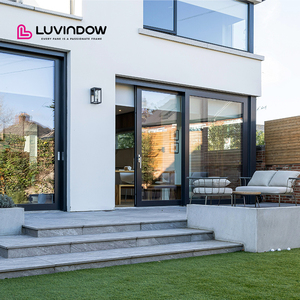
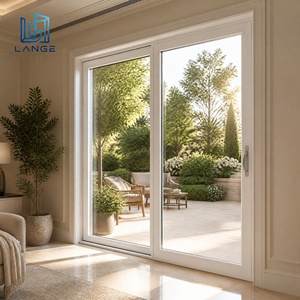
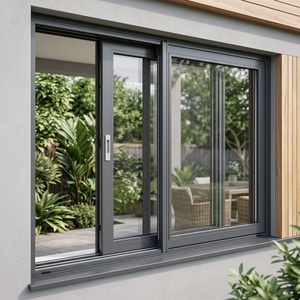
Black Aluminum Alloy Sliding Door With Double Glazing For Waterproof And Energy-Efficient
180,000m²
Production Floor Footprint
25+
Years Engineering Precision
100+
Global Patents & Testing Marks
600+
Master Craftspeople & Techs
Technical Engineering Monograph
Overcoming Sub-Grade Physical Stress: Aluminum Fenestration Dynamics
Basement installations present extreme hygrothermal challenges. Standard residential windows quickly succumb to lateral soil thrust, groundwater vapor migration, and condensation rot. Below is an engineering analysis of why architectural aluminum is replacing legacy vinyl and hollow wood systems.
Sub-Grade Water Infiltration & Hydrostatic Differential Mitigation
Unlike above-grade fenestration subjected predominantly to driving rain, basement apertures endure continuous exposure to capillary groundwater pressure and subterranean moisture buildup. Guangdong Dejiyoupin Doors and Windows Co., Ltd. (DERCHI) mitigates these threats by extruding heavy-wall 6063-T6 virgin aluminum alloy profiles, featuring a wall thickness exceeding 2.0mm. Integrated dual-plane drainage channels with pressure-equalized internal cavities prevent vacuum-induced water pull through subterranean window sills.
Where standard polyvinyl chloride (vinyl) window frames buckle under lateral subterranean backfill compaction—leading to sash misalignment and seal rupture—our thermally broken aluminum basement systems demonstrate structural tensile performance surpassing 160 MPa. Triple-gasketed continuous EPDM seals vulcanized at the corner miters ensure impervious performance against cyclic immersion events.
Thermal Bridge Interruption and Deep Dew-Point Management
The fundamental failure mode of uninsulated metal windows in northern climate basements is interior surface condensation. When the subterranean exterior ambient soil maintains winter temperatures near 0°C (32°F) while indoor basement living areas are conditioned to 21°C (70°F), cold bridging across an aluminum frame causes rapid dew deposition, leading to toxic black mold growth behind finish drywall.
Our factory incorporates multi-cavity polyamide PA66-GF25 thermal struts reinforced with 25% transverse glass fiber. This breaks the conduction path across inner and outer aluminum skins, shifting the critical 9.3°C dew point safely away from interior living surfaces. Paired with argon-filled, dual-seal warm edge spacer Low-E double or triple glazing, our basement solutions achieve overall thermal transmittance values as low as U ≤ 1.1 W/(m²·K), effortlessly meeting stringent ASHRAE 90.1, IECC, and Canadian NBC requirements.
Emergency Egress Structural Compliance (IRC R310 Engineering)
Modern architectural trends increasingly convert raw basements into high-value auxiliary living quarters, home theaters, and secondary master suites. International Residential Code (IRC 2024 Section R310) mandates that basements with habitable space possess at least one operational emergency escape and rescue opening. The aperture must provide an unobstructed net clear opening of minimum 5.7 sq. ft., a minimum net clear height of 24 inches, and a minimum net clear width of 20 inches, with a maximum sill height of 44 inches above the finished floor.
Standard slider or hopper windows frequently fail these metrics due to bulky sash configurations. DERCHI custom-engineers specialized inward European Tilt & Turn and high-clearance casement egress mechanisms. By leveraging heavy-duty concealed stainless steel multi-axis stay arms capable of holding 130 kg sashes, we maximize clear daylight ratios while simultaneously offering tilt micro-ventilation without compromising multi-point perimeter burglar resistance (RC2 / PAS 24 certified).
Market Intelligence
Procurement & Technological Evolution (2025–2030)
Architects, commercial developers, and regional distributor networks are recalibrating their window schedules. These three dominant engineering trends define modern global supply chains.
Integrated Flood-Proof & Hydro-Sealed Sashes
Due to escalating extreme rainfall and localized civil drainage backups, standard weep-hole designs are being superseded by magnetic dynamic one-way check valves and heavy inflatable compression seals. Future-ready basement systems integrate smart sub-frame moisture detection probes tied directly to home automation systems.
Architectural Glass Wells & Daylight Harvesting
Small sunken metal lightwells are being replaced by sweeping structural glass lightshafts that demand oversized aluminum sliding glass doors or floor-to-ceiling fixed thermal curtain wall segments. Designers increasingly specify ultra-narrow interlocks (under 20mm sightlines) that double daylight yield in sub-grade spaces.
Carbon-Footprint Recycled Billets & Low-E Glazing
North American and European institutional mandates prioritize low embodied carbon. DERCHI is scaling its procurement of hydro-powered green aluminum billets with >75% recycled scrap content. Combined with warm-edge aerogel insulated glass units (IGU), these units satisfy strict Passive House envelope criteria.
Manufacturing Authority
Guangdong Dejiyoupin Doors & Windows Enterprise Superiority
Operating under the global DERCHI brand, our 180,000-square-meter Shishan Town manufacturing complex delivers absolute specification fidelity for builders, architects, and high-volume window dealers.
Consolidated Multi-Category Supply
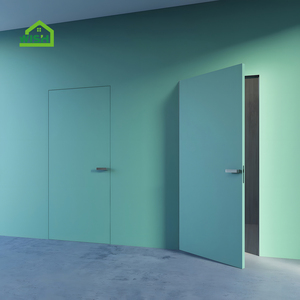
Source bespoke thermal-break basement windows, large aluminum pivot entrance doors, sliding systems, and garage entries from one proven single-source production base. Consolidate your ocean freight, customs clearances, and engineering documentation without middlemen margins.
Full Regulatory & Testing Mark Compliance
Our complete fenestration suites hold CE, ISO 9001, AS 2047 N6 (Australia’s most stringent structural wind-load classification), NFRC thermal verification, and UL fire-rated ratings. Every basement unit is packaged with project-specific structural calculation books for rapid local code sign-off.
Free CAD / BIM Engineering Submittals
Send rough opening schedules in imperial inches or metric millimeters. Our in-house technical department produces free 2D architectural shop drawings, connection detail schematics, anchor point layouts, and glass thermal models before any extrusion line commences cutting.
Dedicated EST/PST Engineering Support
Overcome time-zone delays. Our bilingual senior fenestration engineers synchronize support hours directly with North American business timelines, assisting jobsite superintendents with rough-opening preparation, water-proofing membrane flashing, and installation queries.
Buyer Due Diligence
Frequently Asked Questions: Aluminum Basement Windows Procurement
In-depth responses to direct technical, manufacturing, and international logistics questions submitted by architects, property owners, and structural contractors.
Q1: How do aluminum basement windows compare against vinyl (PVC) for durability?
While vinyl holds a lower upfront initial cost, it suffers significant thermal dimensional instability—expanding and contracting nearly 4 times more than aluminum. Below grade, this causes latch binding, seal rupture, and air leaks. Heavy 6063-T6 aluminum retains pristine dimensional stability, withstands hydrostatic pressures, and will never crack, yellow, or warp during 30+ year service cycles.
Q2: Can DERCHI manufacture custom dimensions to match historic concrete buck openings?
Yes. Over 85% of our export projects involve non-standard rough openings. Our CNC automated cutting lines fabricate windows to 1mm tolerance based on your on-site surveyed dimensions. We provide bespoke mounting flanges, drywall returns, and structural clip systems tailored for poured concrete, CMU block, or insulated concrete form (ICF) foundations.
Q3: What surface finish is applied to prevent corrosion from damp soil contact?
All exterior aluminum profiles receive high-durability AkzoNobel powder coating or fluorocarbon (PVDF) finishes tested to surpass 3,000 hours of continuous neutral salt spray (ASTM B117) exposure. This guarantees zero peeling, chalking, or subterranean oxidation even in corrosive, acidic coastal soils or high-alkali concrete substrates.
Q4: How do you prevent broken glass and racking damage during international ocean transit?
Our heavy-duty export packaging protocol encases every window frame in protective peel-off film, high-density polyethylene edge guards, waterproof heat-shrink wrap, and fully enclosed solid composite fumigation-free wooden crates. Crates feature bottom pallet skids engineered specifically for overseas container unloading via forklift.
Q5: What glass packages are recommended for cold Northern US and Canadian basements?
We advise specifying triple-glazed insulated glass units (IGU) featuring dual low-emissivity (Low-E) coatings, 90% argon gas fill, and warm-edge composite polymer spacers. This setup reduces whole-window U-factors down to 0.18–0.22 BTU/(h·ft²·°F), completely eliminating draft currents and winter interior moisture condensation pools on sills.
Q6: How do we verify your factory's production claims prior to contract signing?
We offer transparent third-party verification options. Clients can examine our 180,000 square meter factory layout, robotic extrusion centers, and testing labs via our interactive 360-degree online VR tour. We also regularly host live scheduled video meetings with our lead engineers and welcome customer inspection agents or SGS/TÜV auditors at our Foshan facility.
Equip Your Building Envelope With Industrial-Grade Fenestration
Submit your architectural drawings, window schedules, or rough opening dimensions. DERCHI engineers will generate full shop submittal CAD drawings and factory-direct pricing within 24 hours.