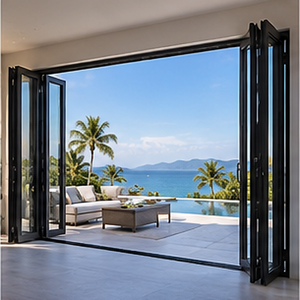
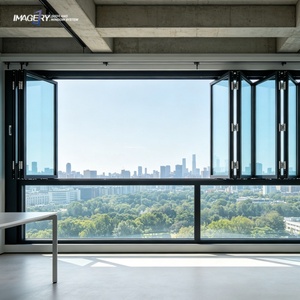
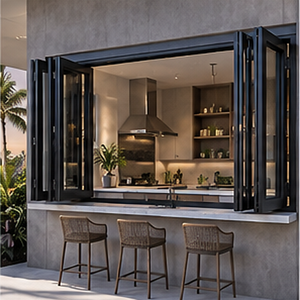
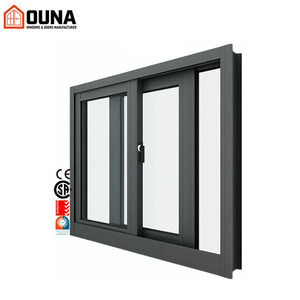
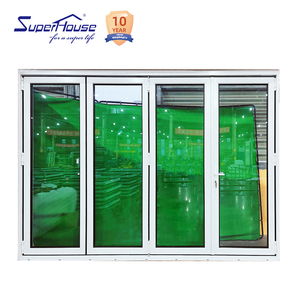
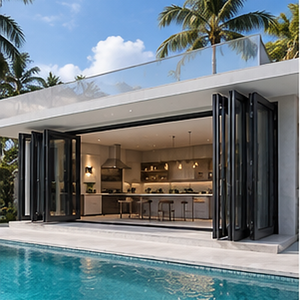
AS 2047 Shanghai TOMA Aluminium Sliding Door Bifold Sliding Door Fold Glass windows
- Profile Alloy:6063-T5 Structural
- Glazing Spec:5mm+12A+5mm Low-E
- Wind Load:Up to 4500 Pa (N6)
- Hardware:CMECH Concealed Gearing
Engineered to withstand rigorous coastal wind loads, achieve superior thermal insulation values (Low-U/SHGC), and deliver frictionless multi-panel accordion operability for high-end residential and commercial architecture.
A rigorous breakdown of the metallurgy, thermodynamic breaks, precision gear assemblies, and elastomeric weatherproofing that distinguish world-class architectural fenestration from lightweight commercial window profiles.
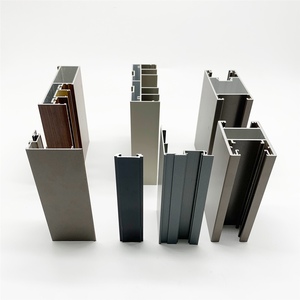
We mandate 100% primary virgin billet aluminum profiles with tightly controlled magnesium and silicon ratios (0.45–0.9% Mg, 0.2–0.6% Si). Wall thicknesses are strictly engineered between 1.8mm and 2.5mm in compliance with structural codes (GB/T 5237, ASTM B221, AS/NZS 1866). Unlike secondary recycled scrap that induces stress cracking, our structural stiles deliver a minimum yield strength of 160 MPa and ultimate tensile strength of 205 MPa.
Tensile Strength: ≥ 205 MPaCondensation mitigation and thermodynamic insulation are governed by German-engineered Technoform 24mm to 34mm PA66 GF25 (polyamide reinforced with 25% glass fiber). With a coefficient of thermal expansion nearly identical to aluminum (2.4 x 10^-5 1/K), the structural bond prevents shear deformation and profile delamination under severe temperature swings ranging from -40°C in Canadian winters to +55°C in desert regions.
Uf Profile Values down to 1.3 W/m²·KThe core operating failure in cheap folding windows is bottom-track binding. Our architectural systems use top-hung structural headers carrying the dynamic sash weight. Quad-roller carriage assemblies crafted from CNC-machined SUS316 stainless steel housings and sealed synthetic POM needle bearings carry panel weights up to 150 kg (330 lbs) per sash, tested across 50,000 smooth cycles with zero deflection.
Rated: 50,000 Operational CyclesPerimeter sealing leverages co-extruded, dual-durometer cellular automotive-grade EPDM gaskets (per DIN 7863). Corner vulcanization techniques create continuous seamless perimeter seals that do not shrink or crack under intense UV index exposure. This structural compression barrier achieves water impermeability up to 600 Pa (12.5 psf) and virtually zero uncontrolled air leakage (under 0.05 cfm/ft²).
Air Leakage ≤ 0.1 m³/(h·m)Security is reinforced via internal continuous stainless drive rods connected to bi-directional mushroom cam lock points. Integrated inside the standardized European C-groove profile, multiple deadlocking tongues engage along both horizontal head/sill tracks and vertical meeting stiles simultaneously. Gearboxes engineered by CMECH, Hoppe, or Siegenia resist manual pry attacks exceeding RC2 / PAS 24 burglar-resistance ratings.
Anti-Intrusion PAS 24 / RC2 CertifiedMitered 45-degree corner joints are joined not by rudimentary self-tapping screws, but with heavy extruded aluminum cleat brackets, injected with dual-component polyurethane expanding mastic (structural corner adhesive), and consolidated under automated multi-axis hydraulic corner-crimping presses. This produces absolute frame squareness, eliminates capillary water intrusion, and ensures structural rigidity under severe wind pressure buffeting.
Zero-Seam Hydraulic Corner PressingProcuring architectural aluminum bifold windows directly from China requires verifiable testing documentation. Our systems are pre-engineered and accredited to satisfy major structural, water, and thermal building envelope mandates worldwide.
| Target Region & Building Code | Governing Testing Standard | Design Wind Pressure (DP) | Water Infiltration Resistance | Air Permeability / Infiltration | Thermal & Acoustic Baselines |
|---|---|---|---|---|---|
| United States (General / NAFS) IBC & IRC Residential / Comm. |
AAMA/WDMA/CSA 101/I.S.2/A440 | DP 50 to DP 65 (2400 Pa to 3100 Pa) |
Pass 360 Pa - 450 Pa (7.5 psf to 9.4 psf) |
< 0.30 cfm/ft² @ 75 Pa pressure |
NFRC Certified: U ≤ 0.28 BTU/hr·ft²·°F, SHGC ≤ 0.22 |
| Florida High-Velocity Hurricane (HVHZ) Miami-Dade County NOA Approved |
TAS 201, TAS 202, TAS 203 ASTM E1886 / E1996 |
DP 70 to DP 90 (3350 Pa to 4300 Pa) |
Pass 580 Pa (12.1 psf) Cyclic water spray |
Zero structural failure under ±90 psf cyclic loading | Large Missile Impact Level D: 9-lb 2x4 timber shot @ 50 ft/sec |
| Australia & New Zealand National Construction Code (NCC) |
AS 2047:2014 & AS 1288 (N4 to N6 Cyclonic / Non-Cyclonic) |
Serviceability: 1500–2500 Pa Ultimate: 3000–4500 Pa |
450 Pa to 600 Pa (Water Penetration Standard) |
Air Infiltration Rating: ≤ 1.0 L/s·m² @ 75 Pa |
WERS Certified: Uw ≤ 1.8 W/m²·K, Acoustic Rw 38-42 dB |
| European Union & UK CE Mark / UKCA Fenestration |
EN 14351-1:2006+A2:2016 EN 12210 / EN 12208 |
Wind Class C3 to C5 (1200 Pa to 2000 Pa) |
Class 9A / E750 (600 Pa to 750 Pa) |
Class 4 (≤ 3 m³/(h·m²) @ 100 Pa) |
EN ISO 10077-1: Uw down to 1.1 W/m²·K (Triple Glazed) |
| Canada (Cold Zone Regulations) National Building Code (NBC) |
CSA A440S1-19 / Energy Star Zone 1-3 | AAMA Class R-PG55 to CW-PG65 | Driving rain tightness B3 to B5 (300-500 Pa) | A3 Fixed level tightness (≤ 0.1 L/s·m²) |
Argon-filled warm-edge Low-E: ER ≥ 34, Overall U ≤ 1.22 W/m²·K |
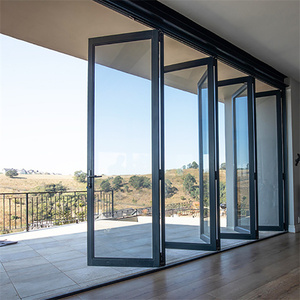
Global supply chain realignments, carbon neutrality targets, and building envelope energy mandates are fundamentally changing how architects, developers, and trade contractors specify aluminum folding fenestration systems.
By 2026–2030, standard double-glazed windows will no longer satisfy updated energy codes in North America and Europe. Procuring trends show massive escalation toward triple-glazed insulated glass units (IGU) with warm-edge composite spacers (Swisspacer Ultimate / Technoform TGI) and argon/krypton gas fills. Factory capability to process 44mm to 52mm glazing thickness while engineering high-capacity roller gearboxes is now an indispensable supplier qualification.
Future Baseline: Uw ≤ 0.95 W/m²·KThe manual folding window is rapidly advancing into a motorized architectural element. Future-proof factories are integrating brushless 24V DC synchronous linear actuators directly into top structural profiles. These systems integrate seamlessly with BACnet, KNX, Control4, and Apple HomeKit protocols, featuring micro-radar pinch protection, wind-rain sensor integration, and remote smartphone deployment for commercial pass-through serveries.
Smart Fenestration Growth: +24% CAGRConsumer and architectural preference has pivoted permanently away from bulky 90mm profile sightlines. Leading manufacturers utilize high-modulus aerospace aluminum alloys (6063-T6 / 6061-T6) with carbon-fiber reinforced internal stiffeners to compress visible meeting stiles down to 45mm–50mm. This expands the glass daylight aperture up to 92% of the rough opening while preserving required moment of inertia (Ix ≥ 45 cm&sup4;) for structural wind resistance.
Daylight Ratio: > 90% Surface AreaGlobal coastal resort and high-density waterfront developments are enforcing extreme anti-corrosion finishes. Standard architectural powder coatings (AAMA 2603/2604) deteriorate rapidly in salt-laden ocean mist. Procurement mandates now demand AAMA 2605 certified 70% fluoropolymer (PVDF) or multi-stage sea-side anodizing conforming to Qualicoat Class 2 / Class 3 standards, offering a minimum 20-year colorfast guarantee and 4,000-hour salt spray resistance.
4,000-Hour ASTM B117 Salt Fog PassMiddlemen importers and regional redistributors add 35%–55% margins without engineering accountability. International developers now partner directly with smart Chinese manufacturing plants providing custom CAD shop drawings, Revit BIM models, and FEA wind load simulation within 48 hours. Direct factory communication ensures absolute alignment with structural rough opening tolerances and eliminates misinterpretations on site.
BIM / Revit 3D Parametric IntegrationModern hospitality and luxury residential projects reject bulky, tripping-hazard window and door tracks. Sourcing trends prioritize continuous zero-step flush sills integrated with concealed perimeter channel drainage systems. Specialized multi-chamber track extrusions evacuate rain runoff up to 50 L/min per linear meter while maintaining water penetration compliance under driving storms through mechanical counter-pressure valves.
ADA-Compliant Zero-Threshold ProfilesOperating a modernized 180,000 m² production complex in Foshan, Guangdong, China, DERCHI represents the pinnacle of Chinese fenestration engineering. Backed by 25+ years of dedicated manufacturing research, an engineering staff of over 600 skilled technicians, and 100+ appearance and technology patents, we deliver customized, inspection-ready aluminum bifold window solutions to the United States, Canada, Australia, the United Kingdom, and the Middle East.
From raw billet extrusion cutting on 5-axis CNC machining centers to high-precision double-head miter saws, structural silicone glazing lines, and whole-unit pre-assembly testing before export, our factory enforces zero-tolerance quality assurance at every stage.
Contact Us
Addressing the technical, structural, logistic, and contractual questions most frequently raised by international general contractors, architectural specifiers, and glazing dealers.
For custom residential and commercial folding assemblies, profile deflection under maximum positive and negative design pressure is calculated strictly per ASTM E1300 and AS 1288 guidelines. For tempered glass spans, we design structural mullions to not exceed L/175 of the clear span, or a maximum of 20mm (0.75 in). For oversized architectural spans exceeding 3 meters in height, we engineer internal steel or high-tensile 6061-T6 aluminum structural tube inserts to hold deflection to L/240, safeguarding glass edge clearance and preventing seal failure.
We deploy a multi-tiered defense system: 1) Cascade drainage sub-sills: stepped extrusion chambers featuring one-way check valves that allow gravity outflow of water while blocking driving wind back-pressure; 2) Corner vulcanized continuous gaskets: elimination of split joints at frame intersections; 3) Factory pre-injection of structural silicone at all mechanical miter seams; and 4) Full-scale pressure chamber water testing at up to 600 Pa per AAMA 501.1 / AS 4420.4 prior to container dispatch.
Yes. Every overseas project is assigned an English-speaking Senior Fenestration Engineer. Within 24 to 48 hours of receiving your window schedule, floor plans, or rough opening dimensions (in either Imperial inches or Metric mm), we provide complete CAD shop drawings. These drawings specify exact structural perimeter clearances, anchor shim locations, glass configurations, profile cross-sections, and water threshold details for final architectural sign-off before manufacturing starts.
Standard custom fabrication requires 25 to 35 business days following shop drawing and color sample sign-off. For export freight, bifold frames and panels undergo multi-layer protection: protective low-tack surface film → 5mm high-density pearl foam wrap → custom-built, fully enclosed fumigation-free structural plywood crates with moisture desiccants. All crates are strapped with internal nylon load chocks to withstand ocean freight pitching and multi-modal handling.
For installations within 5 miles of coastal salt water, we strictly eliminate entry-level polyester powder coats. Instead, we apply AAMA 2605 / Qualicoat Class 2 certified 70% Kynar 500 / Hylar 5000 PVDF (fluoropolymer) liquid coatings or heavy anodized coatings (25-micron minimum). These coatings are chemically engineered to withstand prolonged UV exposure, marine humidity, and abrasive ocean salt without chalking, fading, or peeling, backed by a written 20-year factory finish warranty.
Top-hung systems hang the total assembly weight from the structural lintel header, using the bottom track purely for lateral alignment and guide pins. This yields the smoothest operation, lowest long-term friction, and permits seamless zero-threshold flush floors. Bottom-rolling systems bear panel weight directly on the bottom sub-sill, requiring an extremely rigid concrete slab but eliminating heavy structural requirements on the upper header. Our engineering team assists you in selecting the correct system based on your building's structural substrate.
Submit your architectural drawings, window schedule, or rough opening dimensions. Our engineering department will evaluate your regional structural wind load (DP), thermal performance criteria (U/SHGC), and deliver complete CAD proposals and project estimates within 24 hours.
Contact Us