Engineered Aluminum Clad Window Systems & High-Performance Collections
Custom architectural fenestration manufactured with 6063-T6 virgin aluminum exterior cladding, structural multi-laminated solid interior timber, and warm-edge double/triple insulated glazing.
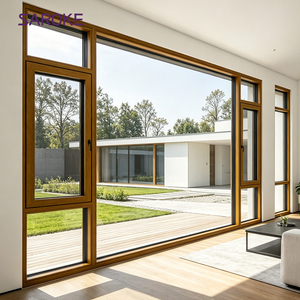
Premium Wood Grain Finish Aluminum Clad Wood Casement Windows
- Extruded alloy 6063-T6 cladding
- AAMA 2604/2605 fluorocarbon coat
- Multi-point German locking system
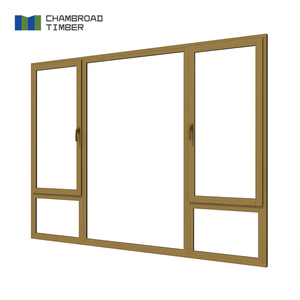
Passive House Aluminum Clad Wood Casement PHI Certified Window
- Uw ≤ 0.8 W/(m²·K) performance
- Argon-filled Low-E triple IGU
- Engineered multi-tier EPDM seals
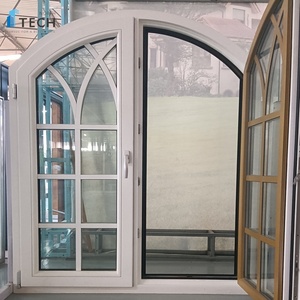
Safety Aluminum Clad Wood Casement Windows With Colonial Bar
- Integrated exterior muntin bars
- Laminated safety glass options
- FAS-grade solid timber interiors
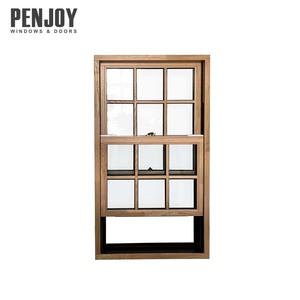
Penjoy Custom Vertical Aluminum Clad Wood Hung Window NFRC Certified
- NFRC & AAMA compliance tested
- Smooth block-and-tackle balances
- Interior tilt-sash for easy maintenance
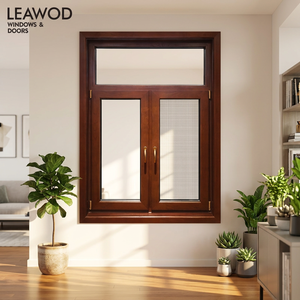
Custom Inward Open Aluminum Alloy Clad Solid Wood Tilt-Turn Windows
- Dual-function micro-ventilation
- Integrated stainless anti-insect screen
- Heavy-duty concealed hinge gear
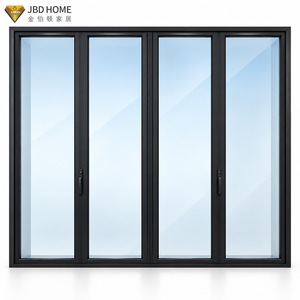
NFRC Certified Aluminum Clad Bifold Patio Door System for Luxury Villas
- Top-hung stainless carriage rollers
- Low flush threshold with thermal break
- Oversized structural leaf capacity
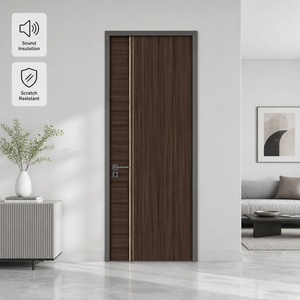
Custom Aluminum Clad Wood Waterproof & Soundproof Composite Doors
- Acoustic attenuation up to STC 42
- Fire-retardant composite core option
- Hydrophobic perimeter gasketing
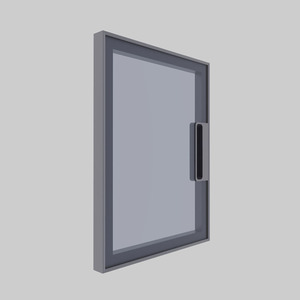
Anti-Scratch Slim Architectural Pivot Door MR208 with Rounded Chamfer
- Floor-bearing hydraulic pivot hinge
- Integrated full-height vertical pull
- High-grade tempered architectural glass
The Anatomy of Next-Generation Aluminum-Clad Wood Windows
Aluminum clad windows represent the gold standard in premium building envelopes. By isolating the exterior weather perimeter with 1.8mm to 2.2mm high-tensile extruded 6063-T6 aluminum alloy, the interior structural solid timber is shielded from UV radiation, precipitation, and extreme temperature fluctuations.
Unlike conventional composite windows, DERCHI incorporates specialized polyamide snap-in connector clips that decouple the differential coefficient of thermal expansion between exterior metal (α ≈ 23 × 10⁻⁶/K) and interior wood (α ≈ 5 × 10⁻⁶/K). This engineered structural isolation eliminates sash warping, preserves airtight perimeter seals, and prevents internal shear strain across severe seasonal cycling.
- Structural Timber Selection: Kiln-dried to 8%–12% equilibrium moisture content (EMC); laminated European Oak, American Pine, or Siberian Larch to neutralize internal grain tension.
- Independent Cladding Connection: Floating polymer retention clips facilitate dimensional expansion without transferring stress to timber corner mortise-and-tenon joints.
- Surface Treatment Durability: AkzoNobel Interpon fluoropolymer exterior coatings achieving AAMA 2605 specifications with 30-year resistance to chalking and color shifting.
| Performance Metric | Engineering Standard | DERCHI Test Result |
|---|---|---|
| Thermal Transmittance (Uw) | EN ISO 10077-1 / NFRC | 0.79 – 1.15 W/(m²·K) |
| Air Infiltration Rating | ASTM E283 / AS 2047 | < 0.05 cfm/ft² (Level 4) |
| Water Penetration Resistance | ASTM E547 / AS 2047 | 700 Pa to 1050 Pa (No Leak) |
| Structural Design Load | ASTM E330 / AS 4055 | Cyclonic Category N6 (+/- 4500 Pa) |
| Acoustic Isolation (STC/OITC) | ASTM E90 / ISO 717-1 | STC 38 – STC 44 (Triple IGU) |
Future Sourcing & Procurement Trends in Architectural Glazing (2025–2030)
How North American and international developers, custom home builders, and architectural specifiers are optimizing their supply chain economics while maintaining building performance.
Direct Factory Disintermediation
Bypassing multi-tier domestic distributors to collaborate directly with verified Chinese manufacturing centers yields a 35% to 50% cost advantage on premium custom fenestration. Leading procurement teams now utilize factory-direct BIM submittals, parametric CAD engineering, and automated progress reporting to secure certified luxury window systems at commercial pricing.
Strict Embodied & Operational Carbon Verification
Municipal energy directives such as California Title 24, NYC Local Law 97, and the Canadian National Energy Code for Buildings (NECB) demand unprecedented whole-window U-factors (U ≤ 0.20 Btu/h·ft²·°F). Procurement officers prioritize manufacturers utilizing sustainably managed timber (FSC certified) paired with recycled low-carbon primary aluminum billet smelting.
Integrated Shop Drawing Standardization
Modern developers require precise, zero-error upfront technical integration. Sourcing trends favor suppliers equipped with in-house structural engineering teams capable of delivering complete shop drawings, anchor load calculations, thermal condensation risk simulations (THERM), and seismic drift modeling before factory tooling commences.
Technological & Architectural Evolution of Aluminum Clad Windows
Key advancements transforming the physical performance, daylighting coefficients, and operational convenience of next-generation window assemblies.
Ultra-Slim Sightlines & Step-Down Profiles
Modern architectural mandates prioritize panoramic transparency. Contemporary aluminum-clad systems feature reduced profile widths (from 110mm down to 68mm visible frame widths) without compromising load-bearing inertia. High-modulus structural silicone glazing transfers glass stiffness directly into the frame perimeter, allowing floor-to-ceiling heights exceeding 3.5 meters.
Concealed Actuation & Smart Envelope Integration
Sash hardware is evolving beyond visible mechanical hinges toward fully integrated 24V electric actuators concealed directly inside the timber sash groove. These systems communicate with home automation protocols (KNX, BACnet, Zigbee) to execute automated night cooling, relative humidity venting, and motorized motorized tilt-and-turn functionality.
Vacuum Insulated Glazing (VIG) Hybrids
The integration of ultra-thin Vacuum Insulated Glass within an aluminum-clad timber chassis achieves center-of-glass Ug ratings of 0.45 W/(m²·K) in a slim 8.3mm profile thickness. This eliminates the weight burden of thick triple-glazed argon IGUs, drastically lowering hinge stress and extending hardware mechanical operational longevity.
Why Guangdong Dejiyoupin (DERCHI) Leads Global Window Manufacturing
Combining 25+ years of fenestration engineering with modern German CNC machinery across an expansive 180,000 m² smart production ecosystem in Foshan, China.
Massive Capacity & Production Certainty
With an annual manufacturing capacity exceeding 300,000 square meters, our facility accommodates both custom multi-family commercial contracts and bespoke luxury estate developments with guaranteed lead times and consistent batch color-matching.
Full International Certification Suite
Our aluminum-clad window lines hold verified test reports and physical certificates across international building codes: North American NFRC and AAMA, Australian AS 2047 (rated to highest N6 cyclonic level), German Passive House Institute (PHI), and CE conformity.
Dedicated North American Support
From initial rough opening (R.O.) door schedules to approved structural shop drawings, our English-fluent fenestration engineers bridge the gap across EST/PST time zones, ensuring project specifications pass local plan reviews and field inspections without friction.
Frequently Asked Questions for Project Procurement & Importers
Direct answers addressing the structural, compliance, logistical, and warranty standards required by professional general contractors and architects.
How do you prevent timber rot and moisture condensation inside the cladding?
Our aluminum-clad profiles integrate a continuous 5mm decompression drainage channel between the exterior aluminum skin and the timber core. Heavy-duty EPDM vulcanized corner plugs and drainage weep holes allow any atmospheric micro-condensation to expel naturally via gravity. Furthermore, our timber components undergo vacuum-pressure deep impregnation with eco-friendly German Remmers wood preservative primers, rendering the solid interior immune to fungal decay, mold, and dimensional swelling.
Can your products satisfy North American energy codes (Title 24, IECC, Energy Star)?
Yes. DERCHI fenestration products are engineered to exceed current North American thermal regulations. By specifying triple-pane insulated glass assemblies featuring warm-edge Technoform/Swisspacer polymer spacers, dual Low-E coatings (such as Guardian SNX 60 or Vitro Solarban 70), and 90% argon gas fill, our aluminum-clad casement windows achieve NFRC-certified whole-window U-factors down to 0.17 Btu/h·ft²·°F (0.96 W/m²·K), effortlessly qualifying for Energy Star Northern Climate Zone criteria.
How are windows packaged to prevent damage during long-distance ocean shipping?
Export logistics demand strict crating standards. Every window sash is locked with perimeter protective corner foam, sealed in an electrostatic dust film, and encased in water-resistant honeycomb wrap. Units are then secured in fully enclosed, IPPC-certified fumigated structural plywood crates reinforced with galvanized steel band strapping. Each crate contains integrated forklift skids, desiccants to absorb oceanic humidity, and external tip-and-tell shock indicator sensors to ensure accountability during container freight discharge.
What warranty and lifecycle assurances are provided on custom fabrication?
We provide a comprehensive commercial-grade manufacturer warranty: 10 years on insulated glass unit seal integrity (against seal failure and interior condensation), 10 years on mechanical operation of German Siegenia/Roto multi-point locking gear, 15 to 20 years on exterior powder coating and PVDF finishes against peeling, flaking, or excessive fading, and 5 years on timber finishes under normal architectural maintenance guidelines. Replacement hardware and gaskets are stocked for immediate international courier dispatch.
Request Complete Architectural White Paper & Project Pricing
Collaborate with our senior façade engineers to obtain complete CAD/BIM section details, custom finish binders, sample corner cutaways, and comprehensive quotes tailored to your project schedule.
Get Catalog