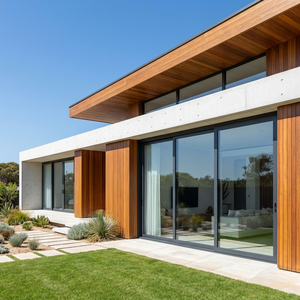
AS2047 Certified
AS2047 Australian Windows And Doors Aluminum Stacker Doors Residential Patio Use
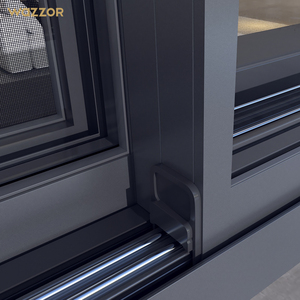
Stacking Multi-Track
Heavy Duty Rollers
Configure Spec
Architecturally specified configurations built for extreme thermal containment, cyclonic acoustic dampening, and seamless patio integration.
A rigorous B2B overview of structural loading, thermal cavity engineering, and climatic resilience for large-span porch conversions.
Commercial-grade aluminum porch systems depend fundamentally on alloy purity and temper state. At our 180,000 m² manufacturing base, primary extrusions are forged from virgin 6063-T5 and 6063-T6 aluminum alloys. Compared to secondary scrap billets, our virgin profile extrusions maintain tensile strengths surpassing 205 MPa and yield strengths exceeding 170 MPa.
Porch structures are subject to substantial perimeter wind deflection, particularly in open-landscape suburban estates or coastal residences. By optimizing profile wall thickness between 1.8mm and 3.0mm at critical load-bearing hinge tracks and mullions, our fenestrations ensure deflection ratios strictly within the L/250 to L/175 envelope under peak static wind loads.
Uninsulated porches suffer from massive thermal transfer, condensation drizzle, and energy dissipation. Our thermal-break porch series integrates high-density Polyamide (PA66 GF25) mechanical struts between the interior and exterior aluminum profiles.
This 25% fiberglass-reinforced polymer barrier breaks the high thermal conductivity of metallic aluminum (205 W/m·K down to 0.3 W/m·K across the barrier). When combined with double- or triple-pane Warm Edge spacers and dual-coated low-emissivity (Low-E) glass units filled with 90% Argon gas, total assembly U-factors drop below 1.4 W/m²·K (0.25 BTU/hr·ft²·°F), satisfying strict IECC and Title 24 regional energy standards.
| Window Typology | Structural Profile Spec | Thermal Break Matrix | Glass Configuration | Target Architectural Intent |
|---|---|---|---|---|
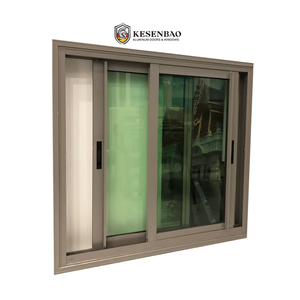
| Thermal Sliding Stacker | 2.0mm - 2.5mm Wall / Multi-Track | PA66 GF25 Isobar Strip | 6mm + 12Ar + 6mm Tempered Low-E | Expansive openings, multi-slide 4-season patio rooms |
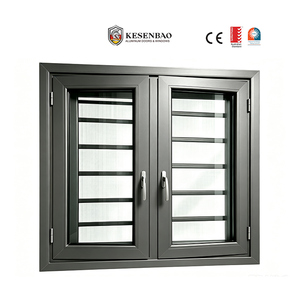
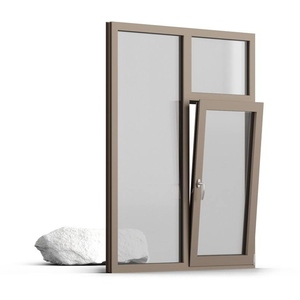
| Architectural Casement | 1.8mm - 2.2mm Wall / Coplanar | Multi-Chambered Cavity Barrier | 5mm + 16Ar + 5mm + 16Ar + 5mm Triple | High acoustic isolation, wind-driven rain containment |
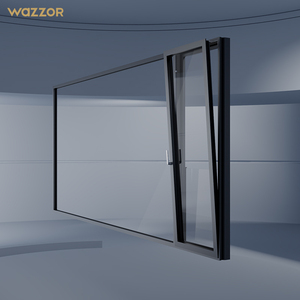
| Motorized Guillotine / Bifold | 2.5mm - 3.0mm Heavy Extrusion | Integrated Rubberized Thermal Seal | 8mm Monolithic or 6+1.52PVB+6 Laminated | Hospitality terraces, indoor-outdoor dining transformations |
| Hurricane Impact Sliding | 2.2mm Reinforced Mullion Design | Structurally Glazed Polyurethane Isolator | 6mm HS + 2.28 SentryGlas + 6mm HS | Coastal cyclone zones, hurricane code compliance |
Key shifts observed by international specifiers transitioning porch projects to precision Chinese manufacturing.
Sourcing is shifting from small piecemeal window retrofits to floor-to-ceiling modular envelope systems. Buyers demand pre-assembled, modular porch walls that merge sliding stacking doors, clerestory awning lights, and concealed motorized security shutters into single factory-calibrated frames.
The global import paradigm strictly rejects uncertified extrusions. Major developers in North America and Australasia require complete traceability: AS2047 N6 cyclonic testing reports, AAMA/WDMA/CSA standards, and NFRC energy ratings to pass municipal plan checks on residential porch additions.
To bypass rising domestic fabrication markups in export territories, general contractors and distributors are procuring customized porch window kits packed with CNC pre-milled hardware slots, German corner-crimping keys, and plug-and-play installation cleats directly from Chinese ports.
For more than 25 years, our manufacturing facilities have stood as a benchmark for architectural aluminum export. Spanning 180,000 square meters of intelligent production, we integrate profile extrusion, automated powder-coating, precision CNC miter cutting, and dual-axis corner crimping under rigid ISO 9001 governance.
Our fenestration assemblies routinely pass international benchmarks—including AS 2047 N6 wind loads, CE certification, and UL fire rating standards. Our project experience covers hundreds of custom luxury villas, residential developments, and commercial properties across the United States, Canada, Australia, and the Middle East.
Clear, direct answers for structural engineers, project managers, and building materials importers.