Featured Commercial & Architectural Aluminum Systems
Manufactured using aerospace-grade 6063-T6 aluminum alloys, precision CNC multi-axis milling, and high-performance polyamide thermal barriers. Explore our fully certified export portfolio.
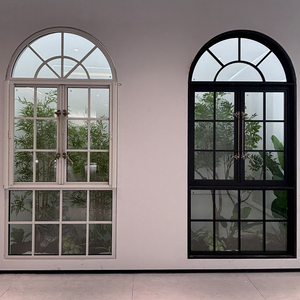
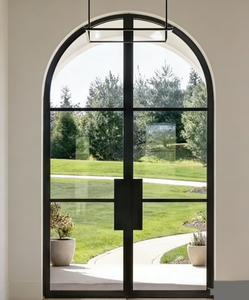
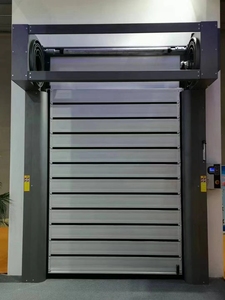
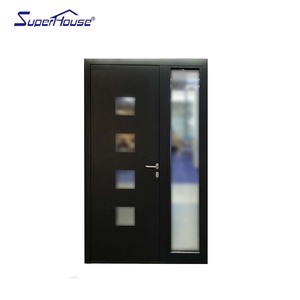
Engineering Principles of Architectural Aluminum Entrance Systems
Navigating structural loads, thermal performance coefficients, and cyclic durability standards in international commercial entrance fenestration.
Commercial entrance doors represent the most physically challenged architectural element in any building envelope. Unlike standard curtain wall facades or stationary casements, an entry portal must withstand continuous mechanical operational cycles, dynamic wind buffeting, seismic building movements, and extreme thermal gradients between interior HVAC environments and exterior ambient weather. As a leading manufacturer based in Foshan, China—the undisputed international nexus of architectural aluminum extrusion—our engineering division approaches commercial entrance door design through rigorous empirical metallurgy, computational fluid dynamic (CFD) thermal modeling, and finite element stress analysis.
1. Metallurgical Integrity: Why Alloy 6063-T6 & 6061-T6 Dominate
A primary structural failure in low-specification commercial doors is torsional flexure along tall leaf stiles during intense gusts or sustained high-traffic push cycles. We formulate our primary structural extrusions utilizing virgin A00 aluminum ingots alloyed specifically to 6063-T6 and structural 6061-T6 tempers. Alloy 6063 provides superior surface smoothness ideal for Qualicoat-certified architectural powder coatings and AAMA 2605 fluorocarbon (PVDF) finishes, while yielding a tensile strength exceeding 205 MPa. For oversized pivot doors exceeding 3,500 mm in height, internal reinforcing channels are precision-extruded from structural 6061-T6, offering yield strengths beyond 240 MPa to ensure zero frame deviation across decades of continuous ingress and egress.
2. Advanced Thermal Barrier Design & Polyamide Isothermal Planes
In accordance with updated ASHRAE 90.1, IECC, and European Part L building energy standards, commercial fenestration must prevent thermal bridging that causes internal condensation and energy bleed. Our commercial entrance systems feature structurally crimped, fiberglass-reinforced Polyamide PA66 GF25 thermal breaks. By mechanically separating the exterior and interior aluminum profiles with low-conductivity (0.30 W/m·K) polyamide struts measuring 24 mm to 34 mm in depth, our assemblies achieve overall system U-factors as low as 0.26 BTU/hr·ft²·°F (1.47 W/m²·K) when matched with triple-glazed argon-filled Low-E insulating glass units (IGUs).
| Performance Category | Testing Standard | Engineering Specification | Architectural Benefit |
|---|---|---|---|
| Structural Wind Load | ASTM E330 / AS 2047 | Design Pressure up to ±4,500 Pa (N6 Cyclonic Level) | Impervious to coastal storm deluges and high-altitude building shear forces |
| Air Infiltration | ASTM E283 / EN 12207 | ≤ 0.05 cfm/ft² @ 6.24 psf (Class 4 / A4 Tightness) | Eliminates lobby drafts, reduces heating/cooling loads, enhances acoustic isolation |
| Water Penetration | ASTM E331 / EN 12208 | No leakage at 720 Pa (15.0 psf) hydrostatic head | Zero interior pooling even under horizontal wind-driven commercial rain squalls |
| Cycle Durability | AAMA 910 / EN 1191 | 1,000,000 continuous open/close duty cycles | Guaranteed longevity for municipal transportation hubs, shopping malls, and corporate headquarters |
| Acoustic Attenuation | ASTM E90 / ISO 10140 | Sound Transmission Class (STC) 38 – 44 dB | Suppresses downtown street reverberations, traffic decibels, and industrial machinery noise |
Future Procurement Trends in Commercial Entrance Fenestration
How international developers, general contractors, and facade consultants are transforming project tender requirements through 2030.
1. Embodied Carbon & EPD Mandates
Global architectural specifications increasingly require certified Environmental Product Declarations (EPDs). Procuring recycled-content billet (hydro-powered aluminum) reduces carbon emissions to under 4.0 kg CO2e per kg of finished profile, empowering projects aiming for LEED Platinum and BREEAM Outstanding accreditations.
2. Contactless Smart Building Integration
Commercial entrances are rapidly transitioning from passive manual portals to intelligent IoT ecosystems. Specifiers demand concealed heavy-duty electromagnetic mortise locks, integrated motor drives, biometric facial scanning, and direct BACnet protocol communication for automated facility management access control.
3. Extreme Climate Resilience Standards
With severe convective storms escalating worldwide, standard commercial entrances no longer suffice. Procurement contracts require verified missile impact certification (Florida Miami-Dade NOA, ASTM E1886/E1996 Large Missile Level D) and Australian AS 2047 cyclonic testing, ensuring commercial doors withstand debris impact at 50 ft/s.
4. Pre-Engineered Offsite Assembly (DfMA)
Soaring jobsite labor costs across the USA, Canada, and Europe make on-site door fabrication unfeasible. Sourcing demands have pivoted toward fully pre-hung, pre-calibrated entrance assemblies—complete with factory-fitted concealed floor closers, laser-aligned strikes, and precision sub-frames ready for rapid crane-in installation.
Technological Frontiers in Aluminum Door Manufacturing
Discover how cutting-edge metallurgy, nanotechnology, and precision CNC robotics redefine entrance performance.
Ultra-Narrow Stile Structural Glazing
Historically, commercial entrances required bulky 120 mm wide stiles to resist sag. By implementing high-modulus structural silicones (Dow Corning 983) and internal carbon-composite reinforcements, modern profiles have shrunk sightlines to an astonishing 25 mm while safely supporting insulated glass leaves weighing in excess of 600 kg.
Nanotech Super-Hydrophobic Coatings
In high-traffic commercial environments, door hardware and lower kicks suffer aggressive cosmetic abrasion and environmental grime. Next-generation PVDF fluoropolymer systems integrate ceramic nanoparticles that impart 5H surface pencil hardness, self-cleaning photocatalytic lotus effects, and resistance to severe coastal salt-spray fog testing over 4,000 hours.
Integrated Concealed Automation
Bulky overhead door-closer armatures are obsolete in modern luxury architecture. Industry developments now embed high-torque brushless DC servo motors entirely inside the top transom or sub-floor pivot casing. These drive systems deliver noiseless, handicap-accessible, ADA-compliant opening forces with sensor-controlled anti-pinch safety envelopes.
Guangdong Dejiyoupin (DERCHI): Foshan's Manufacturing Powerhouse
Over a quarter-century of uncompromising fenestration engineering, delivering turnkey architectural systems to North America, Europe, Australia, and worldwide.
Founded with the vision to deliver European-tier fenestration craftsmanship with Chinese scale and value, Guangdong Dejiyoupin Doors and Windows Co., Ltd. (operating internationally under the DERCHI brand) has matured into one of China's top 10 door and window manufacturing leaders.
Operating from our expansive 180,000 m² production complex in Shishan Town, Nanhai District, Foshan, our plant houses German automated extrusion cut-off lines, Italian 5-axis CNC machining centers, automated thermal barrier crimping lines, and cleanroom dust-free insulated glass assembly units. Because we manufacture every sub-assembly in-house, general contractors, commercial facade subcontractors, and architects enjoy direct factory pricing, absolute schedule control, and rigorous German-standard quality assurance.
Our systems have been independently validated through international laboratories. DERCHI holds verified CE compliance, ISO 9001 quality certifications, UL fire-rated certifications, and achieved the pinnacle AS 2047 N6 rating in Australian cyclonic and water tightness trials. When you partner with us, you eliminate intermediaries and gain an in-house engineering wing equipped to translate your architectural door schedules into flawless realities.


Frequently Asked Questions by Commercial Buyers
Clear, technically accurate answers to the questions general contractors, commercial glazing contractors, and developers ask during tender review.
Accelerate Your Commercial Fenestration Specification
Send our architectural engineering division your project door schedules, rough opening dimensions, or CAD/BIM facade models. Within 24 hours, our senior technical team will provide an initial structural review, glass performance optimization, and factory-direct pricing for your project.