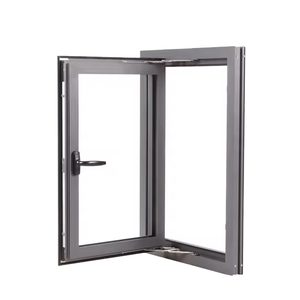
Engineered Product Portfolio
Curated High-Performance Aluminium Door Systems
Explore our certified architectural door and window assemblies, verified under demanding international loading, thermal boundary, and structural integrity evaluations.
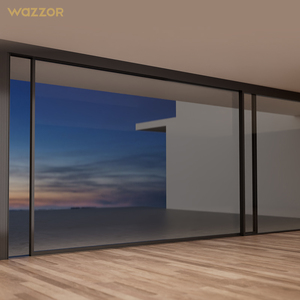
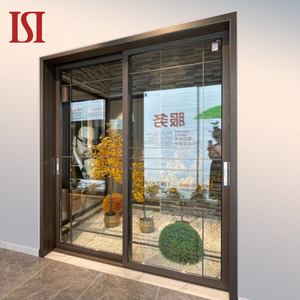
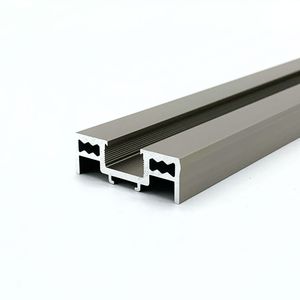
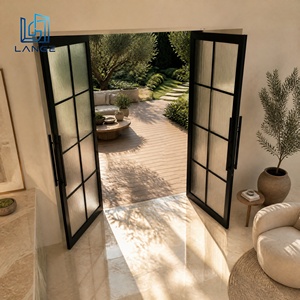
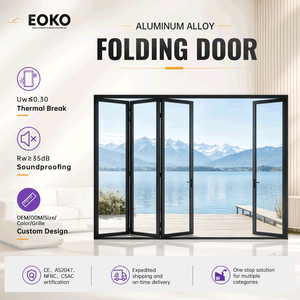
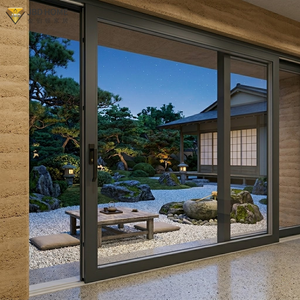
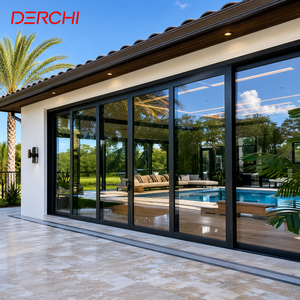
Architectural Engineering Whitepaper
Engineering Standards & Future Procurement Directions
An authoritative analysis of technical specifications, coplanar structural mechanics, and supply chain strategies governing high-volume procurement in North American, European, and Oceanian developments.
Coplanar Architectural Topology
The contemporary requirement for flush aluminium doors mandates sub-millimeter leaf-to-frame alignment. Fabricated from 6063-T6 or 6061-T6 structural alloy extrusions with minimum wall profiles of 2.0mm to 3.0mm, flush systems achieve zero-reveal boundaries, concealing 3D adjustable pivot hinges, automatic perimeter drop-seals, and multi-point magnetic latches inside unbroken architectural sightlines.
Thermal Barrier Decoupling
Thermal transmission regulations across the USA (IECC), Canada (NBC), and Europe demand unprecedented U-factor thresholds. Advanced flush door leaves integrate multi-cavity continuous polyamide (PA66 GF25) thermal breaks reinforced with polyurethane or aerogel-infused composite cores, systematically neutralizing thermal bridges and eliminating inner-leaf condensation across extreme external temperature deltas.
Dynamic Loading & Fenestration Ratings
Procuring flush door configurations for storm-prone and coastal zones requires compliance with TAS 201/202/203 missile impact standards and AS 2047 cyclic fatigue specifications. Multi-chamber interior reinforcing blocks with laminated structural interlayers (PVB/SGP) ensure that high-span flush assemblies retain continuous hermetic seals during positive and negative dynamic wind pressure spikes.
BIM Integration & Digital Prototyping
Modern engineering contracts require native Autodesk Revit BIM models and verified CAD shop drawings before manufacturing runs initiate. By generating parametric models with exact hardware machining pre-drills, tolerance collisions are neutralized within virtual pre-construction phases, saving substantial on-site installation labor for commercial and multi-residential builds.
Surface Passivation & Marine Durability
Long-term resistance against airborne chlorides and UV degradation is secured through Qualicoat Class 2 certified architectural powder coatings, fluorocarbon (PVDF) 3-coat spray processes, or anodized finishes exceeding 25 microns. These specialized chemical passivations prevent sub-surface filiform oxidation along concealed rebates, maintaining color stability and mechanical performance over multi-decade lifecycles.
Direct Manufacturer Supply Resiliency
Global architectural procurement has transitioned toward consolidated tier-1 factory direct partnerships. By combining entry flush assemblies, interior pocket doors, curtain wall connections, and pivot entry formats within a singular ISO 9001 fabrication facility, general contractors mitigate lead-time discrepancies, reduce customs broker fragmentation, and secure uniform anodization and glass coatings.
Procurement Intelligence
Frequently Asked Technical & Sourcing Inquiries
Critical questions addressed by our engineering department covering structural fabrication, certification compliance, thermal parameters, and container freight protocols for overseas buyers.
Inquire NowWhat alloy grade and wall thickness are standard for heavy-traffic flush doors?
Our structural door frames and sub-assemblies are extruded using virgin architectural-grade 6063-T6 or 6061-T6 aluminium alloy. Profile wall thickness ranges between 2.0mm and 3.0mm at primary load-bearing points, specifically engineered to eliminate leaf deflection and sag when paired with oversized, triple-glazed, or solid cast-panel acoustic cores.
How do your assemblies satisfy North American and Oceanian building codes?
Our products undergo testing under accredited international protocols including AS 2047 (certified up to N6 cyclone ratings for Australia), CE standards for European Union markets, and relevant NFRC/AAMA thermal and structural air-water-structural guidelines for North America. Full compliance packages and structural calculations are submitted alongside shop drawings for plan checks.
Can your engineering team adapt fabrication drawings to local door schedules?
Yes. You can supply imperial (inches/fractions) or metric dimensions directly from your architectural schedules or floor plans. Our dedicated in-house drafting office generates detailed 2D CAD production drawings and 3D BIM models detailing rough openings, floor threshold tie-ins, and hardware routing for sign-off prior to CNC milling.
What perimeter sealing systems prevent air leakage and water infiltration?
We employ vulcanized EPDM or automotive-grade silicone dual-gasket networks combined with hidden automatic bottom drop-seals. For exterior applications, our flush frames feature engineered sub-sills with concealed weepage drainage channels, preventing wind-driven water from migrating inward during severe atmospheric depression events.
How are export door orders packaged to prevent transit damage?
Every unit is protected by protective peel films, corner armor, and multi-layer pearl foam wrapping, before being secured within non-fumigation IPPC-certified solid plywood crates or steel shipping racks. We provide complete commercial invoices, packing lists, and bill of lading document coordination directly with your freight forwarder or customs clearing agent.
Can we inspect the fabrication facility before approving production batches?
Clients are welcome to tour our 180,000 square meter Foshan manufacturing complex in person or via live online 360-degree interactive VR factory audits. We accommodate third-party inspection firms (such as SGS, TÜV, or Intertek) at scheduled milestones for pre-shipment quality verification.
Factory Advantage
Guangdong Dejiyoupin Manufacturing Infrastructure
Combining automated CNC machining accuracy with 25+ years of fenestration expertise to guarantee zero-defect tolerances on every overseas delivery.
Industrial Scale & Precision
Operating from our 180,000 m² industrial production campus with over 600 full-time specialists, we supply commercial, residential, and institutional door and window programs across the United States, Canada, Australia, the Philippines, and the Middle East. Working directly with our factory guarantees technical continuity from initial CAD shop drawings to export-grade crating.
180,000 m² modern manufacturing hub
Over 100 patents & global certifications
Free CAD shop drawings & schedule reviews
AS 2047 N6, CE, ISO 9001 & UL certified
