Precision-Engineered Architectural Systems
Explore our manufactured line of high-performance architectural systems, custom-tailored for high-end residential, commercial storefronts, and estate developments worldwide.
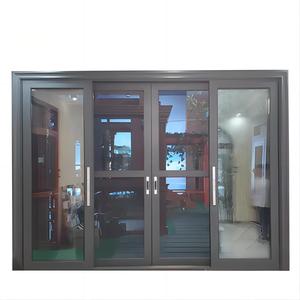
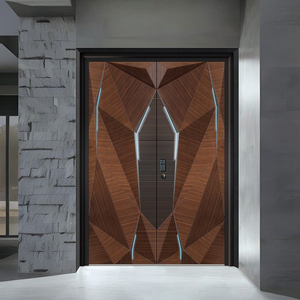
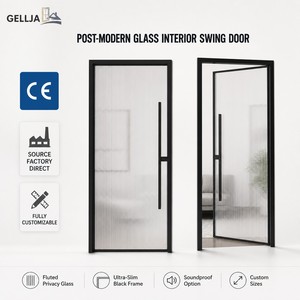
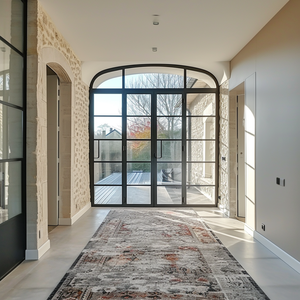
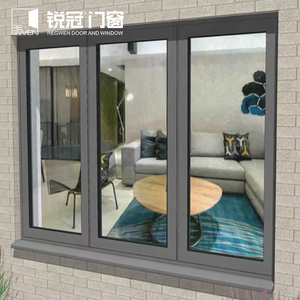
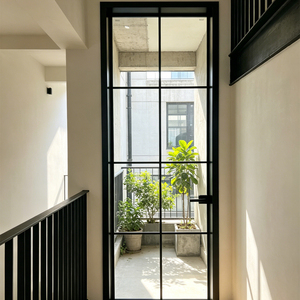
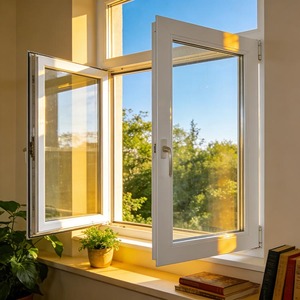
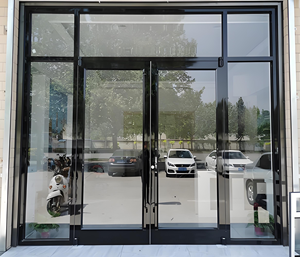
The Architecture of Modern Flush Aluminium Fenestration
In contemporary architectural design, the boundary between envelope structure and glazing transparency has converged into minimal, seamless planes. Aluminium flush windows represent the apex of this evolution: sash and outer frame sit entirely coplanar on external and internal sightlines, concealing structural bulk while maximizing weatherability and thermal resilience.
Coplanar Sash & Outer Frame Alignment
Unlike conventional stepped-profile casements where the operable sash overlaps the perimeter frame creating visual bulk and dirt traps, modern flush aluminium profiles achieve an unbroken, flush face.
- Concealed four-bar friction stays and hidden pivot pivots
- Ultra-narrow 48mm to 65mm face sightlines
- Dual-coplanar exterior and interior surface planes
Polyamide PA66GF25 Thermal Insulation
Eliminating thermal bridging across extruded aluminium requires precision multi-cavity thermal struts. Engineered glass-fiber reinforced polyamide bars decouple inner and outer extrusions.
- Thermal barrier widths from 24mm to 39mm
- Overall system U-values down to Uw 0.85 W/(m²·K)
- Aero-gel or expanded polyolefin internal cavity filling
Hermetic Tri-Gasket Sealing Topology
Flush aesthetics challenge weather performance due to tight clearances. China's top tier exporters engineer specialized vulcanized continuous corner EPDM compression gaskets.
- Air Permeability rated up to EN 12207 Class 4
- Water Tightness exceeding EN 12208 Class E1050 (1050 Pa)
- Acoustic attenuation performance achieving Rw 42 to 46 dB
Strategic Sourcing Trends in Aluminium Fenestration (2025–2030)
Global procurement directors, façade engineers, and developers face evolving carbon regulations and structural demands. Sourcing custom aluminium flush windows from China's premier industrial clusters is driven by clear technological transformations.
1. Oversized Coplanar Glazing
Architects demand ceiling-to-floor glass panes without bulky sub-frames. The trend leans toward single sash flush casements up to 3.2 meters high, requiring 6060-T66 aluminum alloys and structural bonding.
2. Low-Carbon Hydro-Certified Alloys
With the EU Carbon Border Adjustment Mechanism (CBAM) and North American LEED standards, tier-1 Chinese exporters utilize secondary recycled billets or hydro-powered virgin ingots under 4.0 kg CO₂e/kg Al.
3. Digital BIM to CNC Direct Linking
Procurement now bypasses manual shop drawings. IFC/Revit models feed directly into 5-axis CNC machining centers, guaranteeing corner corner-cleat crimping precision within ±0.2mm across 10,000m² orders.
4. Factory Assembled Pre-Glazed Modules
To slash expensive overseas jobsite labor costs, developers source unitized flush window sub-assemblies pre-glazed in controlled factory conditions with automated silicone secondary seals.
Engineering Comparative Standard: Flush vs Conventional Systems
A rigorous breakdown showing why structural architects and mechanical engineers prefer coplanar flush systems over standard stepped rebate profiles in demanding climates.
| Evaluation Parameter | High-Spec Flush Aluminium Window | Conventional Stepped Casement | International Standard & Protocol |
|---|---|---|---|
| Profile Planarity | Dual Coplanar (Zero step inside/out) | Exterior / Interior stepped rebate (8–14mm offset) | EN 12020-2 / DIN 17615 Dimensional Class |
| Thermal Transmittance (Uf) | 1.1 – 1.6 W/(m²·K) with PA66 multi-cavity | 2.2 – 3.1 W/(m²·K) with standard mono-strut | ISO 10077-2 / ASTM C1363 Guarded Hot Box |
| Water Tightness Under Pressure | Class E1050 (1050 Pa continuous) | Class 7A – 9A (300 Pa – 600 Pa) | EN 12208 / AS 2047 / ASTM E331 Water Penetration |
| Structural Wind Load (Design) | Class C5 / N6 (3000 Pa – 4500 Pa) | Class C3 (1200 Pa – 1800 Pa) | EN 12210 / AS 4055 / ASTM E330 Structural Deflection |
| Acoustic Isolation (Rw + C; Ctr) | Rw 42 – 46 dB (with laminated double IGU) | Rw 32 – 36 dB (standard air spacer unit) | ISO 717-1 / ASTM E90 Airborne Sound Transmission |
| Hardware & Hinge Architecture | 100% Concealed multi-link stainless stays | Surface-mounted butt or pin hinges | EN 13126-8 Operating Life Cycles (25,000 turns) |
| Surface Treatment Resilience | Qualicoat Seaside Class 2 (70μm fluoropolymer / anodized) | Commercial single-pass powder coat (40μm) | AAMA 2605 / ISO 2810 / Qualicoat Class 2 Standard |
DERCHI: Guangdong Dejiyoupin Doors and Windows Co., Ltd.
For more than 25 years, our manufacturing organization has defined Chinese architectural fenestration excellence. Located within Foshan's world-renowned aluminum industrial cluster in Nanhai District, our 180,000 square meter integrated production base supports full lifecycle window engineering for high-profile custom residences, luxury developments, and commercial properties across the United States, Canada, the United Kingdom, Australia, and the Middle East.
Operating beyond conventional assembly workshops, our plant integrates automated aluminum profile extrusion anodization, CNC corner-milling, robotic double-component polyurethane corner crimping, and automated insulating glass unit (IGU) lines. We build flush systems that consistently conform to strict global building codes, backed by AS 2047 N6 cyclonic testing, CE certifications, and UL fire ratings.

Testing Protocols That Exceed International Benchmarks
Procuring flush windows from overseas requires absolute documentation confidence. Every product line undergoes simulated lifecycle fatigue, cyclical negative air pressure testing, seismic drift validation, and extreme salt spray aging.
Our dedicated R&D engineering office produces comprehensive CAD shop submittals, thermal isotherm finite element calculations (THERM/WINDOW), and structural anchor calculations vetted for local municipal building inspections across North America and Australasia.


Frequently Asked Questions by International Buyers
In-depth technical answers addressing project schedules, structural specifications, freight crating, and compliance for architects, general contractors, and developers.
What profile alloy and wall thickness do you specify for flush casements?
We strictly engineer 6063-T6 or high-tensile 6060-T66 primary architectural aluminum extrusions. Outer frame and operable sash profiles maintain structural wall thicknesses between 1.8mm and 2.2mm. This ensures dimensional rigidity, preventing frame twist under heavy triple-glazed loads and preserving zero-clearance coplanar flush gaps.
How are corner joints fabricated to prevent diagonal water seepage?
Our facility utilizes heavy pneumatic corner-crimping machines with cast aluminum corner cleats and precision stainless-steel alignment brackets. Before mechanical crimping, corners are injected with two-component German polyurethane adhesive. This forms an impermeable structural weld that resists dynamic wind fatigue and prevents joint opening over decades.
Can your factory produce flush windows matching North American sizes & NFRC standards?
Yes. We operate an in-house engineering team experienced in translating Imperial (fractional/decimal inches) schedules into engineered shop drawings. Our systems can be configured with warm-edge spacers (Technoform/Swisspacer), triple silver Low-E coatings, and argon fills to achieve U-factors matching local climate zones 4 through 7.
How do you protect coplanar sash finishes and hardware during ocean freight?
Export packaging features multi-layer protective films applied to profile faces, high-density EPE foam corner protectors, waterproof plastic wrap, and fully enclosed IPPC-certified fumigated plywood crates with internal anti-vibration timber strapping. Desiccant packs prevent container-sweat corrosion during transit.
What concealed hardware configurations are installed for flush systems?
We partner directly with leading tier-1 hardware manufacturers including Siegenia, Roto, CMECH, and Sobinco. Stays, pivots, multi-point transmission gears, and anti-mishandling lock mechanisms are 100% recessed within the Euro-groove channel, providing smooth opening up to 90 degrees with child-safety restrictors where specified.
What is the standard production lead time for custom architectural project orders?
Standard OEM/ODM fabrication cycles range from 30 to 45 business days following final CAD shop drawing sign-off and color chip approvals. For rapid phased delivery schedules on commercial developments, partial container batches can be coordinated systematically alongside on-site structural erection timelines.
Do you support architectural mock-up unit (VMU / PMU) testing prior to bulk production?
Yes. For major residential developments or commercial curtain wall projects, our facility fabricates full-scale Visual Mock-Ups (VMUs) and Performance Mock-Ups (PMUs). PMUs undergo independent third-party laboratory testing for static air infiltration, dynamic water penetration, structural wind deflection, and seismic racking.
What surface treatment warranties are provided for coastal installations?
For seaside and high-salinity zones, we apply Qualicoat Seaside Class 2 certified architectural powder coatings (such as AkzoNobel Interpon D2525) or 25-micron class-1 architectural anodizing. These surface finishes carry comprehensive 15-to-25-year manufacturer warranties against chalking, fading, peeling, and filiform corrosion.
Consult with Our Fenestration Engineering Specialists
Send your architectural elevation drawings, window schedules, or technical performance criteria. Our bilingual structural engineering team will review your specifications, prepare value-engineered shop submittals, and furnish comprehensive FOB/CIF project estimates within 24 hours.
Contact Us