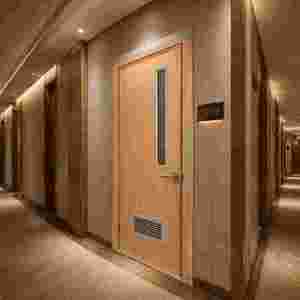
Engineered Heritage French Doors & Architectural Openings
Precision-milled architectural fenestration manufactured under ISO 9001, AS 2047, and UL fire-rated standards. Engineered specifically for estate villas, luxury commercial hospitality, and high-performance building envelopes.
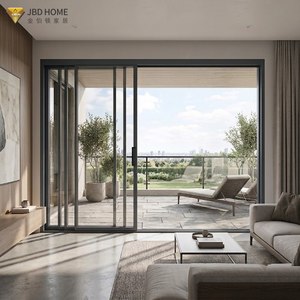
Modern Sliding Glass Doors Narrow Frame Patio Balcony French Sliding Doors
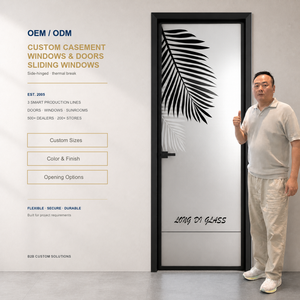
Aluminum Minimalist Bathroom Door with Emergency Lock & Frosted Glass
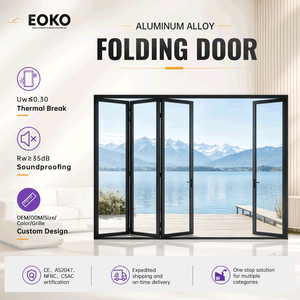
EOKO Modern Aluminum Bi-fold Glass Patio Doors for Outdoor Living Transitions
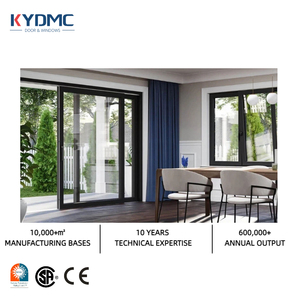
NFRC Modern Slim Black Frame Double Glazed Hurricane Waterproof Sliding Door
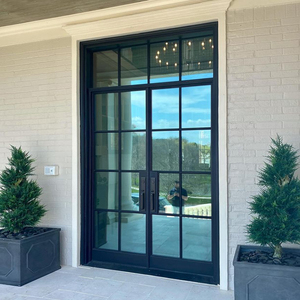
European Standard Crittall Style Steel-Look Aluminum Heritage French Swing Doors
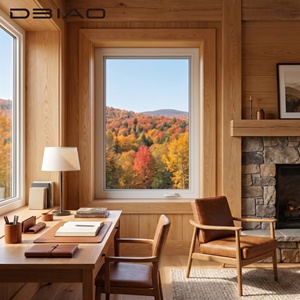
Soundproof Aluminum Crank Casement Windows Double Glazed Thermal Break System
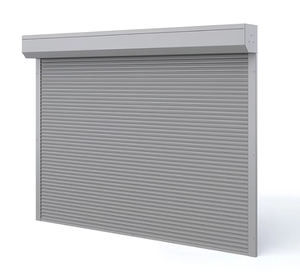
Modern Villa Smart Automatic Rolling Doors for Commercial Malls & Garages
Engineering Excellence: The Science of Thermally Broken Heritage French Doors
Why modern structural aluminum extrusion has overtaken traditional rolled steel in historical restorations and high-end residential fenestration envelopes.
Crittall-Style Aesthetics with Modern Thermal Insulation
Traditional heritage steel doors, popularized by industrial Crittall architecture, possess an unmistakable silhouette characterized by ultra-narrow sightlines, deep profile bevels, and distinct horizontal transoms. However, legacy carbon steel presents catastrophic thermal bridging, prone to severe interior condensation and elevated U-values that violate contemporary energy standards such as Title 24, ASHRAE 90.1, and the UK Part L regulations.
As an industry-leading China top aluminium heritage french doors manufacturer, we resolve this historical compromise through precision multi-chambered 6063-T6 aluminum extrusion integrated with 24mm to 34mm technoform polyamide (PA66 GF25) thermal break barriers. This structural leap maintains razor-thin sightlines while dropping frame U-values down to 1.1 W/m²K.
High-Yield 6063-T6 Alloy vs Mild Steel: The Durability Paradigm
While mild iron and rolled carbon steel suffer from galvanic corrosion, red oxide peeling, and extreme mass weight that stresses structural lintels, our engineered aerospace-grade aluminum profiles provide twice the strength-to-weight efficiency. Finished with architectural AAMA 2605 Qualicoat Class 2/3 fluoropolymer (PVDF) electrostatic coatings, our door assemblies survive over 4,000 hours of continuous ASTM B117 salt spray testing.
- Zero Rust Risk: Immune to maritime salt mist and chemical acid rain.
- Structural Mass Reduction: 60% lighter leaf weight prevents deadload sagging.
- True Glazing Bead Modularity: Internal wedge gaskets with mechanical or true simulated divided lites (SDL).
Multi-Point Security & Concealed Hardware Engineering
A heritage aesthetic must not compromise physical integrity. Our bespoke French door lines integrate European multi-point locking gear systems driven by German Siegenia, Hoppe, or Sobinco mechanisms. Reinforced perimeter mushroom cams expand into high-tensile stainless steel keeps, achieving European RC2/RC3 burglary resistance and PAS 24 forced-entry certifications.
Concealed 3D adjustable pivot hinges can effortlessly hold leaf masses in excess of 200 kg while providing effortless micro-adjustments along lateral, vertical, and compression planes, completely eliminating frame binding caused by seasonal foundation settlements.
Comprehensive Glazing & Thermal Acoustic Matrix
To satisfy the strict acoustic attenuation (STC/OITC) demands of dense metropolitan settings and the brutal climatic temperature fluctuations of North America and Northern Europe, our heritage lines provide comprehensive custom glazing configurations:
| Glazing Architecture | Overall IGU Thickness | Thermal Performance (U-Factor / Ug) | Acoustic Attenuation (STC / Rw) | Recommended Architectural Zone |
|---|---|---|---|---|
| Double Glazed Warm Edge + Low-E (Argon) | 28mm (6mm + 16Ar + 6mm) | 1.3 W/m²K (U ~ 0.23 BTU/h·ft²·°F) | Rw 35 dB / STC 34 | Temperate coastal & suburban estates |
| Acoustic Laminated Double Glazed Low-E | 32mm (6mm + 16Ar + 5+0.76PVB+5mm) | 1.2 W/m²K (U ~ 0.21 BTU/h·ft²·°F) | Rw 42 dB / STC 41 | Urban centers, highway corridors & hotel suites |
| Triple Glazed Dual-Cavity Low-E (Krypton/Argon) | 44mm (4mm + 16Ar + 4mm + 16Ar + 4mm) | 0.75 W/m²K (U ~ 0.13 BTU/h·ft²·°F) | Rw 39 dB / STC 38 | Passive House / Extreme sub-zero climates (Canada/Nordics) |
| Hurricane Impact Laminated Interlayer (SGP) | 34mm (6mm + 14Ar + 6+1.52SGP+6mm) | 1.4 W/m²K (U ~ 0.25 BTU/h·ft²·°F) | Rw 40 dB / STC 39 | Florida HVHZ & Caribbean cyclone-prone regions |
Future Procurement Trends in Heritage Aluminum Glazing
Direct architectural procurement from top-tier Chinese manufacturers has transformed from a cost-arbitrage tactic into a strategic structural advantage for developers, general contractors, and fenestration distributors worldwide.
1. Direct-to-Factory Engineering Integration (BIM & CAD)
Architectural firms and commercial developers are increasingly bypassing multi-layered domestic distributor markups, connecting directly with factory-side facade engineers. By delivering parametric Revit BIM models and detailed CAD door schedules straight to our production floor, overseas clients compress specification cycles from months to days while eliminating dimensional interpretation errors.
2. Embodied Carbon & Low-Carbon Recycled Alloys
With international certifications like LEED v4.1, BREEAM, and the EU Carbon Border Adjustment Mechanism (CBAM) driving procurement mandates, the industry is pivoting toward low-carbon circular aluminum. High-tier Chinese manufacturers now utilize hydro-powered aluminum smelting processes with certified recycled scrap content exceeding 40%, significantly cutting embodied carbon footprints.
3. Stringent Third-Party Code Auditing Over Declarations
The procurement landscape no longer tolerates generic supplier self-declarations. Global buyers demand verified laboratory credentials such as NFRC energy ratings, AS 2047 structural and air tightness cyclic load testing, Florida DBPR high-velocity hurricane zone (HVHZ) product approvals, and UL 10C positive pressure fire tests before a purchase order is signed.
DERCHI: Precision Engineering & Global Supply Reliability
Operating from our modern 180,000 m² industrial production base in Foshan, Guangdong, DERCHI (Guangdong Dejiyoupin Doors and Windows Co., Ltd.) represents the elite tier of high-performance custom fenestration manufacturing.
Complete In-House Industrial Ecosystem
Unlike regional fabricators who outsource machining and finishing, DERCHI manages every stage under strict ISO 9001 quality controls: precision CNC profile extrusion, robotic multi-angle corner joint crimping, automated warm-edge IGU glass fabrication, and in-house electrostatic PVDF powder coating. This end-to-end control guarantees millimeter-level tolerances across massive project volumes.
Dedicated Project Engineering in Client Time Zones
Bespoke custom projects fail when communication lags. DERCHI deploys bilingual senior structural engineers who provide real-time coordination during EST/PST North American and European business hours. From preliminary structural deflection analysis to final CAD/BIM shop drawings, your technical queries are resolved within hours, not weeks.
Full Factory Transparency & Digital Inspection
We de-risk overseas sourcing through comprehensive verification tools. International partners can inspect automated profile lines, assembly cells, and testing rigs via our 360-degree high-definition VR factory tour, receive real-time unedited production photos/videos for critical QC milestones, or visit our Foshan headquarters in person.
Engineered Heavy-Duty Export Crating & Global Logistics
Ocean freight damages ruin project timelines. DERCHI utilizes engineered fumigated solid plywood crates with interior high-density EPE foam wrapping, desiccants, moisture barriers, and steel-reinforced strap bracing. Every shipping batch is accompanied by comprehensive commercial invoices, packing lists with individual piece barcode tracking, and complete customs documentation for seamless port clearance across the United States, Canada, Australia, and Europe.
Frequently Asked Questions by Overseas Specifiers & Buyers
Direct answers to critical inquiries regarding standards compliance, manufacturing capabilities, bespoke customization, and shipping logistics.
How do you ensure aluminium heritage doors match local building codes?
We review your specific structural wind load, seismic zone, energy code (such as Title 24 or Florida Building Code), and water tightness requirements during the preliminary phase. We configure glass thicknesses, thermal break depths, and structural mullion inertia to meet or exceed regional performance thresholds, backed by official test laboratory reports.
Can you manufacture custom door heights and irregular grid patterns?
Yes. Every door unit is custom-engineered to your exact rough opening. Whether your design calls for oversized leaves exceeding 3.2 meters in height, arched heritage transoms, asymmetrical muntin grids, or true French double swing pairs with flush integrated kickplates, our precision CNC centers machine every extrusion to millimeter accuracy.
What is the standard production lead time and ocean transit schedule?
Standard fabrication takes 25 to 35 calendar days following client approval of CAD shop drawings and hardware configurations. Ocean transit typically averages 14-22 days to US West Coast ports, 28-35 days to US East Coast and European hub ports, and 12-16 days to Australian ports. We provide full container loading (FCL) and consolidated LCL crating options.
How do you handle on-site installation and field hardware integration?
Doors are pre-assembled and dry-fitted in our factory, with precision mortises routed for hinges, locks, and drop seals. Before crating, products are labeled according to your architectural door schedule. We provide complete 3D isometric installation manuals, video guides, and direct remote engineering support to ensure your installation crew achieves a flawless fit.
Ready to Engineer Your Project's Fenestration Package?
Submit your architectural drawings, window schedules, or preliminary sketches. Our senior facade engineering team will generate complete CAD shop drawings, glass thermal performance calculations, and an all-inclusive factory-direct quotation.
Send an Inquiry