China Top Aluminium Lift And Slide Patio Doors Manufacturer & Factories
Precision Architectural Fenestration, High-Load German Hardware Integration, and Thermal Barrier Engineering for North American, European, and Worldwide Developers.
Factory Catalog Showcase
High-Performance Architectural Openings & Door Systems
Manufactured under strict ISO 9001 and international fenestration testing guidelines, our comprehensive line of doors and structural profiles delivers thermal stability, hurricane resistance, and modern aesthetics.
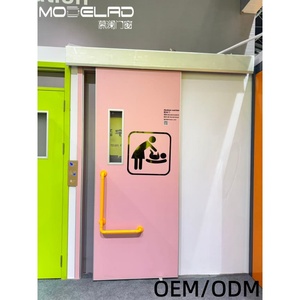
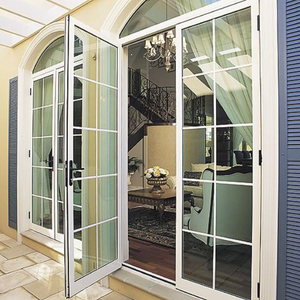
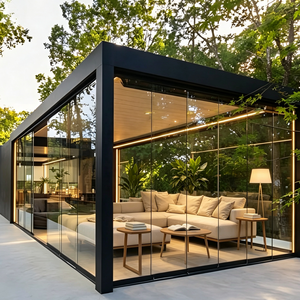
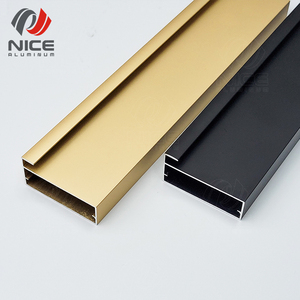
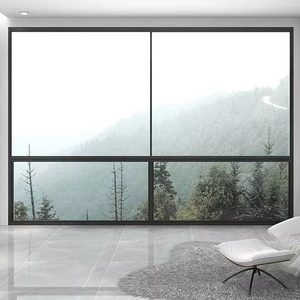
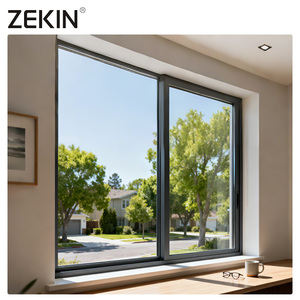
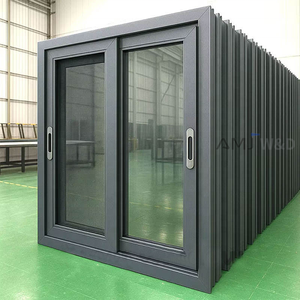
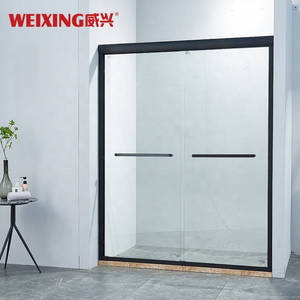
Direct Factory Scale
Why Tier-1 Commercial Developers & Builders Choose Our Factory
Operating from our modern 180,000 m² industrial hub in Foshan, Guangdong (Guangdong Dejiyoupin Doors and Windows Co., Ltd. / DERCHI), we engineer architectural fenestration solutions backed by international certifications and deep engineering support.
AS 2047 & UL Certified Rigor
Our architectural systems hold international benchmarks including AS 2047 N6 wind and water tightness, CE certification, UL fire ratings, and ISO 9001 quality compliance, perfectly aligned with North American, Australian, and British building codes.
Free In-House CAD & BIM Modeling
We bridge architectural concepts and structural realities. Our dedicated engineering team prepares comprehensive shop drawings, rough-opening specifications, wind-load calculations, and structural anchoring details at zero cost before tooling starts.
End-to-End North American Export
Exporting across the United States, Canada, Australia, and the Middle East, our logistics department packages heavy glass assemblies in fumigated steel-reinforced wooden crates, providing coordinated customs clearance directly to your regional port or jobsite.
Technical Engineering Whitepaper
The Mechanics of Heavy-Duty Aluminium Lift and Slide Systems
An in-depth structural analysis of load distribution, polyamide thermal barriers, weather seals, and acoustic decibel attenuation for modern building envelopes.
In contemporary architectural design, the boundary between interior living spaces and outdoor environments has progressively dissolved. Lift and slide patio door mechanisms represent the technical pinnacle of this movement. Unlike conventional inline sliding doors that drag across continuous weatherstripping—causing rapid friction wear and air infiltration—a lift-and-slide system utilizes internal mechanical gearing and bogie wheels driven by an ergonomic handle.
When the user activates the handle, the entire leaf lifts upward by 8 to 10 millimeters off its base gasket, freeing the sash to glide effortlessly along dual stainless-steel tracks, regardless of whether the glass panel weighs 200 kilograms or upwards of 600 kilograms. Once rotated back down into the locked position, the heavy sash drops into place under its own weight, compressing multiple continuous EPDM hollow seals into the frame to create a hermetic barrier against hurricane-force driving rain, acoustic pollution, and thermal exchange.
Key Engineering Metric: Thermal break lift and slide doors engineered with Technoform polyamide 66 (PA66 GF25) thermal barriers achieve system U-values as low as 1.1–1.4 W/m²·K (0.20–0.25 BTU/hr·ft²·°F) when combined with triple-glazed Argon-filled low-emissivity units, meeting Passive House standards and North American NFRC specifications.
| Engineering Attribute | Lift & Slide Standard Spec | Standard Inline Slider | Testing Standard |
|---|---|---|---|
| Maximum Sash Weight | Up to 400 kg – 600 kg per panel | Limited to 150 kg – 200 kg | EN 13126-19 Hardware Testing |
| Acoustic Rating (Rw) | 38 dB – 45 dB (with Laminated Acoustic Glass) | 28 dB – 32 dB | ASTM E90 / ISO 10140 |
| Air Permeability | Class 4 (600 Pa) Hermetic Drop Seal | Class 2 or 3 (Brush seal leakage) | EN 12207 / AAMA 101 |
| Water Resistance | Up to 1050 Pa (Hurricane Zone Certified) | Typically 300 Pa – 450 Pa | AS 2047 / ASTM E331 |
| Hardware Mechanism | German GU, Siegenia, or Hoppe Gearing | Standard nylon friction wheels | 25,000+ Cycle Durability Test |
Strategic Procurement
Future Sourcing Trends for Aluminium Lift and Slide Systems
Key technological advancements and supply chain evolutions shaping how international developers, architects, and door distributors specify large-scale glass systems.
Ultra-Narrow Sightlines
The architectural push toward minimalism requires reinforced alloy profiles (6063-T6 / 6061-T6) capable of maintaining structural deflection limits with interlock profiles as narrow as 25mm to 35mm, delivering unobstructed 95%+ daylight surface ratios.
Zero-Barrier Flush Thresholds
Accessibility compliance (ADA and global universal design standards) has turned submerged flush floor tracks into an industry requirement. Concealed drainage channels integrate beneath the finished flooring to divert torrential runoff while maintaining seamless transitions.
Motorized Smart Building Integration
Heavy commercial and estate panels require intelligent automation. Modern lift and slide factories are integrating concealed 24V DC drive motors, smart home automation protocols (KNX, Zigbee, Crestron), and radar pinch protection sensors directly into the head track.
Low-Carbon Extrusions
Global institutional developers are scrutinizing carbon footprints. Our facilities have adopted sustainable aluminum billets smelted using renewable hydro-power, cutting embedded CO₂ emissions to under 4.0 kg per kg of aluminum to support LEED and BREEAM certifications.
Procurement Knowledge Base
Frequently Asked Questions on Sourcing from China
Essential guidance covering technical validation, shipping logistics, quality inspections, and warranty protection for overseas buyers.
Q How does a lift and slide door differ practically from a heavy-duty sliding door?
A standard sliding door rests continuously on wheels inside a track, creating constant friction on the weatherstripping during motion. A lift and slide door relies on internal mechanical gear arms that lift the sash completely free of the bottom gasket during travel, allowing massive, multi-hundred-kilogram glass panels to glide with fingertip pressure while preventing seal wear.
Q How does your factory guarantee water tightness in tropical storm or coastal zones?
Our lift-and-slide profiles incorporate multi-cavity drainage technology, internal silicone deflection dams, and co-extruded EPDM marine gaskets. When dropped into the lock position, mechanical leverage creates compression tight enough to pass AS 2047 N6 and ASTM hurricane-level water penetration standards up to 1050 Pascals.
Q Can you build custom sizes based on Imperial door schedules and shop drawings?
Yes. Our in-house engineering studio works seamlessly with either metric or imperial dimensions. You can upload CAD files, PDF plans, or elevation drawings. We produce itemized shop drawings illustrating rough openings, glazing build-ups, anchoring locations, and perimeter flashings for sign-off prior to CNC fabrication.
Q How do you prevent oversized glass breakage during long ocean shipping?
Export glass assemblies are secured with high-elasticity corner protectors, thermal foam interleaving, and vacuum-sealed wrapping. The entire unit is locked inside fully enclosed, fumigated solid plywood cases reinforced with structural steel corner straps, engineered specifically to withstand heavy port handling and high sea swell vibration.
Q Which hardware brands are integrated into your lift and slide systems?
We partner with premier hardware engineering manufacturers including German Gretsch-Unitas (GU), Siegenia Aubi, Hoppe, and CMECH, as well as proprietary heavy-load Chinese stainless-steel assemblies tested through 25,000 continuous opening and closing cycles without mechanical failure.
Q Can overseas buyers inspect the production line prior to order fulfillment?
Yes. We offer fully immersive 360° online VR factory tours that allow clients to review our extrusion, powder-coating, assembly, and testing bays in real time. We also facilitate third-party pre-shipment inspections (SGS, TÜV, Intertek) and welcome in-person visits to our Foshan manufacturing headquarters.