Engineered Aluminum Fenestration & Security Net Sliding Systems
From cyclonic hurricane protection to multi-track integrated stainless steel flyscreen barriers, examine our factory-direct export collection verified against international building standards.
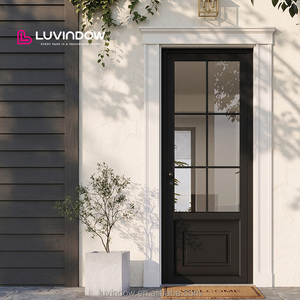
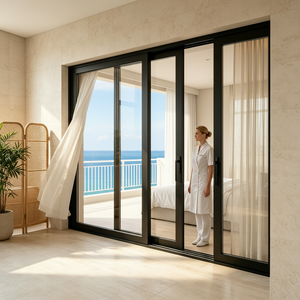
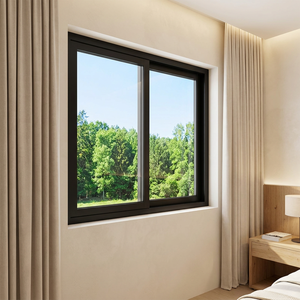
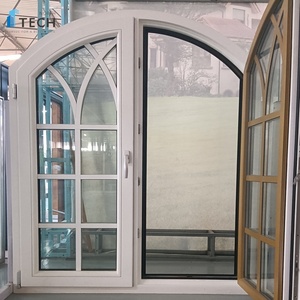
Structural Integration: Aluminum Profiles Engineered with High-Tensile Mesh Screens
In commercial architecture and luxury residential construction, fenestration products are no longer evaluated merely as physical boundaries between the interior and exterior environments. The modern aluminium net sliding door—frequently categorized in global procurement specifications as a flyscreen sliding door, insect screen patio door, or security screen sliding assembly—represents a sophisticated synthesis of structural metallurgy, precision hardware mechanics, and multi-layered occupant protection.
Leading Chinese exporters have evolved past simple fiberglass fly mesh rolled into lightweight hollow extrusions. Today's global fenestration contracts require structural multi-track designs featuring primary insulating glass units (IGU) paired harmoniously with an independent sliding security screen panel. This mesh panel utilizes heavy-gauge AISI 304 or marine-grade 316 stainless steel woven mesh, finished with electrostatic thermoset fluorocarbon (PVDF) powder coating. The resulting architecture delivers triple-threat functional performance: uninhibited passive cross-ventilation, impenetrable insect and pest exclusion, and exceptional physical security resisting knife-shear tests, dynamic projectile impacts, and pry-bar intrusion attempts.
When specifying aluminum sliding doors with integrated net systems, architectural procurement specialists must address structural integrity under varying environmental loads. The load-bearing outer frame profiles, manufactured using primary 6063-T5 or 6063-T6 aluminum billets, must maintain profile wall thicknesses between 2.0mm and 3.0mm for heavy patio applications. By integrating multi-point mortise locksets, stainless steel dual-tandem bottom rollers, and precision top-hung stabilization guides, Chinese suppliers guarantee fluid, silent gliding motion even on multi-panel configurations exceeding heights of 3.2 meters and leaf weights exceeding 350 kilograms.
Emerging Procurement Trends in Global Fenestration Systems
Architects, real estate developers, and large-scale facade distributors are transforming their technical criteria to satisfy rigorous carbon-neutral benchmarks and climate-resilience requirements.
Aggressive Thermal Barrier Mandates
Global building codes—such as Title 24 in California, the National Construction Code (NCC) in Australia, and the European Union’s Energy Performance of Buildings Directive—are pushing maximum permissible U-factors down below 1.4 W/m²K. Importers are bypassing non-thermal profiles in favor of multi-cavity thermal break extrusions joined by 24mm to 34mm fiberglass-reinforced Polyamide (PA66 GF25) barrier strips, mitigating thermal conductivity across tropical cooling and sub-zero heating zones alike.
Multi-Hazard Structural Fortification
Rising weather volatility has led developers across the Gulf Coast, Caribbean Basin, and Australian cyclone corridors (Regions C and D) to demand unified cyclone-resistant validation. Impact door procurement now demands assemblies validated by ASTM E1886/E1996 Large Missile Impact testing and AS 2047 N6 certification. Structural net sliding doors are increasingly expected to absorb projectile impacts without structural blowouts or water frame failure during prolonged cyclical pressure loads.
Integrated IoT & Concealed Automation
High-end residential estates and hospitality projects increasingly mandate concealed in-frame servo drives and magnetic sensor arrays. Modern net sliding doors are procured with integrated smart building integration: micro-mesh screens that retract electrically via dry-contact home automation, combined with electromechanical multi-point locking hardware linked to biometric access controls or smartphone-operated building management platforms.
Engineering Advances: From Passive Screening to High-Performance Envelope Facades
A multi-attribute engineering matrix highlighting the structural differences across historical, contemporary, and next-generation aluminum sliding net assemblies.
| Performance Dimension | Legacy Baseline Systems (2010–2018) | Contemporary High-Grade Systems | Next-Gen Architectural Systems (2026+) |
|---|---|---|---|
| Screen Mesh Metallurgy | Fiberglass mesh (0.25mm) / Standard mill-finish aluminum wire. Low puncture resistance. | 0.8mm–0.9mm High-Tensile AISI 304 stainless steel black powder-coated security wire. | Marine-grade AISI 316 wire with nano-treated hydrophobic, anti-soot & high-clarity optical coating. |
| Extrusion Alloy & Wall Spec | Secondary remelted aluminum billet; 1.2mm–1.4mm profile thickness. | Virgin 6063-T5/T6 billet; 1.8mm–2.2mm wall thickness. Structural reinforcement chambers. | Multi-chamber 6060-T66 aero-grade alloy; 2.5mm–3.0mm walls with integrated carbon-fiber tie rods. |
| Thermal Core Insulation | Non-thermal hollow aluminum profiles. Severe thermal bridging; U-value > 5.2 W/m²K. | Single-zone 14.8mm–20mm PA66 GF25 polyamide thermal barriers; U-value ~ 2.2–2.8 W/m²K. | Dual-zone multi-cavity 34mm low-lambda insulation inserts with aerogel core; U-value < 1.1 W/m²K. |
| Air / Water Tightness | Woven polypropylene pile brush weatherstrips. Prone to water ingress at 150 Pa pressure. | Dual continuous EPDM synthetic rubber gaskets with multi-point perimeter compression seals. | Triple co-extruded vulcanized EPDM/silicone perimeter gaskets tested to 900 Pa static water head. |
| Hardware & Roller Dynamics | Nylon single-wheel rollers; 80kg capacity. Prone to derailment and track wear. | Precision stainless steel sealed bearings, tandem quad-rollers; rated to 250kg per panel. | Heavy-duty whisper-glide magnetic levitation or CNC stainless tandem sets; 450kg+ capacity. |
Why Tier-1 Importers Consolidate Orders with Guangdong Dejiyoupin Doors and Windows Co., Ltd. (DERCHI)
Operating one of Southern China's largest advanced door and window manufacturing hubs, DERCHI combines 25+ years of engineering experience with comprehensive North American and global export capabilities.
Comprehensive Factory-Direct Manufacturing
Unlike trade intermediaries, DERCHI controls every stage of fenestration engineering across an expansive 180,000 square meter production complex in Foshan, Guangdong. Supported by 600+ specialized technicians, we handle profile precision cutting, CNC milling, automatic corner-crimping, silicone structural glazing, and screen mesh tension mounting entirely under one roof.
- Full Architectural Consolidation: Single-source supply of net sliding patio doors, heavy pivot systems, cast aluminum security entry doors, and automated garage units.
- Rigorous In-House Testing: Static structural deflection, water chamber tests up to 1000 Pa, and cycle operation testing up to 100,000 repetitions.
- Dedicated Engineering Drafting: Free preliminary CAD shop drawings, connection detail reviews, and structural anchor calculations before initiating production.
Verified Compliance & Western Market Support
Our products hold more than 100 patents and formal certifications recognized by municipal building departments across the USA, Canada, Australia, and the United Kingdom, ensuring smooth plan checks and jobsite inspections.
- Accredited International Testing: Products tested and verified against CE standards, ISO 9001 quality systems, AS 2047 N6 cyclone resistance, and UL fire-rating benchmarks.
- Time-Zone Aligned Engineering: Dedicated bilingual structural sales engineers available throughout EST and PST work hours to address architectural revisions promptly.
- Zero-Damage Export Packaging: Complete knockdown (CKD) or fully assembled glazed units packed inside heavy-duty ocean-freight plywood crates with vapor-barrier lining.
Frequently Asked Questions: Global Sourcing of Aluminum Net Sliding Doors
Essential answers to the technical, legal, and operational questions asked by developers, contractors, and fenestration distributors.