Anatomy of Modern Aluminium Open Windows (Casement & Awning)
Understanding structural wind loadings, thermal bridge separation, and perimeter isobaric pressure equalization mechanisms for commercial and luxury residential developments.
Why Casement & Open Windows Dominate High-Performance Architectural Building Envelopes
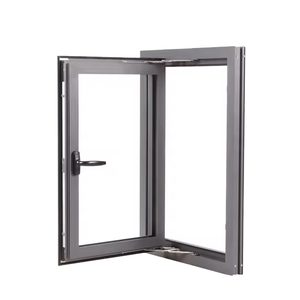
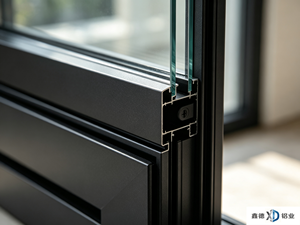
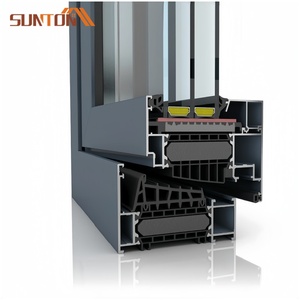
In contemporary architectural facade engineering, the open window (predominantly side-hung casement, top-hung awning, and inward tilt-and-turn configurations) provides air infiltration and water tightness performance far superior to standard horizontal sliding systems. The technical superiority lies in the compression seal mechanism. While sliding windows rely on brush pile weather-stripping that experiences continuous friction and degradation over operational cycles, aluminium open windows utilize continuous, multi-chambered co-extruded EPDM (Ethylene Propylene Diene Monomer) synthetic rubber compression gaskets. When the multi-point espagnolette locking hardware engages, the sash is pulled mechanically tight against the outer frame, forming an airtight and watertight seal capable of withstanding extreme differential air pressure.
For procurement officers, general contractors, and facade engineers sourcing from China, validating the structural alloy composition is the foundational step. Premium manufacturers strictly utilize virgin 6063-T5 or 6063-T6 architectural aluminium billet, offering superior tensile strength (minimum 205 MPa for T6) and elastic modulus compared to low-grade recycled profiles that are prone to deflection, microscopic grain boundary fractures, and finish defects under high wind loads.
Technical Specification Matrix: Commercial vs. Residential Open Windows
Reference performance metrics formulated in accordance with AAMA/WDMA/CSA 101/I.S.2/A440, AS 2047, and European EN 12207 standards.
Performance Parameter
Standard Residential Spec
High-Rise Commercial Spec
DERCHI Cyclone-Rated AS2047 N6
Aluminium Profile Thickness
1.4mm – 1.6mm (6063-T5)
1.8mm – 2.0mm (6063-T6)
2.0mm – 3.0mm Structural Alloy
Thermal Break System
14.8mm Pour & Debridge
24mm – 34mm PA66 GF25 Strut
35.3mm Multi-Cavity Technoform Strut
Glass Unit Configuration (IGU)
5mm + 9A + 5mm Tempered
6mm Low-E + 12Ar + 6mm Low-E
Triple Glazed 6Low-E+16Ar+6+16Ar+6
Water Penetration Resistance
250 Pa – 300 Pa
450 Pa – 600 Pa
Tested up to 900 Pa – 1200 Pa
Structural Wind Load (Ultimate)
1500 Pa (Residential)
3000 Pa (High-Exposure)
4500 Pa – 6000 Pa (AS4055 Cyclonic)
Hardware & Espagnolette
Domestic Single-Point Cam
Imported Multi-Point Shootbolt
German Siegenia / G-U / Hoppe 3D
Direct OEM/ODM Foundry
Guangdong Dejiyoupin Doors & Windows (DERCHI)
As one of China's premier architectural fenestration manufacturers, Guangdong Dejiyoupin Doors and Windows Co., Ltd. (DERCHI) operates out of Foshan, Guangdong—the world’s industrial epicenter for advanced aluminium fabrication. Backed by over a quarter-century of rigorous engineering, we eliminate multi-tier trading intermediaries, delivering direct factory pricing, rapid prototype iteration, and uncompromised compliance to North American and Australasian building codes.
Products hold AS 2047 N6 (Australia), CE (Europe), ISO 9001, and UL Fire-Rated certifications. Accompanied by full laboratory test reports for hassle-free municipal inspection.
In-House CAD Shop Drawing Engineering
Dedicated English-fluent structural facade engineers convert your architectural blue-lines into fully dimensioned fabrication shop drawings and takeoffs with zero miscommunication.
How zero-energy targets, climate change resilience, and intelligent building systems are redefining window specifications for global developers and institutional contractors.
Passive House & Ultra-Low U-Values
Global energy regulations (e.g., ASHRAE 90.1, Title 24 California, and European EPBD) are enforcing whole-window thermal transmittance ($U_w$) values below 0.8 to 1.1 W/(m²·K). Procurement is transitioning rapidly from standard thermal breaks to continuous multi-chambered polyamide isolators (PA66 GF25) filled with aerogel or polyurethane thermal foam inserts, paired with triple or quadruple vacuum-insulated glazing.
Decarbonization Mandate
Slim Sightline Structural Glazing
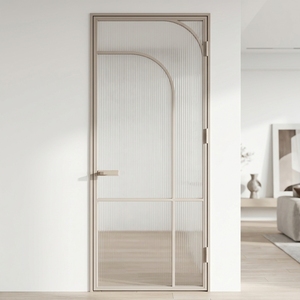
Minimalist luxury architecture demands expansive glazed surfaces with concealed casement vents. Modern open windows feature concealed hinges, frameless structural silicone glazing, and ultra-narrow outer frame profiles (down to 45mm visible face width). By bonding the insulated glass unit directly to the aluminium frame structurally, torsional stability is greatly increased while maximizing daylight aperture.
Minimalist Aesthetic
Automated Concealed Actuators & Smart HVAC
Commercial facades and luxury residences increasingly mandate natural smoke ventilation and automated purge cooling. Sashes are now engineered to integrate 24V DC concealed chain actuators linked directly to the building’s BMS (Building Management System) or smart home hubs. These sensors automatically close casements during wind/rain alerts and vent indoor spaces based on CO₂ and VOC sensor readings.
Smart Building Integration
Quality Assurance Protocol
How to Vet a Chinese Aluminium Window Factory: The Engineering Checklist
Protect your capital and project timeline by executing rigorous on-site or third-party quality control inspections against these crucial industrial benchmarks.
1. Corner Joint Mechanical Strength
Reject factories that only use basic manual screw connections. Professional casement windows must feature heavy-duty aluminium corner cleat blocks, injected with two-component German polyurethane corner-bonding adhesive (e.g., Weiss Cosmofen), crimped pneumatically on automated machine presses to prevent sash sag and water ingress over decades.
2. Surface Finish & Salt-Spray Resistance
Verify coating certifications. For coastal applications, demand Qualicoat Class 2 or AAMA 2604/2605 fluorocarbon PVDF coatings. The finished aluminium profiles must demonstrate zero blistering, chalking, or adhesion loss following a continuous 3,000-hour neutral salt spray (ASTM B117) corrosive chamber test.
3. Glass Hermetic Seal & Desiccant
Examine the dual-seal perimeter of the insulated glass unit (IGU). The primary seal must utilize polyisobutylene (PIB), with a secondary structural silicone or polysulfide seal. Ensure the warm-edge spacer contains 3A molecular sieve desiccant to prevent internal condensation and fogging under fluctuating thermal shocks.
Purchaser Advisory
Frequently Asked Questions for Global Procurement Officers
Direct answers addressing engineering certifications, import logistics, structural shop drawings, and payment terms for commercial and residential developments.
What are the key technical differences between top-hung awning and side-hung casement open windows?
Side-hung casement windows open outward or inward on vertical hinges or friction stays, capturing passing directional breezes and directing maximum airflow into the interior space. Top-hung awning windows hinge at the head profile and swing outward from the base, creating an umbrella-like glass awning that allows effective room ventilation even during heavy rainstorms while maintaining high water tightness and wind resistance. For high-rise developments with elevated wind shear, top-hung awning windows or inward-opening tilt-and-turn configurations are frequently preferred for enhanced occupant safety and ease of glass maintenance.
How does DERCHI guarantee that custom open windows meet Australian AS2047 and North American NAFS standards?
Our window lines undergo physical laboratory testing by internationally accredited testing bodies (such as NATA-accredited test facilities for Australia and Intertek/UL for North America). Our AS 2047 certified casement systems have passed the maximum cyclonic rating of N6, which encompasses structural deflection testing under extreme positive and negative wind pressure (up to 4,500 Pa to 6,000 Pa), cyclic wind pressure loading, air infiltration testing (< 0.5 L/s·m²), and water penetration resistance testing exceeding 450 Pa. Every shipment includes certified mill test reports, glass certificates (AS/NZS 2208 or IGCC/SGCC), and comprehensive compliance documentation ready for municipal building certifiers.
Can you manufacture custom sizes, angles, and finishes based on architectural blue-lines?
Yes, 100% of our production is engineered to order. You can supply rough opening (RO) dimensions in imperial (inches) or metric (mm) measurements along with your door and window schedule. Our in-house engineering team generates detailed 2D CAD fabrication shop drawings and 3D structural connection details (including sill flashing, perimeter pan flashings, receptor systems, and structural mullion connections) for your formal sign-off prior to releasing profiles for CNC cutting. We offer over 200 RAL powder-coat colors, wood-grain heat transfer finishes, fluorocarbon PVDF coatings, and custom dual-color combinations (one color outside, another inside).
What packaging methods are utilized to prevent glass breakage and frame scratches during ocean freight?
Export fenestration packaging requires rigorous industrial standards. Every DERCHI open window undergoes a multi-layer protective sequence: First, high-tack electrostatic protective film is applied to all exposed aluminium profiles. Second, corner foam bumpers and bubble-wrap shielding are installed. Third, the products are loaded into custom-built, heat-treated fumigation-free plywood crates (or heavy steel shipping racks for oversized assemblies). Crates feature internal foam spacing blocks to eliminate vibration and contact friction, with desiccants sealed within the wrapping to prevent maritime moisture condensation.
What is the standard production lead time and typical shipping duration for overseas deliveries?
For standard profile finishes and conventional glazing configurations, our manufacturing lead time is typically 25 to 35 business days following final CAD shop drawing approval and deposit receipt. For specialized custom extrusions, complex curved sashes, or custom architectural glass (such as bullet-resistant or quadruple laminated configurations), lead times range from 35 to 45 business days. Transit time via ocean freight from our nearby Shenzhen/Guangzhou ports averages 14–20 days to the US West Coast and Australia, and 28–35 days to the US East Coast and European destination ports.
How do you handle warranty claims and hardware replacement for international projects?
We provide a 10-year comprehensive structural warranty on all aluminium frame profiles and surface coatings, along with a 5-year warranty on insulated glass units and multi-point operational hardware. In the rare event of transit damage or hardware defect verified through photo/video inspection, we dispatch replacement parts immediately via express air freight (DHL/FedEx) at zero cost to the client. Additionally, every major overseas shipment includes extra replacement hardware, spare EPDM gaskets, and touch-up paint kits in the container.
Factory-Direct Supply Chain
Accelerate Your Architectural Project With Direct Manufacturer Pricing
Submit your door and window schedule, architectural drawings, or rough opening dimensions. Our facade engineering team will generate detailed CAD shop drawings, acoustic and thermal calculations, and a fully itemized factory quotation within 24 business hours.