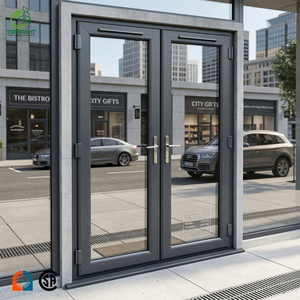
180,000 m²
Intelligent Manufacturing Base
25+
Years Façade Engineering
100+
Global Patents & Certifications
N6 Level
Structural Wind Load Compliance
Engineered Commercial Storefront Systems
High-cycle commercial aluminum entrance doors and specialized fenestration units engineered to withstand severe architectural criteria and international testing standards.

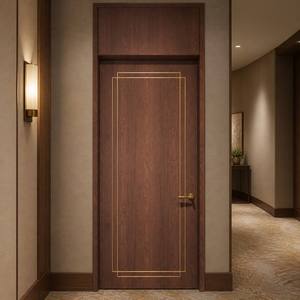
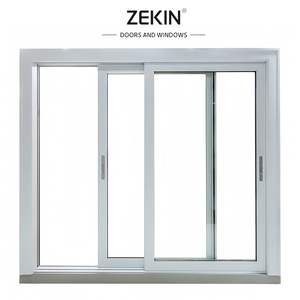
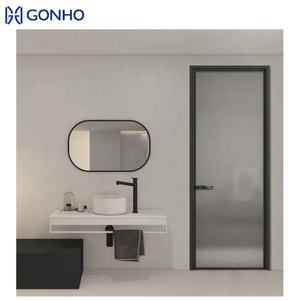
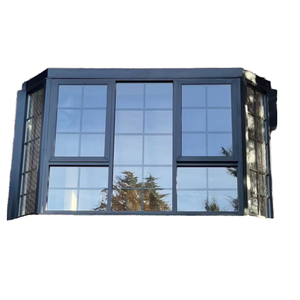
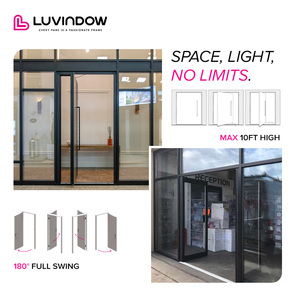
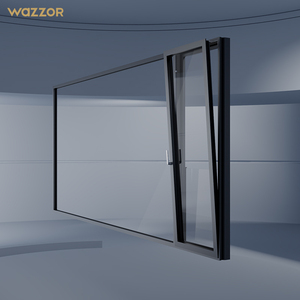
Engineering Authority: Foshan’s Advanced Manufacturing Infrastructure
In global commercial architecture, sourcing façade envelopes requires strict verification of mechanical endurance, metallurgical chemistry, and factory qualification. As an industry leader headquartered in Shishan Town, Nanhai District, Foshan—the epicenter of high-precision architectural extrusion in China—Guangdong Dejiyoupin Doors and Windows Co., Ltd. (DERCHI) operates an intelligent production matrix encompassing 180,000 square meters and a specialized workforce exceeding 600 technicians.
Unlike regional assembly workshops that rely on third-party fabrications, DERCHI provides complete vertical manufacturing integration. We control every phase of manufacturing, including 6063-T5 and 6063-T6 alloy extrusion, automated CNC multi-axis milling, in-house structural thermal barrier assembly using continuous polyamide (PA66 GF25) strips, robotic dual-component silicone sealing, and computerized powder coating compliant with Qualicoat Class II specifications.
Our comprehensive testing facility validates structural compliance before factory departure. Standard assessments verify static air infiltration (ASTM E283), cyclic water penetration resistance under static pressure (ASTM E331), uniform structural load capacity (ASTM E330), and forced entry resistance (AAMA 1304). By upholding over 100 industrial patents and global regulatory certifications—including CE, ISO 9001, UL Fire-Rated, and Australia's AS 2047 up to N6 Cyclone ratings—we eliminate structural failure risks for high-liability commercial projects across the North American continent and global trade centers.
Industrial Enterprise Core Advantages
Strategic manufacturing strengths delivering verifiable information gain, schedule certainty, and installation compliance.
Full In-House Engineering & BIM Services
We deploy dedicated architectural teams utilizing parametric BIM and CAD modeling. Our factory issues complete shop drawings, anchor calculations, deflection simulations, and thermal FEA modeling matched to your rough openings before cutting extrusion lines.
Stringent Testing & Global Code Validation
Exceeding international codes with certified AS 2047 N6 wind resistance, Warnock Hersey (WH) and UL fire endurance certifications, and acoustic attenuation ratings reaching STC 42 through optimized double and triple insulating glass configurations.
Direct Export Logistics & Sea-Freight Protection
Every commercial door and storefront assembly is protected in fully enclosed fumigated plywood crates with EPE shock-absorbent cushioning and moisture-barrier desiccant seals, ensuring zero dimensional warping or surface degradation upon port arrival.
Comprehensive Technical Specification & Fenestration Matrix
Commercial storefront assemblies operate under demanding physical conditions compared to residential fenestration. Storefront doors endure high daily pedestrian cycles, continuous thermal differentials, positive and negative wind loading, and direct UV radiation. The engineering matrix below presents technical benchmarks across different commercial storefront door architectures.
| Door Classification | Alloy & Wall Thickness | Thermal Break Tech | Glazing Specification | Structural Load (Wind) | Recommended Applications |
|---|---|---|---|---|---|
| Heavy Commercial Wide Stile | 6063-T6 / 3.0mm – 3.5mm | Polyamide Strip (PA66 25% GF) | 28mm IGU (6mm Low-E + 16Ar + 6mm Tempered) | Up to 4.5 kPa (AS 2047 N6) | Corporate HQs, Civic Entries, High-Traffic Retail |
| Thermally Broken Medium Stile | 6063-T5 / 2.0mm – 2.5mm | Multi-Chamber Isobar Bar | 24mm IGU (5mm + 14Ar + 5mm Low-E) | Up to 3.0 kPa (ASTM E330) | Strip Malls, Educational Wings, Medical Centers |
| Narrow Stile Minimalist Entrance | 6063-T6 / 2.5mm Integrated | Continuous Composite Core | Laminated Low-E (6mm + 1.52PVB + 6mm) | Up to 2.2 kPa Design Pressure | Luxury Boutiques, Showrooms, Hospitality |
| Hurricane Impact Balanced System | 6061-T6 High Tensile / 3.5mm | Structural Pour & Debridge / Nylon | 32mm SentryGlas® Impact Laminated | Exceeds TAS 201/202/203 (+/- 90 PSF) | Coastal Zones, Hurricane Corridors, Critical Facilities |
Future Sourcing & Procurement Trends in Aluminium Storefronts
Commercial fenestration procurement is transitioning from lowest-cost transactional purchases to life-cycle value management, operational sustainability, and strict building envelope integration. For commercial general contractors, procurement officers, and architectural specifiers, four technological shifts govern future sourcing strategies:
1. Decarbonization and Recycled Low-Carbon Aluminum
Driven by strict embodied carbon thresholds such as the EU’s Carbon Border Adjustment Mechanism (CBAM) and North American LEED v4.1 certifications, major global developers demand verifiable Environmental Product Declarations (EPDs). Leading Chinese manufacturers are converting billet melting furnaces to run on green hydropower and utilizing post-consumer scrap loops to deliver aluminum extrusions with less than 4.0 kg CO₂ per kg of raw aluminum—representing an 80% reduction compared to traditional smelting processes.
2. Stringent Thermal Envelope Codes (ASHRAE 90.1, IECC, and Title 24)
Building performance regulations continue to lower required solar heat gain coefficients (SHGC) and overall thermal transmittance (U-factor). Traditional non-thermal storefronts are increasingly restricted from exterior building envelopes. Next-generation storefront profiles incorporate multi-cavity, strut-aligned polyamide isolation bars and aerogel insulation inserts, driving assembly U-factors down toward ≤ 0.32 BTU/(h·ft²·°F) (1.8 W/m²K) even when accommodating oversized insulated glass units.
3. Integration of Smart Access, Mechatronics, and Concealed Automation
Modern commercial entrances increasingly require automated functionality. Factory preparation now accommodates concealed motorized electromechanical overhead operators, multi-point electronic latch retraction systems, and integrated architectural access control conduits (RS-485, OSDP, and PoE). Pre-milling hardware mortises at the extrusion plant reduces field labor by up to 65% and prevents unauthorized field cuts that void factory warranties.
4. Resilience Against Extreme Climate Events and Coastal Corrosion
With weather volatility increasing globally, specifications for coastal and storm-prone regions now mandate AAMA 2605 fluoropolymer coatings (70% PVDF) to resist severe marine salt-spray fog past 4,000 hours. Concurrently, hurricane-impact engineering demands large-missile impact testing certifications, utilizing ionoplast interlayers (such as SentryGlas®) mechanically anchored into reinforced structural aluminum door pockets.
Procurement & Engineering Frequently Asked Questions
Essential guidance addressing technical specifications, logistics, compliance documentation, and production parameters for international commercial buyers.
What alloy composition and structural wall thickness are specified for commercial storefront doors?
For true commercial high-traffic applications, DERCHI manufactures door profiles using primary 6063-T5 or 6063-T6 aluminum alloys. Structural extrusion wall thicknesses range between 2.0mm and 3.5mm, depending on stile width and structural wind load calculations. Critical stress nodes—such as corner joints, pivot mounting brackets, and overhead closer mounting tracks—feature internal reinforcement extrusions to prevent sagging over hundreds of thousands of duty cycles.
How do Chinese storefront door manufacturers verify compliance with North American building codes?
Compliance is established through accredited third-party laboratory performance testing. Systems are tested against AAMA/WDMA/CSA 101/I.S.2/A440 (NAFS) specifications covering structural deflection, water barrier thresholds, and air infiltration metrics. We provide full structural test reports, thermal performance data via NFRC-compliant simulations, Warnock Hersey / UL fire test documentation, and comprehensive Florida Building Code (FBC) impact compliance drawings when required.
Can our engineering team specify custom hardware (Von Duprin, Adams Rite, Dorma, Allegion) for factory prep?
Yes. Our intelligent production machinery uses advanced 5-axis CNC machining centers running off precise hardware CAD templates. We frequently prep profiles for international commercial hardware—including continuous concealed geared hinges, panic exit crash bars, concealed overhead floor pivots, magnetic drop bolts, and electric strikes. Clients can either consolidate their hardware to our factory for trial-assembly verification or provide technical hardware templates for automated factory routing.
What is the typical production timeline and standard packaging protocol for ocean export?
Shop drawing generation and engineering sign-off require 5 to 7 working days. Bulk custom extrusion, surface finishing, CNC fabrication, glass insulation, and factory assembly typically require 30 to 40 days. Finished products are wrapped in protective polyethylene scratch films, enclosed in corner-protecting multi-layer foam, and locked inside fully enclosed, fumigated, forklift-ready structural plywood crates to eliminate handling damage during ocean transit.
How are oversized pivot storefront doors engineered to prevent deflection and air infiltration?
Large pivot storefront doors exceeding 3 meters (10 feet) in height undergo finite element deflection modeling. We employ reinforced hollow aluminum box profiles with high second moments of area (I-values) combined with concealed vertical steel stiffener tie-rods inside the stile chambers. Dual-perimeter heavy-duty EPDM or silicone co-extruded gaskets combined with automatic drop-down mechanical bottom seals maintain airtightness without compromising the low operating forces required by ADA guidelines.
Ready to Engineer Your Commercial Storefront Enclosure?
Submit your architectural drawings, tender specifications, or door schedule. Our bilingual engineering specialists will analyze your wind loads, thermal parameters, and structural connections to deliver shop drawings and competitive direct-from-factory pricing within 24 hours.