Engineered Aluminum Windows & Architectural Systems
Explore our top-tier catalog of commercial and residential fenestration systems manufactured with precision CNC tolerances, high-grade 6063-T5 aluminum extrusions, and certified multi-cavity acoustic and thermal barriers.
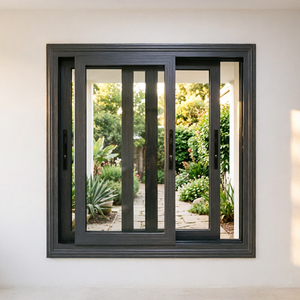
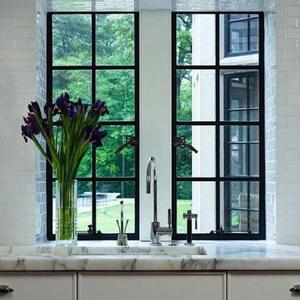
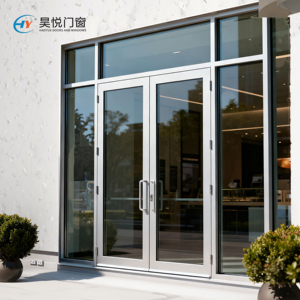
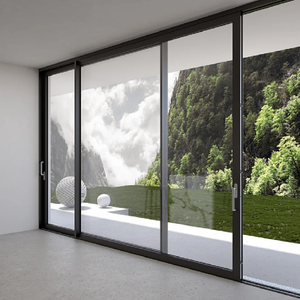
Engineering Architecture of Aluminum Awning Windows
In contemporary architectural design, the top-hinged aluminum awning window has transitioned from a supplementary ventilation opening into a mission-critical fenestration component across both luxury high-rise curtain walls and boutique residential developments. Hinged horizontally along the head frame and swinging outwards from the bottom rail, the mechanical vector of an awning window delivers an intrinsic hydraulic umbrella effect. Even amidst torrential precipitation, the sash can remain partially projected, establishing a low-pressure draft beneath the outer drip edge to induce cross-laminar airflow while reliably repelling driving rain.
At our precision manufacturing complex in Foshan, Guangdong (operated under the engineering excellence of Guangdong Dejiyoupin Doors and Windows Co., Ltd. / DERCHI), the fabrication methodology adheres to aerospace-grade metallurgical standards. Utilizing primary 6063-T5 / 6060-T6 architectural alloy profiles with nominal wall thicknesses extending from 1.6mm up to 3.0mm, each profile undergoes multi-stage surface passivation, anodizing, or electrostatic fluorocarbon (PVDF) coating. This guarantees maximum resistance against coastal chloride attack, particulate abrasion, and extreme solar UV degradation.
Thermal performance is governed by dual continuous polyamide PA66-GF25 structural barrier strips inserted across precision-knurled extruded cavities. By severing the metal bridge, our awning window systems drop overall assembly thermal transmittance down to U-values ≤ 1.2 W/m²·K (0.21 BTU/h·ft²·°F) when combined with triple-pane Low-E insulated glass units (IGU) equipped with argon gas fill and warm-edge structural spacers. Acoustic dampening achieves sound transmission loss (STC) ratings in excess of 42 dB through co-extruded EPDM continuous perimeter micro-cellular rubber gaskets.

Future Procurement Trends in Global Awning Fenestration (2026–2030)
Cross-border procurement requirements are pivoting rapidly from commoditized unit costs toward whole-life cycle decarbonization metrics, unified structural compliance, and intelligent facade automation.
Embodied Carbon & EPD Audits
Global procurement teams across North America and the EU now mandate Environmental Product Declarations (EPDs). Sourcing is shifting definitively toward low-carbon primary aluminum smelted using renewable hydropower alongside circular scrap inputs, drastically cutting scope 3 upstream emissions.
BIM Integration & Parametric CAD
Procurement contracts are won during the schematic architecture phase. Tier-1 exporters must provide high-fidelity Autodesk Revit and IFC parametric models embedded with thermodynamic data, exact corner-joint details, and finite element wind-load deflection calculations directly to engineering firms.
Extreme Microclimate Resilience
With catastrophic meteorological anomalies on the rise, international commercial tenders prioritize ASTM E1886/E1996 large missile impact resistance alongside Australian AS 2047 cyclonic N6 pressure thresholds, pushing multi-point perimeter compression gearboxes to the forefront.
Next-Generation Technological Trajectories
How mechanical, metallurgical, and micro-electronic advancements are redefining modern architectural top-hung window performance.
| Evolutionary Dimension | Legacy Conventional Systems | DERCHI Next-Gen Engineering Standards | Field Architectural Value |
|---|---|---|---|
| Corner Jointing Technology | Standard mechanical screwed joints with manual silicone caulking | Cast aluminum corner cleats injected with anaerobic dual-component epoxy resin | Eliminates diagonal sash drop, micro-torsion, and structural perimeter water bypass |
| Glazing Architecture | 5mm + 9A + 5mm single-coat Low-E dual tempered glass | Triple 6mm + 16Ar + 6mm warm-edge spacers with dual-sputtered magnetron Low-E | Drops SHGC down to 0.23 while rejecting 99% of long-wave thermal solar radiation |
| Hardware & Kinematics | Standard friction stays with manual rotary crank operators | Heavy-duty 304/316 stainless steel 4-bar stays with concealed chain drive micro-actuators | Supports sash weights up to 180kg with quiet, automated BMS integration |
| Sealing Continuity | Standard PVC vulcanized strip with interrupted corner junctions | Co-extruded continuous EPDM foam rubber with vulcanized monolithic molded corner blocks | Air permeability Class 4 (EN 12207) and water tightness up to 1200 Pa static pressure |
Why Global Contractors & Architects Partner with DERCHI
Operating from the global window and door manufacturing capital of Foshan, Guangdong Dejiyoupin Doors and Windows Co., Ltd. sets the benchmark for full-chain manufacturing integrity.
180,000 m² Mega Industrial Base
Our expansive smart production facility in Shenke Chuangzhi Park, Shishan Town, houses automated European CNC profile cutting centers, double-head precision miter saws, and specialized cleanroom insulating glass lines, backed by 600+ skilled personnel.
25+ Years of International Provenance
With a quarter-century of proven metallurgical craftsmanship, our export footprint spans commercial landmarks and luxury residences across North America, the Philippines (notably spotlighted at WORLDBEX 2025), the UK, Australia, and the Middle East.
Unrivaled Certifications & AS 2047 N6
Holding over 100 patents and prestigious international certifications including CE, ISO 9001, and UL Fire Ratings, our window assemblies have officially attained AS 2047 cyclonic N6 accreditation—the world's most stringent barrier for extreme weather resilience.
Complimentary Shop CAD & Engineering Submittals
Every commercial quote includes free structural static calculations, BIM compatibility models, and millimetric shop drawings reviewed by English-speaking facade engineers aligned with North American EST/PST and European working schedules.
Comprehensive One-Stop Sourcing
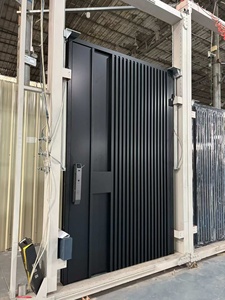
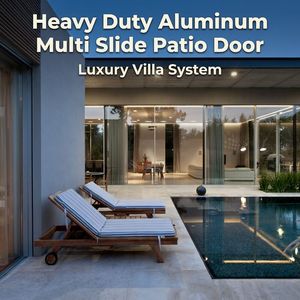
Beyond high-performance awning fenestration, consolidate your whole-envelope procurement with our high-security cast aluminum entry systems, stainless steel doors, heavy-duty multi-slide patio systems, and custom interior doors in matching architectural finishes.
Turnkey Export Packaging & VR Factory Verification
Our heavy-duty steel-reinforced OSB wooden crating protects delicate glass and aluminum surfaces against ocean transit humidity. Clients can inspect our manufacturing floor in real time through full 360-degree interactive VR tours or schedule private on-site plant visits.
Frequently Asked Questions for B2B Project Procurement
Comprehensive engineering, logistics, and compliance clarity for overseas procurement officers, facade contractors, and project developers.
How do aluminum awning windows prevent air and water infiltration during extreme weather? +
What structural limitations govern maximum sash width versus projection angle? +
Can your factory engineer awning windows compliant with North American NAFS/AAMA and Florida Hurricane codes? +
How do you safeguard against thermal bridging and condensation in cold climates like Canada? +
What is the standard production lead time and export crating protocol for ocean freight? +
Can DERCHI provide integrated chain-actuator motorization for Building Management Systems (BMS)? +
Request Custom Shop Drawings & Factory-Direct B2B Pricing
Initiate your architectural fenestration order with China's leading aluminum door and window manufacturing powerhouse. Upload your window schedules, project architectural elevations, or custom extrusion requirements today to receive a detailed engineering review, structural load calculations, and competitive factory-direct export quotation within 24 hours.