High-Performance Aluminum Glass Entry Portals
Engineered for high wind load tolerance, thermal break acoustic suppression, and seamless architectural flow. Explore our top manufactured configurations exported to over 80 countries.
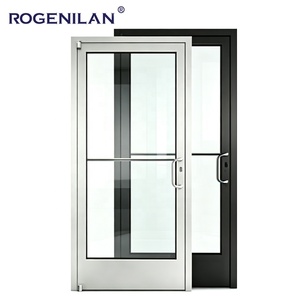
- Profile: 6063-T6 Heavy Aluminum
- Glass: 12mm Toughened Safety
- Application: Corporate & Retail
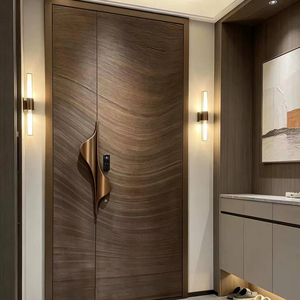
- Coating: Fluoropolymer PVDF
- Corrosion: High Salt-Spray Proof
- Format: Overhead Transom Ready
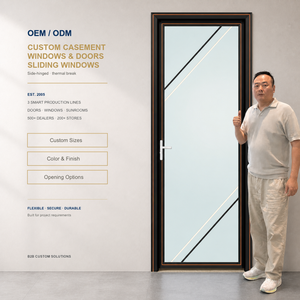
- Thermal: PA66 Nylon Thermal Break
- Acoustics: Rw ≥ 38 dB Isolation
- Design: 90° Corner Clearance
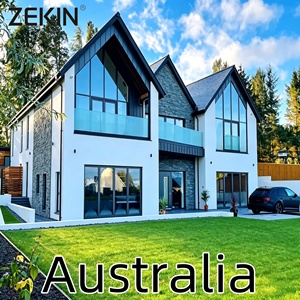
- Structural: AS2047 N6 High Rating
- Glazing: SentryGlas® Interlayer
- Wind Load: Exceeds 4500 Pa
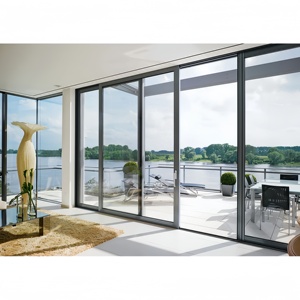
- Track: Stainless Heavy Roller
- Glass: Solar Reflective Tinted
- Mechanism: Top-Hung Folding
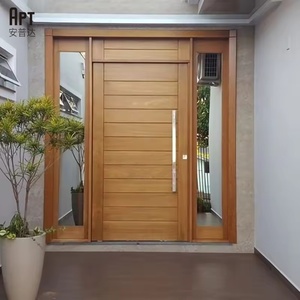
- Hardware: DORMA / FritsJurgens
- Capacity: Up to 500 kg Leaf
- Security: Multi-Point Motorized
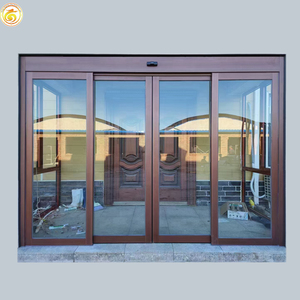
- Frame: Curtain-Wall Grade
- Sealing: Triple EPDM Vulcanized
- Traffic: Class 3 Heavy Commercial
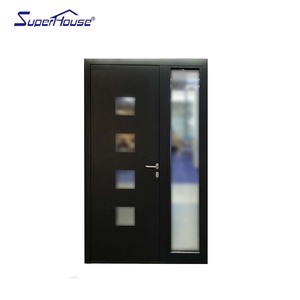
- Warranty: 10-Year Factory Guard
- Infill: Tempered Ceramic Frit
- Locking: Anti-Drill Cylinder
Structural Physics of Modern Aluminum Glass Entrance Enclosures
A technical guide for fenestration specifiers, structural consultants, and facade engineers on maximizing U-factors, structural rigidity, and dynamic wind resistance.
Alloy Composition & Wall Thickness
Unlike standard interior partitions, exterior aluminum glass front doors demand primary 6063-T6 or 6061-T6 architectural grade billet aluminum. Extruded wall profiles should maintain a minimum nominal thickness of 2.0mm to 3.5mm along stress-bearing hinge rails and pivot anchors.
- Tensile strength: ≥ 205 MPa to prevent portal deflection
- Yield strength: ≥ 170 MPa under heavy hurricane gust pressures
- Brinell hardness ≥ 75 HB for thread engagement security
Isothermal PA66 Thermal Isolation
Aluminum's inherent thermal conductivity (k ≈ 205 W/m·K) makes precision thermal interruption critical. We deploy multi-cavity polyamide insulating struts (PA66-GF25 reinforced with 25% glass fiber) crimped securely into dual extrusion channels.
- Achievable overall system U-factor: 1.1 to 1.6 W/(m²·K)
- Coefficient of thermal expansion matched precisely to aluminum
- Complete mitigation of interior condensation & frost bridging
Hermetic Insulated Glazing Units (IGU)
Front entry glass must reconcile absolute mechanical impact resistance with solar heat attenuation. We utilize double or triple glazed safety makeups with warm-edge composite spacers and 95% Argon gas cavity filling.
- Toughened outer glass + PVB/SentryGlas® laminated inboard
- Solar Heat Gain Coefficient (SHGC) tuned from 0.22 to 0.38
- Acoustic damping index achieving sound reduction up to Rw 42 dB
| Performance Standard | Testing Criteria & Metric | DERCHI Engineering Value | Commercial Compliance Target |
|---|---|---|---|
| Wind Pressure Resistance | AS/NZS 4284 / ASTM E330 Static & Cyclic Deflection | Serviceability: 3000 Pa | Ultimate: 4500+ Pa | AS2047 N6 Cyclonic / Miami-Dade TAS 202 |
| Air Infiltration Control | ASTM E283 Air Leakage Rate @ 75 Pa Pressure | ≤ 0.08 L/s·m² (Continuous Co-extruded EPDM) | Exceeds ASHRAE 90.1 Envelope Mandates |
| Water Penetration Barrier | AAMA 501.1 Dynamic & Static Water Head (600 Pa) | Zero water leakage at test limit ≥ 700 Pa | Class 9A under EN 12208 Classification |
| Forced Entry Prevention | EN 1627 Resistance Class / ASTM F476 Multi-Point | RC3 / Grade 40 Security (Anti-Drill, Anti-Pry) | Architectural High-Risk Residential / Villa |
Guangdong Dejiyoupin (DERCHI): 25+ Years of Engineering Mastery
Operating from our modern 180,000 m² intelligent production base in Foshan, China, we deliver end-to-end fenestration solutions with complete traceability, zero middleman markups, and dedicated engineering consultation.
180,000 m² Intelligent Production
Our expansive industrial complex houses fully automated CNC 5-axis profile machining centers, German dual-component automated silicone sealing stations, and high-capacity dust-free coating facilities capable of supporting large-scale hotel, villa, and municipal projects.
100+ Patents & Global Accreditations
Our proprietary structural designs are validated through international certification regimes including Australian AS2047 (certified to peak N6 cyclic hurricane conditions), North American NFRC/AAMA thermal criteria, ISO9001 quality audits, CE markings, and UL Fire Resistance ratings.
Bespoke CAD & BIM Engineering Support
Eliminate project errors with pre-production 3D structural simulations, wind load calculations, and tailored rough opening CAD shop drawings. Our dedicated engineering desk interfaces directly with your architectural drawings before raw material extrusion commences.
Strategic B2B Procurement Trends Shaping 2026–2030
How overseas property developers, general contractors, and fenestration distributors are re-aligning their supply chain models for greater margins, compliance assurance, and delivery velocity.
Direct-to-Manufacturer Digital Procurement
Global specifiers are bypassing regional intermediaries and trading houses. By interfacing directly with tier-1 Chinese manufacturers via virtual 360° factory audits and cloud-integrated CAD/CAM workflows, developers save 25% to 40% on overall fenestration budgets while securing direct factory warranty backing.
Pre-Glazed & Pre-Hung Modular Assemblies
Soaring jobsite labor rates across the USA, Canada, and Australia are driving demand for completely pre-hung, pre-glazed door cassette systems. Doors arrive on-site with sub-frame anchors, integrated sill flashing, and factory-calibrated pivot hardware, cutting installation time from days to under 3 hours.
Embodied Carbon & EPD Auditing
BREEAM and LEED v4.1 certification criteria now require explicit Environmental Product Declarations (EPDs). Forward-thinking procurement teams require Chinese suppliers to utilize hydro-electric smelted, recycled green aluminum billets to minimize whole-life carbon footprints without compromising structural yield.
Technological Frontiers in Aluminum Glass Entrance Engineering
Explore the next wave of architectural door engineering: from invisible self-closing concealed pivots to electrochromic solar modulation and aerospace-grade surface passivation.
Biometric & Smart IoT Integration
Modern luxury entry portals integrate motorized multi-point European locking assemblies directly with residential automation matrices. Concealed within the thermal break cavity, these systems offer optical facial recognition, biometric finger-vein scanning, and cloud-synced status monitoring without exposing wire harnesses or unsightly mechanical strikes.
Dynamic Electrochromic (Smart Glass) Infills
Say goodbye to dust-collecting louvers. Specifiers are transitioning to low-voltage switchable electrochromic and PDLC privacy glazing. At the tap of a wall switch or smartphone prompt, clear architectural safety glass transitions instantly into an opaque privacy shield while actively blocking up to 99% of damaging solar UV radiation.
Advanced Fluoropolymer & PVD Surface Treatments
Exterior durability in coastal regions requires advanced surface science. Our finishes employ architectural Qualicoat Class 3 powder coatings and AAMA 2605 compliant PVDF liquid fluoropolymer coatings, resisting 4,000+ hours of concentrated neutral salt spray testing without blistering, chalking, or photo-oxidation.
Frequently Asked Questions: Global Fenestration Sourcing
Critical answers covering structural certifications, export packaging, ocean logistics, and on-site alignment procedures for international architectural buyers.
How does DERCHI ensure structural compliance with local building codes (e.g., AS2047, IBC, Florida Building Code)?
Every custom production run begins with structural evaluation against your project location's specific design wind pressure (Cpe/Cpi) and exposure category. We supply full independent laboratory NATA/NFRC testing test reports, structural engineer calculation packs, and project-specific shop drawings to satisfy city building officials and fenestration certifiers.
What specific measures prevent large glass pivot doors from sagging or air-leaking over time?
We incorporate internal structural steel reinforcement cages inside the primary aluminum pivot profiles and utilize heavy-duty top and bottom pivot hinges from world-leading partners like FritsJurgens or dormakaba (rated up to 500 kg per panel). Dual-axis bottom drop-down acoustic/weather seals automatically engage upon closure against flush threshold tracks to prevent draft and water penetration.
What packaging standards are implemented to eliminate maritime transit damage during FCL/LCL ocean freight?
Each door panel undergoes a 5-tier crating protocol: primary protective film over aluminum faces, high-density shock-absorbing EPE foam edge protectors, moisture-absorbing desiccant sacks, enclosed shrink-wrap moisture barriers, and final encasement within fumigated, export-grade plywood crates with heavy steel banding. Glass leaves are cushioned with cork shock-pads to prevent vibration fracture.
What is your typical production lead time, and can shop drawings be customized for non-standard rough openings?
Custom parametric CAD/BIM shop drawings are provided within 48 to 72 hours of project receipt. Upon final architectural sign-off, standard production lead time is 25 to 35 days depending on profile finish (custom RAL, PVDF, or woodgrain sublimation). We manufacture to the exact millimeter or fractional inch, ensuring zero structural framing adjustments on site.
How does an aluminum glass front door perform acoustically compared to solid timber or composite doors?
Standard hollow-core wood doors achieve an acoustic rating of Rw 25 to 28 dB. By utilizing our multi-cavity thermally broken aluminum profiles coupled with asymmetric acoustic laminated IGUs (e.g., 6mm Toughened + 1.52mm Acoustic PVB + 6mm Toughened with 16A Argon), our systems regularly achieve verified sound transmission performance between Rw 38 dB and Rw 42 dB.
Can we arrange third-party factory quality audits (e.g., SGS, TÜV, Bureau Veritas) prior to dispatch?
Yes. We welcome third-party pre-shipment inspections (PSI) at our Foshan manufacturing headquarters. Auditors are provided full access to our internal testing rigs to witness dimensional tolerance audits, coating thickness micron checks, dynamic water tightness demonstrations, and functional cycle-testing before container loading.
Initiate Your Custom Architectural Door Project
Send us your door schedules, architectural elevations, or project tender specifications. Our senior fenestration engineering specialists respond within 24 hours with comprehensive structural feedback, CAD shop drawings, and competitive direct factory quotations.
Contact Us