Featured Balcony & Architectural Door Systems
Manufactured in strict accordance with AS2047, NFRC, CE, and ISO 9001 performance protocols. Sourced directly from our automated Foshan production lines.
Evaluating China Wholesale Aluminium Balcony Door Factories: Technical Criteria & Market Realities
In the commercial real estate and high-end residential sectors, selecting an aluminium balcony door manufacturing partner is one of the highest-leverage decisions facing developers, general contractors, and facade consultants. Unlike standard interior doors, exterior balcony doors exist at the critical boundary of building envelope physics. They must simultaneously withstand high wind pressures, stop lateral water ingress during tropical downpours, preserve thermal insulation under severe indoor-outdoor temperature differentials, and deliver effortless sliding or folding mechanics over thousands of duty cycles.
China's Guangdong province—specifically the Foshan manufacturing corridor—commands the world's most dense ecosystem for high-grade 6063-T5 and 6063-T6 architectural aluminium extrusion. However, the quality variance across regional fabricators remains wide. Tier-1 industrial fabricators operate fully automated CNC machining centers with in-line isobaric pressure testing, while smaller downstream assemblers rely on manual corner crimping and low-grade recycled alloys. Navigating this landscape requires deep insight into extrusion profiles, polyamide thermal breaks, multi-point lock engineering, and documented test certs aligned with destination-country building codes such as North America's NFRC/AAMA and Australasia's AS2047.
Critical Structural Benchmarks for Exterior Balcony Doors
A direct analysis of physical metrics: What separates commercial-grade architectural systems from generic residential units.
Profile Wall Thickness & Billet Quality
Primary structural frames for multi-story residential balcony systems require a minimum outer wall thickness of 2.0mm to 3.0mm, exceeding generic 1.4mm residential profiles. Tier-1 factories utilize primary ingot 6063-T6 aluminum rather than remelted scrap, ensuring tensile strength > 205 MPa and yielding strength > 180 MPa for high wind deflection safety.
Thermal Breaks: PA66-GF25 Barriers
Achieving low U-values requires structurally continuous polyamide insulation bars (PA66 reinforced with 25% glass fiber). Premier Chinese factories use rolling-indentation insertion techniques rather than cheap PVC substitutes, preserving structural shear strength up to 70°C and preventing differential expansion between inner and outer frames.
Sealing Gaskets & Isobaric Chambers
Balcony door waterproofing relies on the isobaric decompression chamber principle. Advanced designs combine vulcanized cellular EPDM gaskets with continuous corner welding. Hidden weep holes with one-way backflow valves allow instantaneous drainage during wind-driven rain, preventing internal ponding.
Technical Specification Comparison: Balcony Door System Typologies
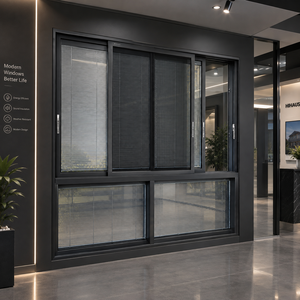
Different architectural programs demand precise mechanical kinematics. The matrix below benchmarks key physical metrics across heavy-duty sliding, bi-folding, and French balcony swing door systems manufactured in our factory.
| Door System Typology | Structural Profile Thickness | Thermal U-Factor (W/m²K) | Max Sash Weight Capacity | Max Water Resistance | Best Architectural Application |
|---|---|---|---|---|---|
| Heavy-Duty Lift & Slide Door | 2.0mm – 3.0mm Extrusion | 1.4 – 1.8 (Triple Low-E) | 400 kg / Panel | Up to 700 Pa | Luxury high-rise penthouses, coastal villas, severe wind-load zones |
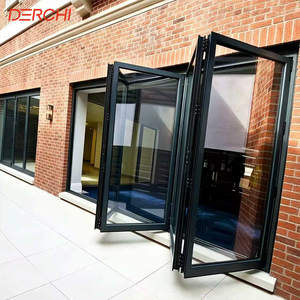
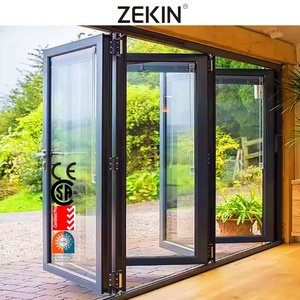
| Multi-Panel Accordion Bifold Door | 2.0mm – 2.5mm Extrusion | 1.6 – 2.0 (Double Low-E) | 150 kg / Panel | 450 Pa | Panoramic garden balconies, hotel resort terraces, indoor-outdoor dining |
| French Casement Swing Balcony Door | 1.8mm – 2.2mm Extrusion | 1.2 – 1.6 (Argon Warm Spacer) | 180 kg / Leaf | 600 Pa | Boutique boutique hotels, traditional residences, high acoustic mitigation |
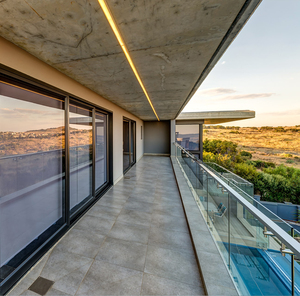
| Slim-Frame Minimalist Balcony Slider | 3.0mm Structural Spine (16mm sightline) | 1.8 – 2.2 (High-transmission Low-E) | 500 kg (Motorized Option) | 400 Pa | Modern architectural villas, frameless vista openings, sheltered balconies |
Future Procurement Trends for Aluminium Balcony Doors (2025–2030)
Global supply chain disruptions, escalating sustainability mandates, and evolving architectural tastes are reshaping how overseas developers source balcony doors from China. Key vectors defining the next half-decade include:
1. Invisible Zero-Threshold & Flush Sills
Universal barrier-free (ADA-compliant) design is moving from public facilities into luxury residential multi-family towers. Sills are now recessed flush with internal flooring while integrating subterranean stainless steel drainage channels to discharge driven rainwater without physical barriers.
2. Ultra-Narrow Sightlines with Concealed Rollers
Architects consistently demand maximum glazing area. Next-generation systems feature interlock profiles as narrow as 16mm–25mm, concealing heavy-load stainless steel bogie rollers and perimeter locking pins completely inside the extruded head and jamb frames.
3. Low-Carbon Recycled Alloys & EPD Verification
Institutional North American and European REITs increasingly demand Environmental Product Declarations (EPD). Chinese top-tier mills now deploy low-carbon aluminum smelted with renewable hydroelectricity, drastically lowering the embodied carbon of building envelopes.
Guangdong Dejiyoupin Doors and Windows Co., Ltd. (DERCHI)
With more than 25 years of specialized manufacturing experience, DERCHI operates a premier 180,000 square meter smart production base in Shishan Town, Foshan. As an industry-leading brand recognized among China's Top 10 door and window manufacturers, our operations bridge German CNC precision engineering with high-capacity export logistics.
- Factory-Direct Control: No trading intermediaries. Oversee fabrication, thermal-bar crimping, glazing unit lamination, and QA under one roof.
- International Testing Credentials: Fully compliant with Australian AS2047 (N6 Cyclone Tested), North American NFRC thermal standards, CE EN 14351-1, and UL fire-rated certifications.
- Dedicated Engineering CAD Shop Drawings: Free comprehensive submittal packages, shop drawings, wind load deflection calculations, and rough opening coordination.
- Integrated Logistics Support: Heavy-duty fumigated wooden crates with reinforced internal steel bands, desiccants, and container consolidation services.

Frequently Asked Questions: Sourcing Balcony Doors from China
Direct answers addressing engineering validation, shipping safety, project specifications, and warranty coverage.
Request an Engineered Balcony Door Quote
Submit your architectural elevations, door schedules, or structural performance requirements. Our English-speaking facade engineering team responds with complete CAD takeoffs and factory-direct container pricing.