Curated Engineering Portfolio
Engineered Crittall-Style & Architectural Exterior Doors
Custom structural configurations, thermally broken extruded profiles, high-performance insulated glazing units (IGU), and marine-grade surface finishes engineered to meet stringent international building envelope standards.
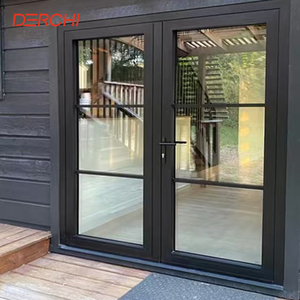
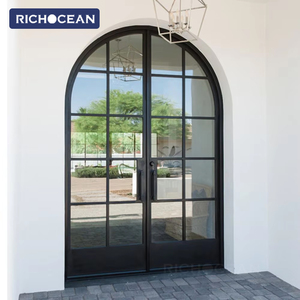
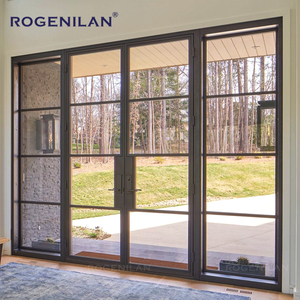
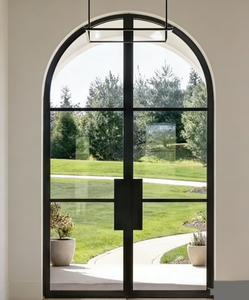
Procurement Technical Specification
Strategic Evaluation: Aluminium vs Traditional Steel Crittall Systems
A comprehensive architectural comparative guide for developers, façade consultants, and commercial door importers balancing lifecycle costs, thermal compliance, and heritage aesthetics.
Landed Capital Efficiency
Authentic hot-rolled steel Crittall systems carry premium material costs and intensive artisanal fabrication overheads. Engineered 6063-T6 aluminum Crittall alternatives reduce material cost expenditure by 35% to 50% while replicating historic 30mm–45mm sightlines via high-precision CNC tooling.
Polyamide Thermal Barriers
Traditional non-insulated steel doors exhibit rapid thermal bridging, failing strict IECC, ASHRAE 90.1, and Canadian Part 9 energy mandates. DERCHI's proprietary multi-chambered thermal break profiles incorporate PA66 glass-fiber reinforced nylon strips to achieve system U-values as low as 1.4 W/m²K (U-Factor ≤ 0.28).
C5 Marine Corrosion Resistance
Untreated steel systems risk catastrophic oxidation when exposed to coastal salt air or industrial atmospheric sulfur. Our high-tensile architectural aluminum substrates receive 60-80 micron architectural powder coating (Qualicoat Class 2 certified) or 25-micron fluorocarbon (PVDF) finishes, surviving 3,000+ hours of ASTM B117 salt spray testing.
| Engineering Parameter | DERCHI Aluminium Crittall Series | Traditional Hot-Rolled Steel | Standard Residential Vinyl (uPVC) |
|---|---|---|---|
| Profile Depth & Sightline | 45mm ultra-slim sightline / 65–75mm system depth | 32–38mm sightline / 40–50mm depth | 80–110mm bulky sightlines / poor strength |
| Thermal Transmittance (U-Value) | 1.3 – 1.6 W/m²K (with Low-E Argon IGU) | 2.8 – 3.8 W/m²K (unbroken or micro-cavity) | 1.4 – 1.8 W/m²K (susceptible to creep) |
| Structural Deflection (Wind Load) | Engineered up to 4500 Pa (AS 2047 N6 Serviceability) | High stiffness (>4000 Pa) | Low stiffness (<1600 Pa without steel reinforcing) |
| Acoustic Attenuation (Rw / STC) | STC 38 – STC 44 (laminated acoustic interlayer) | STC 32 – STC 36 | STC 28 – STC 32 |
| Weight / Operating Force | 28–34 kg/m² (smooth, low hinge fatigue) | 65–85 kg/m² (demands reinforced structural jambs) | 22–26 kg/m² (frame expansion issues) |
| Export Ocean Freight Packaging | 5-stage reinforced plywood crate + PE wrap | Heavy steel/timber skids; high surcharge | Standard palletization; prone to breakage |
Future Forecasting 2026–2030
Emerging Procurement Trends in Architectural Steel-Look Envelopes
How specification standards, glazing technologies, and commercial construction timelines are redefining overseas door procurement.
True Divided Lite (TDL) vs. SDL Grids
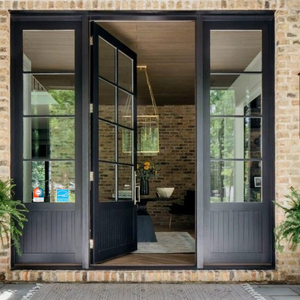
While historic preservation boards once demanded True Divided Lites, modern high-performance contracts prioritize Simulated Divided Lites (SDL) with internal aluminum spacer bars. This maintains structural glazed unit integrity, eliminates perimeter condensation risks, and preserves the classic 1920s heritage aesthetic without degrading thermal performance.
Multipoint Panic & Smart Locking Prep
Architectural buyers require precision factory-routed European multipoint hardware preps (such as Siegenia, Hopo, or G-U). Standardized CNC milling accommodates integrated concealed electromagnetic sensors, automated drop-down bottom threshold seals, and biometric access controllers directly into the narrow profile stiles without compromising perimeter air seals.
Strict NFRC & Florida Hurricane Clearances
With volatile coastal weather systems, commercial clients in the Gulf Coast, Caribbean, and Australasia demand impact-resistant laminated glazing (0.090” SentryGlas/PVB) integrated into the Crittall lattice. Wholesale importers leverage Chinese direct engineering to obtain verified test reports for air infiltration, water penetration resistance (up to 700 Pa), and structural cycle testing.
Manufacturing Excellence
25+ Years of Precision Engineering by Guangdong Dejiyoupin (DERCHI)
As a leading Chinese door and window manufacturer, Guangdong Dejiyoupin Doors and Windows Co., Ltd. operates a centralized, high-efficiency manufacturing ecosystem. Our factory specializes in resolving the complex balance between ultra-narrow Crittall sightlines and rigid international structural benchmarks.
Serving elite architects, general contractors, and trade wholesalers across North America, the Middle East, and Australia, we deliver tailor-made CAD shop drawings, CNC automated extrusion cutting, and rigorous multi-stage quality control before single-crate ocean dispatch.
ISO 9001:2015
CE Compliant
AS 2047 N6 Accredited
UL Fire-Rated
NFRC Certified Glass
100+ Patents

180,000 m²
Intelligent Production Facility
600+
Skilled Engineers & Technicians
100+
Technical Patents & Certifications
25+
Years Manufacturing Heritage

Knowledge Base
Frequently Asked Questions on Importing Crittall-Style Doors
Critical engineering, logistical, and compliance considerations addressed directly by our senior technical export staff.
How do you ensure thermal compliance in cold regions like Canada and the northern USA?
To meet stringent ASHRAE 90.1, IECC Zone 5-7, and NBC Canada requirements, our Crittall-style external frames incorporate an advanced 24mm to 34mm PA66 polyamide thermal break. Combined with double or triple-glazed Low-E insulated glass units (IGUs) backfilled with 90% Argon gas and warm-edge composite spacer bars, our systems achieve overall U-factors of 0.26–0.30 BTU/hr·ft²·°F, eliminating winter perimeter condensation.
What is the difference between Simulated Divided Lites (SDL) and True Divided Lites (TDL) for exterior ratings?
True Divided Lites (TDL) use independent panes of glass fitted into individual frame pockets, creating dozens of structural junctions that exponentially increase thermal leakage and perimeter gasket failure risks over time. We engineer Simulated Divided Lites (SDL): a continuous, hermetically sealed monolithic double-pane IGU overlaid with interior/exterior precision-milled aluminum muntin bars and internal shadow duple spacers. This delivers 100% authentic Crittall aesthetics with zero water egress or air leakage.
Can the door openings be manufactured to North American imperial framing schedules?
Yes. Our engineering department operates fully in dual units (Imperial fractional/decimal inches and metric mm). We work directly from your architectural rough opening (R.O.) door schedules, structural Revit/BIM files, or submittal drawings, producing full shop CAD drawings with precise bucking dimensions, flange profiles (nailing fins or masonry anchors), and sub-sill details for your explicit review and sign-off.
How are custom finishes protected against shipping abrasions and harsh coastal salt exposure?
Extrusions undergo pre-treatment immersion prior to automated architectural electrostatic powder application (AkzoNobel or PPG certified), or 3-coat PVDF fluorocarbon coatings capable of withstanding extreme UV irradiation and saline coastal conditions (AAMA 2604/2605 compliant). For shipping, each sash is wrapped in low-tack protective adhesive film, edge-padded with custom molded EPE closed-cell foam, and secured inside moisture-sealed, fully fumigated export plywood crates.
What structural wind-load and water-tightness certifications do your external swing systems hold?
Our systems have been independently tested and certified under AS 2047 (achieving the highest rating: N6 classification for extreme wind loads up to 4500 Pa), CE EN 14351-1, and NFRC guidelines. We utilize continuous EPDM co-extruded perimeter compression gaskets and stepped European drainage channels that ensure water tightness at pressures exceeding 450–700 Pa, making them ideal for high-exposure multi-story structures.
What is the minimum wholesale production volume and standard manufacturing lead time?
While we cater primarily to commercial developers and distributor container loads (FCL), our flexible automated setup accommodates bespoke estate projects with orders starting from a single custom set. Standard production lead times run between 25 to 35 calendar days following CAD shop drawing approval and color confirmation, with streamlined documentation coordination for customs clearance at major global ports.
Start Your Commercial Door Specification Today
Send your door schedules, CAD elevations, or rough opening dimensions directly to our engineering desk for verified pricing and complimentary shop drawing submittals.
✓ Direct Factory Wholesale Pricing
✓ Dedicated English-Speaking Structural Engineers
✓ Comprehensive Global Export Documentation