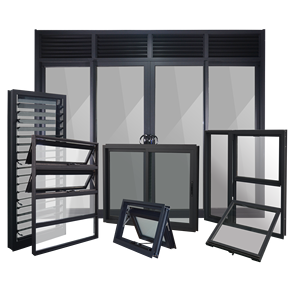
Production Portfolio
Engineered Aluminum Fabrication Catalog
Explore our export-certified aluminum fenestration and structural systems, designed for luxury residences, commercial multi-family developments, and high-performance building envelopes.
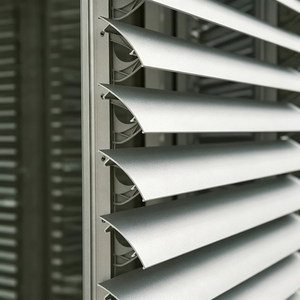
Modern Custom Aluminum Extrusion Profile Window Door
Get Catalog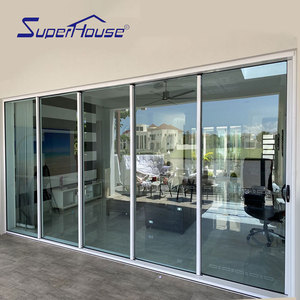
Superhouse Aluminium Lift & Sliding Villa Door
Get Catalog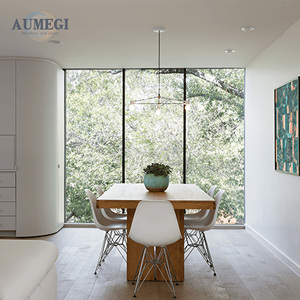
AUMEGI Fixed & Aluminum Casement Windows
Get Catalog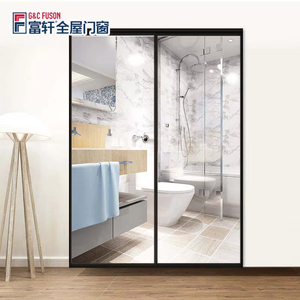
Fuson High-Quality Heavy Aluminum Sliding Door
Get Catalog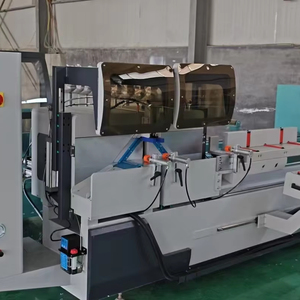
Complete Aluminium Door & Window Making Machine
Get Catalog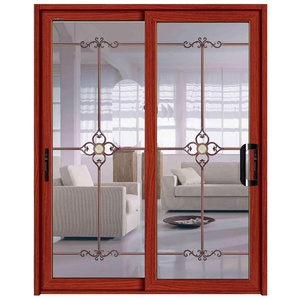
Double Glazed Balcony Sliding Doors & Windows
Get Catalog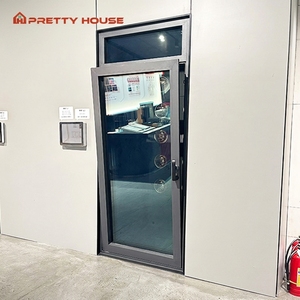
Insulated Double Glazed Tilt & Turn Window
Get Catalog180,000㎡
Manufacturing Infrastructure
25+
Years Industry Expertise
100+
Patents & Global Certifications
600+
Technical Craftsmen & Engineers
Industry Whitepaper & Strategic Sourcing
Structural Aluminum Fenestration: The Paradigm Shift in Building Envelopes
A comprehensive analysis of thermal engineering, lifecycle metallurgy, and international code compliance for procurement directors, façade consultants, and general contractors.
Strategic Sourcing Takeaway: As global energy benchmarks (such as ASHRAE 90.1, Title 24, and the EU Energy Performance of Buildings Directive) become stringent, traditional non-broken aluminum profiles are becoming completely obsolete. Commercial procurement must prioritize polyamide thermal break systems, warm-edge spacers, and multi-chamber extrusion geometries capable of attaining overall window U-factors below 0.28 BTU/(hr·ft²·°F) (1.6 W/m²·K).
Polyamide Thermal Barriers
Modern architectural fenestration requires structural PA66 nylon reinforced with 25% glass fiber (PA66-GF25). This barrier breaks the conductive heat bridge between interior and exterior profiles, reducing thermal transmission by over 55% while maintaining exceptional tensile stability under extreme temperature differentials.
Alloy Metallurgy: 6063-T5 vs. 6061-T6
Understanding alloy temper designation is fundamental for structural façade integrity. While 6063-T5 delivers superior surface finish smoothness suitable for AkzoNobel powder coating and fluorocarbon PVDF treatments, structural sub-frames and high-stress pivot hinges mandate 6061-T6 for enhanced yield and shear strength under cyclic wind loading.
Bespoke Oversized Pivot Architecture
Architectural trends emphasize continuous, unobstructed sightlines and monolithic entrance scales. Engineering floor-concealed hydraulic self-closing pivots with load capacities exceeding 500kg allows residential and commercial entries to span heights up to 4.5 meters without frame deflection, maintaining Class 4 air-tightness integrity.
| Product System | Profile Alloy & Wall Thickness | Glazing Specification | Structural Wind Load (AS2047 / ASTM) | Ideal Project Application |
|---|---|---|---|---|
| Thermal Break Casement / Tilt-Turn | 6063-T5 / 1.8mm – 2.0mm | Double/Triple Low-E + Argon (6mm+16Ar+6mm) | AS2047 N6 Grade (> 4500 Pa) | Cold-climate villas, high-rise luxury apartments |
| Heavy Lift & Sliding Villa Doors | 6063-T6 / 2.0mm – 3.0mm | Tempered Laminated Low-E (6mm+1.52PVB+6mm) | ASTM E330 Design Pressure 60 PSF | Coastal estates, panoramic balconies, patios |
| Architectural Pivot Entry Systems | 6061-T6 & Cast Aluminum / 3.0mm+ | Insulated Multi-layer Laminated Security Glass | Tested to UL 10C / Intertek Cycle Testing | Estate grand entrances, corporate headquarters |
| Fixed Structural Glass Façades | 6063-T6 / 2.5mm – 3.5mm | Low-Iron Ultra-Clear Triple Glazed Units | Water Penetration 700 Pa / Deflection Span < L/175 | Showrooms, architectural atriums, lobbies |
Enterprise Manufacturing Strength
Direct-from-Factory Engineering & Global Compliance
Operating from our modern 180,000 square meter industrial complex in Shishan, Foshan—the capital of China's aluminum fabrication industry—Guangdong Dejiyoupin Doors and Windows Co., Ltd. (DERCHI) represents over a quarter-century of technical mastery in high-end structural building envelopes.
By bypassing trading intermediaries, we provide North American and international developers direct access to in-house CAD drafting, automated CNC profile milling, European hardware integration (such as Siegenia, Hoppe, and Roto), and meticulous quality governance audited under ISO 9001 and AS/NZS 2047 certification frameworks.
- Pre-Production CAD Submittals: Complimentary structural calculations and shop drawings aligned directly with your architectural door schedules.
- Extreme Climate Ratings: AS 2047 N6 certification verification for extreme cyclic typhoon winds and thermal resistance for Canadian sub-zero environments.
- Ocean Freight Integrity: Specialized export steel-reinforced crating with multi-layered moisture barriers to eliminate marine transport corrosion.

Future Procurement Forecast
Emerging Paradigms in Global Fenestration Sourcing (2025–2030)
How leading developers and commercial fabricators are optimizing lifecycle costs, navigating environmental compliance, and integrating building automation.
Low-Carbon Recycled Billets
Global ESG mandates are accelerating demand for certified low-carbon aluminum produced with hydroelectric power. Procuring aluminum fabricated from verified post-industrial and post-consumer scrap cuts embedded carbon footprints by up to 70%, crucial for securing LEED Platinum and BREEAM certifications on premier developments.
IoT & Concealed Motorization
The boundary between mechanical fenestration and smart home management has dissolved. Modern specifications demand concealed magnetic drive motors embedded directly into sliding head tracks, integrated with biometric fingerprint entry, smart building management protocols (BMS), and motorized micro-ventilation sensors.
Hybrid Impact & Acoustic Engineering
Rapid climate shifts necessitate dual-rated fenestration systems: hurricane-impact glazing featuring high-tensile SentryGlas (SGP) interlayers combined with acoustic PVB formulations capable of delivering sound transmission class ratings above STC 42 in high-density urban corridors and flight paths.
Procurement Due Diligence
Frequently Asked Questions by Commercial Buyers & Importers
Essential technical, regulatory, and logistics answers for general contractors, door distributors, and commercial procurement teams.
What aluminum extrusion alloys and wall thicknesses are specified for commercial projects?
We primarily engineer structural profiles using virgin 6063-T5/T6 and 6061-T6 aluminum alloys. Depending on the wind load requirements (ASTM E330 or AS 2047), our window profile wall thicknesses range from 1.4mm to 2.0mm for standard residential casements, and 2.5mm to 3.5mm for heavy-duty commercial sliding doors and curtain wall subframes. Every batch complies with GB/T 5237 high-precision structural tolerances.
How do your thermally broken windows and doors meet North American and European U-values?
Our systems incorporate multi-chamber PA66-GF25 (polyamide with 25% glass fiber) thermal break strips sourced from Technoform or proprietary high-performance dies. Paired with double or triple-glazed Low-E insulated glass units (IGU) containing argon gas fill and warm-edge swisspacers, our assemblies achieve overall U-factors as low as 0.22 to 0.28 BTU/(hr·ft²·°F) (1.2 to 1.6 W/m²·K), meeting Energy Star and NFRC thermal standards.
Can you manufacture completely bespoke designs according to architectural door schedules and imperial dimensions?
Yes. Over 85% of our manufacturing output is custom-tailored. Clients provide rough opening dimensions in imperial (inches) or metric (millimeters) alongside architectural schedules. Our 30+ in-house structural engineers generate full CAD shop drawings detailing profile cross-sections, anchoring tabs, glazing pockets, and hardware pre-machining for your review and municipal sign-off before manufacturing starts.
What finishes and coatings are available to withstand harsh coastal salt-spray environments?
For oceanfront installations (such as coastal Florida, California, Hawaii, or Australia), we apply Qualicoat Class 2 certified powder coatings or AkzoNobel fluorocarbon (PVDF) three-coat finishes with a dry film thickness exceeding 40 microns. These coatings pass 3,000+ hours of neutral salt spray (AAMA 2605 compliant) without blistering, chalking, or fading. We also offer marine-grade 25-micron architectural anodized treatments.
What packaging protocol is implemented to prevent damage during transoceanic shipping?
We implement an export-ready 5-stage packaging protocol: first, a protective film shields profile surfaces; second, corners are reinforced with high-density EVA shock protectors; third, products are wrapped in multi-layer bubble wrap and pearl cotton; fourth, units are banded onto reinforced steel-channel pallets; finally, they are secured inside fumigated non-coniferous plywood crates ready for direct forklift handling at destination ports.
How can overseas buyers verify factory capacity and quality management systems prior to contract signing?
We provide prospective partners complete transparency. You can access our interactive 360-degree Virtual Reality (VR) factory inspection tour online to inspect our CNC extrusion machining centers, automated glass sealing lines, and test rigs. Furthermore, we support third-party pre-shipment inspections (such as SGS, TÜV Rheinland, or Bureau Veritas) and welcome your designated inspection representatives to our Foshan industrial complex by appointment.
Request Architectural Catalog & Custom Shop Drawing Review
Send your project blueprints, window schedules, or rough opening dimensions. Our senior facade engineering team will generate detailed cross-sectional shop drawings and an itemized factory quotation within 24 business hours.