High-Performance Aluminium Mesh Sliding Doors
Engineered for luxury residential villas, coastal condominiums, and premium commercial projects demanding uncompromised security, insect defense, and thermal efficiency.
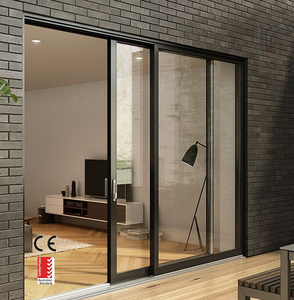
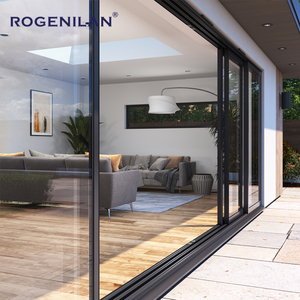
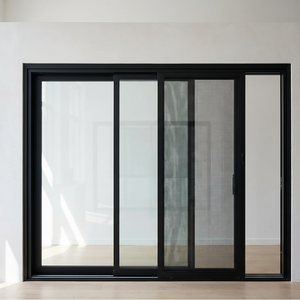
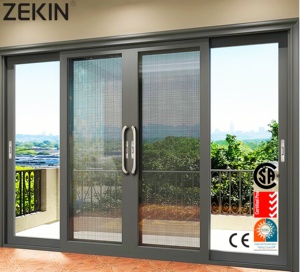
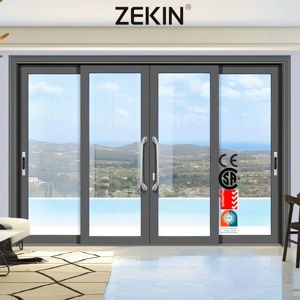
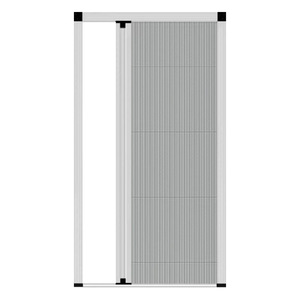
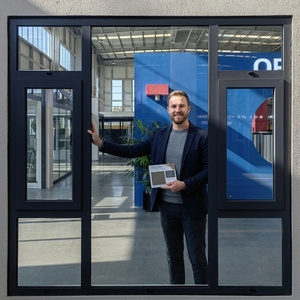
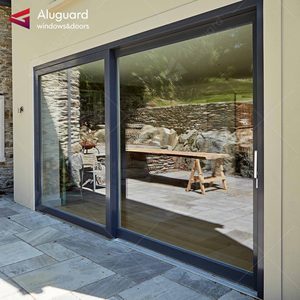
Engineering Excellence & Manufacturing Depth
As a leading Chinese fenestration manufacturer with over 25 years of engineering heritage, Guangdong Dejiyoupin Doors and Windows Co., Ltd. (DERCHI) operates one of the most advanced production clusters in Foshan.
In global architectural fenestration, specifying wholesale aluminium mesh sliding doors involves balancing strict thermal insulation, structural cyclonic resistance, seamless architectural visual appeal, and long-term security. Our manufacturing complex incorporates German CNC 5-axis profile machining centers, automated electrostatic powder coating lines, and specialized assembly lines for security woven mesh. By controlling every phase of extrusion, multi-point lock hardware insertion, EPDM weather-strip vulcanization, and stainless steel screen crimping, we offer global builders and project contractors structural integrity that exceeds international quality standards.
Our specialized products are engineered to conform with demanding global benchmarks, including North American NFRC thermal modeling and Florida Hurricane Impact ratings, Australian AS 2047 N6 deflection criteria, and European CE compliance. Whether servicing master-planned coastal villa developments in Florida, ultra-luxury residential towers in Sydney, or high-end compounds in Manila, our doors merge floor-to-ceiling glass panel panoramas with high-tensile 304/316 marine-grade diamond security mesh, eliminating pest intrusion and burglary threats while preserving panoramic outdoor sightlines.
Next-Generation Technology & Future Development Trends
Key architectural directions reshaping aluminium mesh sliding systems for high-performance envelopes.
1. Multi-Track Thermal Decoupling
Traditional sliding screen doors often create thermal bridges across multi-track thresholds. Modern systems integrate multi-chamber polyamide (PA66 GF25) thermal break strips within triple-track and quadruple-track extrusions. This isolates interior conditioned environments from exterior heat transfer, bringing overall U-values down below 1.4 W/m²K when combined with Low-E argon insulated glass units.
2. High-Tensile Marine Mesh Security
Architects are replacing fragile fiberglass netting with 0.8mm to 1.0mm diameter 316-grade stainless steel wire woven mesh. Utilizing high-pressure mechanical wedge clamping within the aluminium sash frame, these doors withstand severe knife shear tests, heavy blunt impact loads, and salt-laden marine air without corroding or tearing under structural stress.
3. Ultra-Slim Interlocks & Concealed Tracks
Modern architectural minimalism demands uninterrupted sightlines. Engineering has reduced vertical interlock profiles down to 20mm to 28mm while supporting panels up to 400kg. Threshold systems are recessed completely flush with interior finished floors, using concealed sub-surface drainage trays to achieve both barrier-free ADA compliance and water tightness against severe storm conditions.
Global B2B Sourcing Trends: 2026–2030
A strategic guide for developers, general contractors, and trade wholesalers navigating global supply chain standards.
Commercial fenestration procurement has shifted from transactional purchasing toward direct factory technical alignment. Institutional developers, architects, and high-volume dealers increasingly partner with specialized manufacturing hubs capable of delivering turn-key shop drawings, full material traceability, and cross-standard certification portfolios.
| Evaluation Parameter | Standard Market Offering | Next-Generation Manufacturer Standard (DERCHI) |
|---|---|---|
| Aluminium Alloy Profile | Recycled aluminium, non-certified 6063-T5, varied wall thickness (1.2–1.4mm) | Primary 6063-T6 virgin billets, structural wall thickness 2.0mm–3.0mm, ASTM B221 tested |
| Screen Mesh Integration | External face-mounted fiberglass mosquito mesh, glue-affixed or rubber-spline | Integrated 3-track internal sash with 304/316 marine-grade steel, wedge-anchored security mesh |
| Thermal Decoupling | Non-thermal break or standard PVC thermal barriers prone to cracking | Polyamide PA66 GF25 fiberglass-reinforced thermal barriers with multi-chamber argon glazing |
| Hardware & Rollers | Generic carbon steel single rollers, load capacity under 120kg | Heavy-duty dual stainless steel needle-bearing rollers rated for 300kg–450kg, cycle-tested to 100,000+ |
| Corrosion Protection | Standard domestic powder coat, 40–50 micron thickness, prone to fading | AkzoNobel or PPG certified fluorocarbon / Qualicoat Class 2 finishes, 3000-hr salt-spray verified |
Digital Shop Drawing Integration: Leading construction firms now demand comprehensive BIM models and precision CAD shop drawings before profile extrusion begins. Our engineering team prepares complete structural calculations, wind deflection analyses, glass stress reviews, and installation anchor details tailored to local building codes, mitigating jobsite fitting errors and speeding up municipal plan reviews.
Frequently Asked Questions by Global Buyers
Clear, technical answers to common queries regarding engineering, container logistics, standards compliance, and custom fabrication.
How does an integrated stainless steel mesh sliding door balance airflow with security?
Can your systems comply with North American NFRC and Australian AS 2047 standards?
What track configurations are available for multi-panel applications?
How are wholesale orders protected against moisture and damage during sea freight?
What is the standard production lead time and minimum order quantity (MOQ)?
Partner with an Established Fenestration Manufacturer
Connect with our technical sales engineers to review door schedules, obtain free CAD submittal shop drawings, or request custom extrusion quotations tailored to your regional building code.
Inquire Now