Global Architectural Specification Guide

China Wholesale Aluminium Office Doors Manufacturer & Exporters

Direct-factory engineering, OEM/ODM commercial pivot systems, soundproof double-glazed partition doors, and AS 2047/UL-certified office fenestration for international developers and general contractors.

Enterprise Product Line

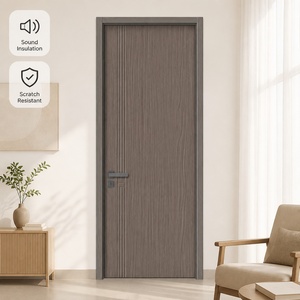
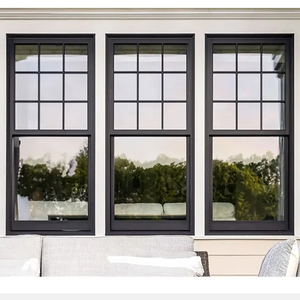
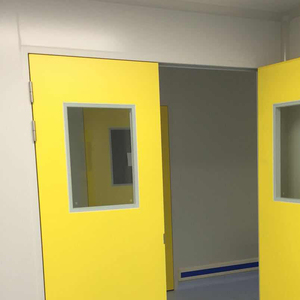
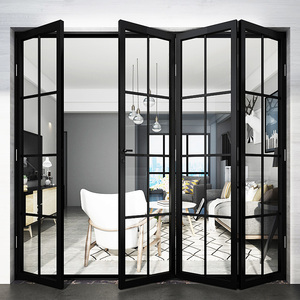
Commercial Aluminium Office & Architectural Door Systems

Precision-machined using 6063-T5/T6 structural alloys. Every system integrates heavy-duty concealed hinges, multi-point acoustic sealing, and high-transmission architectural safety glass engineered for high-traffic corporate workspaces.

Get Catalog
180,000m²
Production Footprint
25+
Years Engineering R&D
100+
Patents & Global Certs
600+
Technical Specialists
Market Intelligence & Strategy

Future Procurement Trends for Commercial Aluminium Office Doors (2025–2030)

Global architectural demands for commercial interiors have shifted from mere aesthetic enclosure to high-performance, decarbonized, and acoustically isolated dynamic workplace zones. Sourcing executives and general contractors are adapting to these core procurement shifts.

1. Decarbonized Low-Carbon Extrusions & Circularity

International commercial tenders (LEED v4.1, BREEAM, and WELL Standard) increasingly stipulate embodied carbon thresholds. Procurement managers now demand primary billets refined using hydropower or scrap-recycled aluminium alloys (e.g., >75% post-consumer content). Our factory guarantees Environmental Product Declarations (EPDs) and mill-traceable chemical assays.

ESG & LEED Compliance

2. Acoustic Isolation (STC 38 to 45+ dB) Demands

With the widespread adoption of open-plan collaborative environments, executive conference rooms and quiet focus pods require certified Sound Transmission Class (STC) ratings. Sourcing is pivoting away from single-glazed framed doors toward thermally separated, double-acoustic PVB laminated units featuring pneumatic auto-drop bottom seals.

Acoustic Engineering

3. Modular Pre-Engineered Demountable Partition Systems

Tenant churn in Class-A office assets drives commercial property owners toward modular, demountable aluminium architectural partition wall doors. Pre-machined pivot leaves with zero on-site wet cutting reduce commissioning schedules by up to 60%, delivering plug-and-play assembly with standard Allen key adjustments.

Rapid Installation
Engineering Evolution

Technological Innovations in Aluminium Office Fenestration

As commercial architecture leans toward transparent, ultra-slim visual geometry, engineering breakthroughs in metallurgy, hidden hardware kinematics, and building management integration dictate the next generation of office doors.

Engineering Dimension Traditional Office Doors High-Spec Minimalist Pivot Systems Factory Acoustic & Clean Doors
Aluminium Alloy & Temper Standard Recycled 6063-T5 Virgin Billet 6063-T6 Structural Profile Titanium-Stabilized 6061-T6 Heavy Alloy
Acoustic Attenuation (STC) 25 dB – 28 dB (Air leakage common) 36 dB – 42 dB (Dual perimeter compression) 42 dB – 48 dB (Hermetic drop seal)
Anodizing / Surface Treatment Commercial 10–12 Micron Powder AAMA 611 Class I (25 Micron) Anodized Fluorocarbon (PVDF) Antimicrobial Baked
Hardware & Pivot Integration Exposed butt hinges (Surface mount) Concealed German hydraulic pivot axis Continuous geared stainless steel pivot
Cycle Testing & Longevity 100,000 Opening Cycles 1,000,000 Cycles (EN 12400 Class 8) 1,500,000 Cycles (Heavy Duty Cleanroom)
Fire & Life Safety Rating Non-rated or standard smoke check Up to 60-min Fire-rated Glazing UL 10C / EN 1634 up to 90-min Integrity

Concealed Smart Access & BMS Interfacing

Modern corporate headquarters prioritize seamless touchless entry. Our factory-prepped door leaves integrate high-reliability concealed conduit loops, electromagnetic shear locks, electric latch retraction, and low-energy automatic operators compatible with BACnet and Modbus smart office topologies.

Thermal Break Technology for Extreme Climatic Isolation

For commercial projects connecting executive penthouses, balconies, or perimeter meeting zones to exterior climates, we utilize 34mm polyamide (PA66 GF25) thermal insulation strips. This ensures condensation elimination, reduced HVAC loads, and complete compliance with ASHRAE 90.1 energy protocols.

Enterprise Strengths

Why Global Importers & Contractors Source From DERCHI

As the premier export division of Guangdong Dejiyoupin Doors and Windows Co., Ltd., we combine 25+ years of precision manufacturing heritage with stringent North American, European, and Australian building code compliance.

180,000 m² Mega Facility

Operating one of Guangdong’s largest high-precision window and door production centers. Equipped with advanced automated CNC extrusion center cut-and-rout lines, automated glass sealing machines, and dust-free assembly cells.

Global Testing & Certs

Backed by 100+ patents and world-class testing credentials, including CE compliance, ISO 9001 certified quality management, AS 2047 cyclonic testing (N6 class), and UL fire-rated certifications.

600+ Skilled Craftsmen

Over six hundred veteran metal fabricators, assembly specialists, structural engineers, and QA/QC inspectors maintain rigorous tolerances (±0.5mm) across entire high-volume production schedules.

Free CAD Shop Drawings

Send door schedules in imperial or metric dimensions. Our dedicated technical engineering group provides parametric BIM objects, submittal-ready CAD shop drawings, and finish samples prior to contract authorization.

International Project Track Record

Proven export compliance across the United States, Canada, Australia, the Philippines, and the Middle East. Specialized ocean export fumigated plywood crates protect aluminum anodizing from salt corrosion.

Dedicated Time Zone Support

Our bilingual project managers and structural engineers synchronize with US Eastern/Pacific, European, and Australian business hours to provide immediate shop-drawing sign-off and on-site video installation guidance.

Procurement Due Diligence

Frequently Asked Questions by Commercial Door Buyers

Clear, technically sound answers addressing import logistics, compliance specifications, profile alloys, acoustic performance, and custom architectural manufacturing.

What aluminium alloys and wall thicknesses are utilized for commercial office doors?

We use structural 6063-T5/T6 or 6061-T6 prime virgin aluminum billets. For commercial office doors subjected to frequent cyclic loads, frame wall thicknesses range between 2.0mm and 3.0mm, exceeding standard residential grades (1.2mm–1.4mm) to eliminate frame twisting and hinge sag over high duty cycles.

Can your factory manufacture doors compliant with US/Canada architectural door schedules?

Yes. We specialize in North American architectural hardware preparations. We cut and reinforce mortise cutouts for ANSI/BHMA Grade 1 mortise locks, electric strikes, concealed door closers (such as Dorma or LCN), and panic crash hardware in strict compliance with your drawings.

How are acoustic partitions tested and certified for privacy in conference rooms?

Our acoustic systems achieve certified ratings from STC 35 up to STC 45. This performance is achieved using acoustic PVB or SGP laminated double glazing (e.g., 6mm + 1.52PVB + 6mm), combined with dual Santoprene/EPDM perimeter seals and an automatic heavy-duty drop-down sill seal triggered when the door is latched.

What are the MOQ parameters and standard export production lead times?

Our standard MOQ for custom architectural office door assemblies is 1 set for mockups or 5 sets for standard production runs. Following CAD drawing sign-off and color chip approval, standard production requires 25 to 35 calendar days. Expedited production for corporate fit-out emergencies is available.

How do you protect high-end powder-coated and anodized surfaces during sea freight?

Every extrusion is shielded with a low-tack protective polymer film, corner-wrapped with shock-absorbent EPE foam, and encased in moisture-barrier wrap. The doors are then secured inside ISPM-15 compliant, fully enclosed plywood crates with internal steel strapping to prevent shifting during ocean transit.

Do you accommodate fire-rated specifications for corporate corridors and egress stairs?

Yes. We manufacture fire-rated commercial glazed and flush aluminum doors certified under UL 10C (positive pressure fire tests) and BS EN 1634-1, providing certified integrity and thermal insulation ratings of 30, 60, and 90 minutes with ceramic intumescent glazing and insulated steel-reinforced cores.

Direct Wholesale Factory Sourcing

Accelerate Your Commercial Fit-Out with Engineered Direct Sourcing

Connect directly with our engineering department. Share your door schedule, rough opening sizes, or CAD elevations for an itemized commercial quotation and free submittal package within 24 business hours.

Get Catalog