Factory Direct Catalog
High-Performance Architectural Aluminum Openable Systems
Engineered to satisfy demanding international building envelopes, cyclone-resistance thresholds, and thermal transmittance parameters.
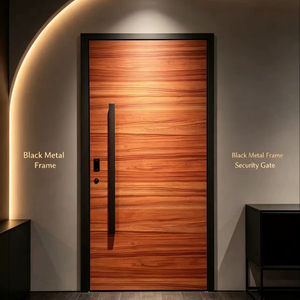
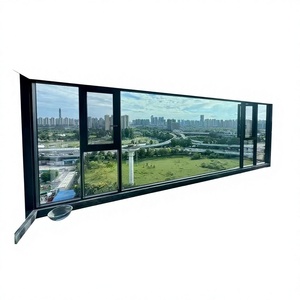
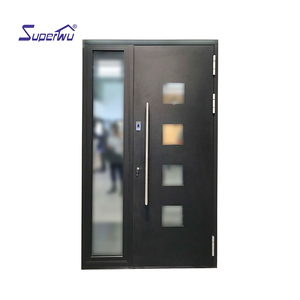
Operational Scale
Direct Manufacturing Strength & Global Engineering Heritage
Operating as a premier Tier-1 door and fenestration fabrication hub in Foshan, Guangdong, delivering tested opening solutions engineered to international compliance specifications.
180,000m²
Industrial Production Base
600+
Skilled Fabricators & Engineers
100+
International Patents & Certs
25+
Years Engineering Excellence
The global construction and building architecture landscape is experiencing an accelerated pivot toward precision-engineered aluminium openable door systems. Whether designated for ultra-modern residential developments, light-commercial complexes, or prestigious oceanfront villas, openable systems—encompassing outswing French profiles, heavy-load architectural pivot assemblies, and multi-track folding portals—serve as crucial structural junctions governing building envelope integrity. As a specialized manufacturer operating directly out of Guangdong, China, our industrial ecosystem pairs automated CNC profile milling, multi-chambered polyamide thermal barrier insertions, and bespoke surface treatments with rigorous structural testing benchmarks.
Modern building contractors, quantity surveyors, and architectural specifiers require supply partners who transcend rudimentary assembly. Wholesale procurement requires verifiable compliance with strict international codes, including the North American NFRC and Florida NOA standards, European CE structural classifications, and the stringent Australian AS 2047 N6 cyclonic testing requirements. Our 180,000 m² state-of-the-art facility bridges architectural ambition with engineering practicality, ensuring every custom door assembly functions flawlessly under extreme wind loads, severe solar exposure, and aggressive coastal air environments.
Specification Guide
Engineering Matrices: Architectural Aluminium Door Typologies
Detailed performance ratings and hardware integration metrics across primary openable door structural families.
| Door System Typology | Structural Profile Spec | Thermal Break Tech | Wind Load / Structural Class | Optimal Architectural Scope |
|---|---|---|---|---|
| Heavy-Duty Architectural Pivot Doors | 2.5mm - 3.0mm Extruded 6063-T6 / T5 Alloy | Multi-cavity PA66 GF25 Polyamide Bars | AS 2047 N6 (Exceeds 4500 Pa Wind Pressure) | Luxury Residential Main Foyers, Boutique Villas, Commercial Portals |
| Insulated French Casement Doors | 2.0mm Multi-chamber Profile Walls | Isobaric Chamber with Multi-EPDM Gaskets | Water Tightness: 700 Pa; Air Permeability: Class 4 | Ecological Apartments, High-Rise Balconies, Heritage Patios |
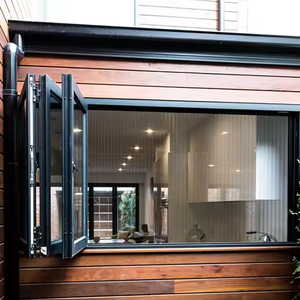
| Multi-Panel Bi-Folding Portals | 2.0mm Heavy Structural Extrusion | Integrated Dual Polyamide Barrier Strip | Deflection Class: Span/300; Sound: Rw > 38 dB | Indoor-Outdoor Patios, Commercial Showrooms, Hotel Lounges |
| Passive House Tilt-and-Turn Systems | German System PHI Triple Glaze Compatible | Aero-Gel Enhanced Multi-Cavity Insulation | Uw ≤ 0.8 W/(m²·K) Ultra-Low Transmittance | Zero-Energy Residential Envelopes, Cold Region Developments |
Procurement Intelligence
Emerging Global Sourcing & Procurement Trends
How international architectural standards, supply chain directness, and carbon neutrality goals are reshaping wholesale procurement.
Disintermediation & Direct Mill Procurement
Global developers and trade distributors are bypassing multiple layers of regional trading intermediaries. Direct factory engagement enables rigorous quality-gate monitoring, customized batch powder coating (Qualicoat Class 2), full fabrication visibility via real-time shop-floor reporting, and standard cost savings of 25% to 40% compared to local sourcing.
Pre-Fabrication BIM & CAD Integration
Modern building envelope tenders demand parametric synchronization. Factory-prepared CAD submittals, dynamic shop drawings, and Revit-compatible BIM models ensure precise structural opening coordination before raw material extrusion cuts are made. This eliminates field alteration costs and accelerates municipal permit submittals.
Strict Energy Mandates & Carbon Accounting
With stringent building regulations worldwide (such as US ASHRAE 90.1, Canada's NECB, and European EPBD standards), sourcing trends have decoupled from cheap, single-cavity profiles. Commercial buyers mandate verified lifecycle thermal performance calculations, low whole-assembly U-factors, and low-VOC surface coating compliance.
Future Industry Trajectory
Technology & Design Evolution in Openable Aluminium Doors
The next frontier of fenestration engineering: Structural minimalism, smart mechatronics, and extreme weather resilience.
Concealed Hardware & Ultra-Slim Sightlines
Architectural taste increasingly favors unobstructed visibility and visual purity. Engineering advancements allow load-bearing hinge assemblies (handling door leaf weights up to 450 kg) to integrate invisibly inside the frame profiles, alongside completely flush structural thresholds equipped with subterranean drainage cascades.
Mechatronic Automation & Biometric Security
The boundary between traditional fenestration and digital access control has disappeared. Factory integration of motorized concealed multi-point latching hardware, continuous electrical bus transfers via specialized door pivots, and flush biometric face/fingerprint scanners allow seamless integration into automated building systems.
Advanced Ceramic & Cast Composite Inlays
Aluminium entry doors are expanding beyond monochromatic surface powder finishes. Modern facades utilize hybrid construction that bonds outer aluminum thermal envelopes with sintered ceramic slates, fluorocarbon cast aluminum relief panels, or marine-grade anodized plates to withstand extreme UV exposure and coastal corrosion.
Factory Capabilities
Why Tier-1 Contractors Rely on Our Manufacturing Base
Combining industrial capacity, strict quality compliance, and dedicated engineering consultation for international partners.
Integrated Production Lines
Our 180,000 m² campus encompasses high-speed profile CNC machining, corner-crimping automation, automated glass processing, and climate-controlled finishing lines.
Global Code Certification
Factory-tested systems conforming strictly to CE, ISO 9001, AS 2047 (N6 cyclone rating), and UL fire-door standards. Ready for municipal building inspections.
Complimentary CAD Engineering
Our in-house project engineers provide complete, free CAD shop drawings, structural opening details, and anchor calculations matched to your door schedules.
Dedicated Time Zone Support
Technical sales engineers provide continuous coverage aligned with US (EST/PST), Canadian, and Australian business hours for responsive project coordination.
Procurement Guidance
Frequently Asked Questions: Wholesale Procurement
Essential guidance on minimum order quantities, ocean transit packaging, custom structural calculations, and building inspections.
How does your factory ensure compliance with North American and European building codes?
Compliance begins in the engineering design phase. Our systems are engineered using 6063-T6 architectural aluminum extrusions that meet ASTM standards, coupled with PA66-GF25 thermal insulation strips. Our systems hold CE, ISO 9001, and UL fire-rated certifications, with documented performance in the Australian AS 2047 standard up to cyclonic N6 pressure thresholds. Before production, our engineers produce free CAD shop drawings indicating frame depths, anchor locations, and thermal metrics to simplify local architectural review and building permit approvals.
Can you manufacture completely bespoke door opening sizes, profiles, and finishes?
Yes. Custom fabrication is the cornerstone of our factory operations. Whether your schedule calls for standard sizes in inches or bespoke rough openings exceeding 3.5 meters in height, we engineer components to your exact requirements. We offer diverse surface finishes, including AkzoNobel powder coatings, multi-year marine anodization, fluorocarbon (PVDF) treatments, natural timber claddings, and hand-finished cast aluminum reliefs.
What is the standard production lead time and ocean export packaging method?
Standard fabrication timelines range between 25 and 35 working days following signed approval of CAD shop drawings and confirmation of hardware specifications. To eliminate damage during long ocean transit, every door panel is wrapped in scratch-resistant protective film, corner-guarded with high-density EPE foam, and encased within fumigated, ISPM-15 compliant fully enclosed plywood crates. This structural crating allows for straightforward forklift handling directly on job sites.
How do you handle remote hardware prep and site installation assistance?
Our CNC machining centers mill all hardware mortises, lock bores, and wiring channels using precision CAD files prior to surface finishing. We offer systems fully factory-fitted with premium European hardware (such as Siegenia, GU, or Hoppe) or deliver frames pre-drilled to receive designated regional locks. Every shipment includes step-by-step 3D assembly guides, numbered profile tags matching your door schedule, and dedicated remote video support with our technical team during installation.
Can overseas commercial buyers inspect the factory floor and evaluate quality control?
Yes, transparency is vital for our international partnerships. Buyers can explore our 180,000 m² manufacturing plant via our interactive 360-degree online Factory VR Tour or schedule a real-time live video walk-through with a sales engineer. We also welcome on-site factory visits and third-party quality control inspections (such as SGS or TÜV Rheinland) by appointment at our Foshan facility.