Precision Engineered Fenestration
Export-Grade Aluminium Pitched Roof Windows & Architectural Envelopes
Direct manufacturer procurement solutions tested under rigorous wind loads, thermal envelope benchmarks, and cyclonic water permeability standards.
Engineering Authority
Architectural Specification Matrix: Aluminium Pitched Roof Fenestration
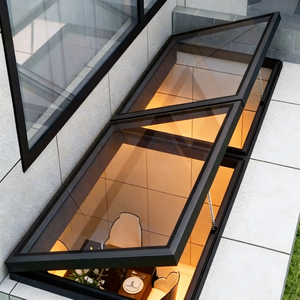
Modern pitched roof windows demand superior structural rigidity, complex hydrostatic flashings, and advanced thermal breaks compared to standard vertical windows.
| Performance Vector | Commercial Grade (Wholesale Spec) | High-Efficiency Passive Spec | Testing Methodology / Standard |
|---|---|---|---|
| Aluminium Alloy Extrusion | 6063-T5 High Purity (1.8mm – 2.0mm wall thickness) | 6060-T6 Multi-Cavity Reinforced (2.5mm+) | EN 755-9 / GB 5237 / ASTM B221 |
| Thermal Barrier Technology | PA66 GF25 Polyamide Strip (24mm – 34mm) | Aerogel-Infused Multi-Cavity Technoform Bar | ISO 10077-2 / ASTM C1363 |
| U-Factor Performance | 1.3 – 1.6 W/(m²·K) [0.23 – 0.28 BTU/(h·ft²·°F)] | ≤ 0.8 W/(m²·K) [Triple Glazed Krypton Fill] | NFRC 100/200, EN ISO 12567-2 |
| Water Impermeability | Class 9A (600 Pa dynamic water jet) | Cyclonic N6 / Class E1200 (1200 Pa) | AS 2047 / ASTM E331 / EN 12208 |
| Acoustic Attenuation | Rw = 36 dB (Laminated outer, toughened inner) | Rw = 44 dB (Acoustic PVB double interlayer) | ISO 717-1 / ASTM E90 |
| Roof Pitch Integration | 15° to 65° continuous adjustment flashing | 5° to 90° custom gutter & kerb flashings | Flashing Hydrostatic Test DIN 18516 |
Global Supply Chain Insights
Future Sourcing & Procurement Trends for Pitched Roof Windows
How institutional property developers, architectural specifiers, and building material distributors optimize procurement margins while meeting decarbonization quotas.
Direct Factory Pre-Fabrication & Flashing Consolidation
Global logistics cost surges demand modular fenestration solutions. Importers increasingly source pitched roof windows complete with pre-notched, snap-fit perimeter flashing kits (EDW/EDS profiles) compatible with standing seam, corrugated steel, and clay tile roofs, reducing on-site installation labor by 40%.
Logistics OptimizationStringent Embodied Carbon & EPD Auditing
Tenders across North America, the EU, and Australasia now require comprehensive Environmental Product Declarations (EPD). Chinese manufacturing leaders utilize low-carbon recycled aluminium billets (hydro-powered smelting) and non-toxic powder coatings to fulfill LEED v4.1 and BREEAM procurement criteria.
Green Building CodesBIM Integration & Parametric Customization
Bulk purchasers are bypassing general trade intermediaries. Leading tier-1 Chinese manufacturers now deliver direct Revit/IFC parametric CAD blocks and shop drawings with verified solar heat gain coefficients (SHGC) tailored specifically to varied regional microclimates.
Digital EngineeringR&D Trajectory
Technological Evolution in Aluminium Roof Fenestration
Discover the next generation of smart, motor-integrated, self-cleaning pitched roof systems transforming modern residential architecture.
Photovoltaic BIPV & Micro-Inverter Integration
The convergence of architectural roof windows with Building Integrated Photovoltaics (BIPV). Advanced solar skylights embed monocrystalline silicon wafers directly inside the double-glazed outer pane, powering internal 24V concealed chain actuators and venting without mains electricity wiring.
Next-Gen TechHydrophilic Self-Cleaning & Condensation Drainage
Engineered titanium dioxide (TiO₂) nanocomposite coatings break down organic dirt under UV radiation, allowing rainwater to rinse the glazing flatly. Coupled with CNC-milled 4-degree stepped condensation gutters within the aluminium frame, interior moisture damage is eliminated.
Surface ScienceSensory Automation & Centralized BMS Protocols
Modern export-grade roof units incorporate integrated rain, wind, and CO₂ monitoring sensors. Motors feature native compatibility with Zigbee, KNX, and BACnet automation systems, closing automatically during inclement weather or optimizing passive night-cooling purging cycles.
Smart IoT SystemsGlobal Manufacturing Strength
Guangdong Dejiyoupin Doors & Windows Co., Ltd. (DERCHI)
Operating a modernized 180,000 square meter industrial base with over 600 skilled technicians, we rank among China's premier fenestration and architectural facade manufacturers. Backed by 25+ years of continuous structural engineering, our bespoke production lines deliver certified systems worldwide.
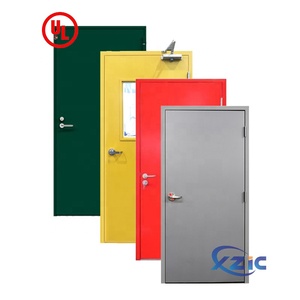
- Full International Code Compliance: AS 2047 (N6 Cyclonic Benchmark), CE, ISO 9001, and UL Fire-Rated certification portfolio.
- High-Precision CNC Fabrication: German-engineered multi-axis extrusion processing and automated triple-pane IGU robotic sealing lines.
- Bespoke Engineering Shop Drawings: Free comprehensive 2D CAD and 3D BIM structural details aligned with your structural roof aperture.
- Seaworthy Heavy Export Crating: Anti-torsion fumigated timber cages, moisture-barrier wrapping, and corner protection engineered for ocean transport.

Procurement Due Diligence
Frequently Asked Questions on Sourcing Pitched Roof Windows
Answers to critical questions asked by commercial contractors, structural engineers, and fenestration distributors.
What roof pitch angles are compatible with wholesale aluminium roof windows?
Our standard engineered aluminium pitched roof window units are tailored for roof slopes ranging from 15° to 65°. For extreme pitches (under 15° or exceeding 65° up to vertical 90° mansard applications), we fabricate customized insulated curb mounting adaptors and stepped counter-flashing systems to guarantee hydrostatic seal integrity.
How do you prevent water ingress under heavy cyclonic rainfall?
We implement a dual-defense hydrostatic barrier. First, extruded EPDM multi-lip compression perimeter gaskets eliminate air leakage. Second, our interlocking deep-drainage aluminum apron and flashing system diverts run-off around the window frame without relying exclusively on topical caulking, complying with AS 2047 N6 standards.
What glazing builds are recommended to withstand hail and thermal strain?
For roof fenestration, standard practice requires a toughened/tempered outer pane (typically 6mm or 8mm) to resist impact loads such as hail, combined with a laminated safety inner pane (e.g., 4mm + 0.76/1.52 PVB + 4mm) to prevent glass fragments from entering the living space upon accidental structural failure.
Can custom dimensions and color finishes be requested for B2B orders?
Yes. Every batch is manufactured to order. We customize rough opening dimensions in both metric and imperial measurements. Finish selections include AkzoNobel Qualicoat Class 2 architectural powder coating, fluorocarbon (PVDF) for aggressive marine coastlines, and custom wood-grain sublimation transfers.
What is the typical production lead time and export documentation flow?
Standard custom fabrication requires 25 to 35 calendar days following CAD shop drawing approval. We provide full export container consolidation support (FCL and LCL), providing clean Bills of Lading, Certificates of Origin, Form M, CE documentation, and test certificates for customs clearance in North America, Europe, Australia, and ASEAN.
Are automated electric actuators compatible with residential home automation?
Our motorized roof units integrate concealed 24V DC / 230V AC chain actuators engineered to operate smoothly across heavy skylight panels. Actuators connect seamlessly via contact relays or wireless bridge transceivers to Apple HomeKit, Google Home, Control4, Tuya, and centralized building management systems (BMS).
Partner Directly with China’s Leading Fenestration Manufacturer
Submit your architectural drawings, tender schedules, or bill of quantities today. Our engineering specialists respond within 24 business hours with free CAD designs and competitive factory-direct pricing.