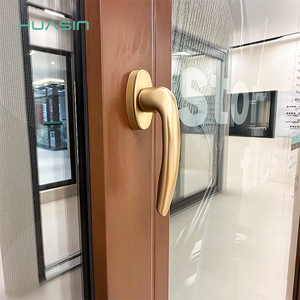
Factory Catalog Showcase
High-Performance Architectural Fenestration Systems
Explore our comprehensive matrix of commercial-grade aluminum powder-coated sliding profiles, hurricane-rated casements, and heavy-duty automatic systems manufactured to exceed international thermal and structural standards.
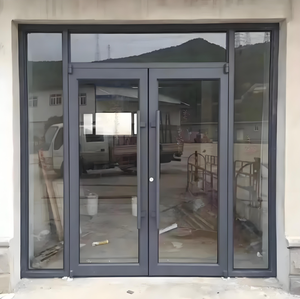
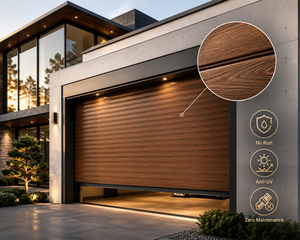
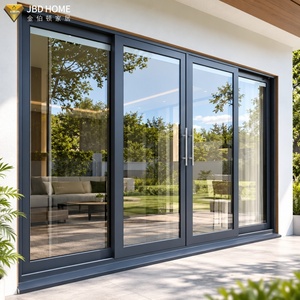
Technical Whitepaper
Engineering powder coated Aluminium Sliding Systems for Structural Longevity
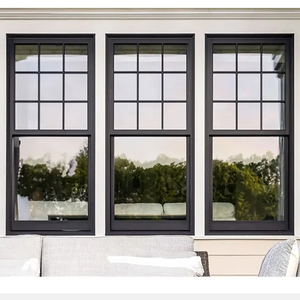
In high-exposure architectural environments, aluminum sliding windows are subjected to substantial wind loads, saline atmospheric attack, and thermal expansion cycles. Achieving true structural compliance requires precise thermodynamic profile design combined with advanced fluorocarbon and electrostatic powder deposition.
Architectural Alloy Metallurgy
We specify premium 6063-T5 and 6063-T6 aluminum alloys, ensuring an ultimate tensile strength exceeding 205 MPa. Wall thickness profiles strictly range from 1.4mm to 2.0mm for residential windows and 2.0mm to 3.0mm for heavy commercial sliding door-window partitions, delivering structural stability under extreme negative wind pressure.
Qualicoat-Grade Powder Coating
Surface pretreatment utilizes chemical degreasing, pickling, and chromium-free passivation, followed by electrostatic deposition of AkzoNobel or PPG thermosetting polyester powders. Film thicknesses maintain a consistent 60µm to 85µm, resisting up to 3,000 hours of neutral salt spray (ASTM B117) and UV yellowing under Florida exposure testing.
Isothermal Thermal Break Integration
By integrating low-conductivity Polyamide PA66 GF25 (reinforced with 25% structural fiberglass), our thermal barrier frames eradicate condensation risk and dramatically lower the overall fenestration U-factor down to 1.4–1.8 W/m²·K when paired with argon-filled low-emissivity double or triple insulated glass units (IGUs).
| Performance Characteristic | Commercial Grade 6063-T6 Powder Coated | Standard Commercial Anodized Profile | Unreinforced Mill Finish Sliding Frame |
|---|---|---|---|
| Corrosion Resistance (Salt Spray) | Exceeds 2,500 – 3,000 Hours (Qualicoat Class 2) | 1,000 – 1,500 Hours (AAMA 611 Class I) | < 200 Hours (Immediate oxidation) |
| Structural Wind Load (AS2047 / ASTM E330) | Design Pressure: Up to 4500 Pa (N6 Cyclonic) | Design Pressure: 2500 – 3000 Pa | Design Pressure: < 1500 Pa (Deflection risk) |
| Air Infiltration Rate (ASTM E283) | < 0.1 m³/(h·m) (EPDM Multi-fin Compression) | 0.3 – 0.5 m³/(h·m) (Brush seal standard) | > 1.2 m³/(h·m) (Severe air leak) |
| Color Retention (QUV Accelerated 1000h) | Delta E < 2.0 (Superdurable resin matrix) | Delta E < 3.0 (Subject to bronze fading) | Severe discoloration and pitting |
Guangdong Dejiyoupin / DERCHI
25+ Years of Specialized Fenestration Engineering & Export Excellence
Operating from our modern 180,000 square meter manufacturing center in Foshan, Guangdong, our enterprise stands among the premier Top 10 door and window manufacturers in Asia. We bridge architectural creativity with strict structural compliance for builders, dealers, and curtain wall engineers globally.
- Direct Factory Sourcing: Full end-to-end extrusion, powder coating, machining, and assembly with zero intermediate markup.
- Global Compliance Credentials: Fully verified testing reports for CE, AS 2047 (N6 Cyclonic rating), ISO 9001, and UL Fire Certifications.
- Complimentary CAD & BIM Engineering: Shop drawings generated directly from architectural door/window schedules before extrusion begins.
- Time-Zone Synchronized Support: Experienced technical estimators supporting EST/PST design teams and contractors on demand.

Strategic Procurement Analysis
Future Procurement Trends in Architectural Aluminium Sliding Systems
Market requirements for residential fenestration and commercial sliding envelopes are undergoing structural shifts toward ultra-narrow sightlines, passive performance, and digital factory supply-chain verification.
Ultra-Minimalist Sightlines with Concealed Frames
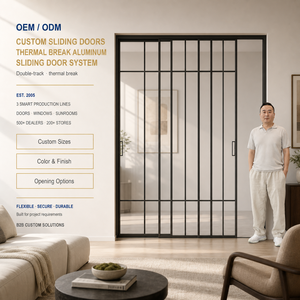
Architects worldwide are eliminating visible frame margins. Future procurement favors sliding systems where perimeter jambs and heads integrate completely into finished drywall, leaving only an ultra-slim 18mm to 21mm interlock sightline, capable of handling single sash weights exceeding 450 kilograms through stainless steel tandem roller carriages.
Zero-Carbon Finishes & Circular Recycled Alloys
International environmental regulations (including European CBAM and US LEED Platinum standards) are compelling developers to mandate low-carbon certified billet (post-consumer scrap content > 75%) along with VOC-free, lead-free powder coating chemistries that deliver 30-year lifecycle durability without flaking or environmental leaching.
Direct-to-Fabricator BIM Integration
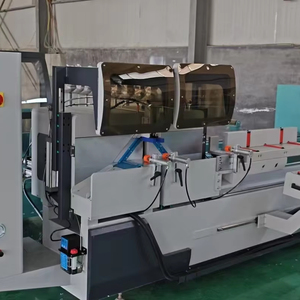
Procurement teams are shifting away from manual schedules. Direct integration of Industry 4.0 automated milling lines—like the 80–100 unit/8-hour computer numerical control machinery manufactured in our group—enables direct translation of architectural IFC/Revit files into automated machining cutting lists, minimizing lead times down to 20 business days.
Procurement Intelligence
Frequently Asked Questions for Sourcing Aluminium Sliding Windows from China
Comprehensive answers regarding international building codes, structural deflection testing, container seaworthy logistics, and warranty commitments.
How do you guarantee powder coating adhesion and weatherability in harsh coastal environments?
We operate fully automated vertical and horizontal powder coating lines certified to Qualicoat Class 1, Class 2, and AAMA 2604/2605 specifications. Our process utilizes a multi-stage non-chromate chemical pre-treatment that etches the aluminum substrate to ensure cross-hatch mechanical adhesion (Class 0 under ISO 2409). Combined with fluoropolymer powders (PVDF) and architectural-grade superdurable polyesters, our coatings provide 15 to 25 years of documented resistance against color chalking, gloss retention loss, and marine salt-fog degradation.
Can your aluminum powder-coated sliding windows satisfy strict local building codes (e.g., AS2047, NFRC, Florida Building Code)?
Yes. Our window configurations are custom engineered to meet project-specific design pressures (DP) and thermal efficiency ratings. Our products hold authentic test certificates for Australian Standard AS 2047 up to the maximum N6 cyclonic rating, North American NFRC/AAMA thermal and air-water infiltration standards, and European CE benchmarks. We supply third-party NATA-accredited or ISO/IEC 17025 laboratory compliance reports alongside shop drawings to expedite local building inspection sign-offs.
What is the standard manufacturing lead time and minimum order quantity (MOQ)?
For standard extrusion profiles and standard RAL powder coat colors (such as Matt Black, Charcoal Gray, and Pure White), standard manufacturing cycle is 25 to 30 calendar days following CAD shop drawing approval. For bespoke die extrusions or specialized fluorocarbon colors, add 10 to 14 days for die cutting and sample color matching. Our standard commercial MOQ is 50 square meters, but we accommodate mixed-container prototype mock-ups for multi-family residential developments and boutique villas.
How do you safeguard sliding window assemblies and insulated glass units during ocean container transport?
Overseas shipping security is governed by our multi-tier packaging standard: Each frame member is protected with a 50µm peel-away protective laser film, wrapped in shock-absorbent EPE pearl cotton, reinforced with corner bumpers, and enclosed in fully fumigated solid-plywood crates compliant with ISPM 15 export regulations. For large format sliding panels, we utilize custom heavy-duty steel A-frame transport stillages fitted with rubber damping pads to prevent glass shear load breakage during heavy sea swells.
Do you supply installation hardware, sub-sill drainage profiles, and architectural shop drawings?
Yes. Every export package includes full project documentation. Our technical engineering division prepares detailed 2D/3D CAD shop drawings, rough opening schedules, fastening point details, and water-evacuation sill calculations at no additional cost. Furthermore, we supply complete sub-frame installation kits—including concealed multi-point latching hardware (CMECH, Siegenia, or Hoppe), stainless steel drainage weep covers, EPDM perimeter weather-flashing gaskets, and expansion brackets.
Request an Engineered Fenestration Estimate & CAD Review
Submit your architectural drawings, window schedules, or structural engineering specifications. Our dedicated technical estimators deliver complete shop drawings and export price breakdowns within 24 business hours.
Send an Inquiry