Engineered Architectural Collections for Commercial & Residential Projects
Our structural single-hung and companion fenestration assemblies are designed for elite residential builds, multistory multifamily developments, and high-spec architectural projects demanding extreme air tightness, cycling resilience, and thermal efficiency.
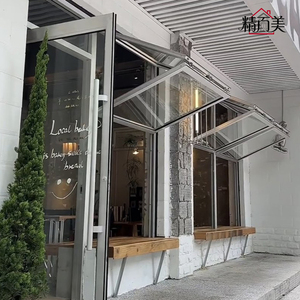
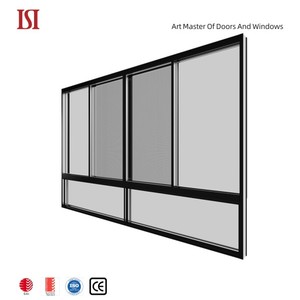
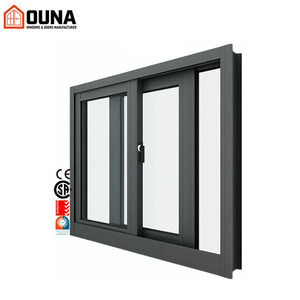
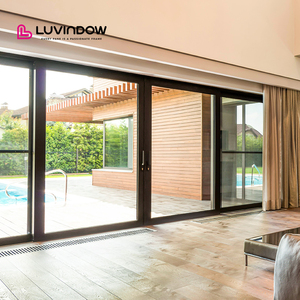
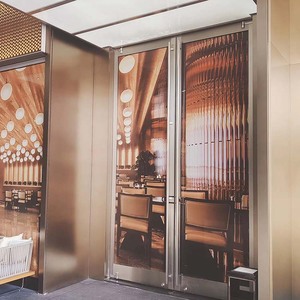
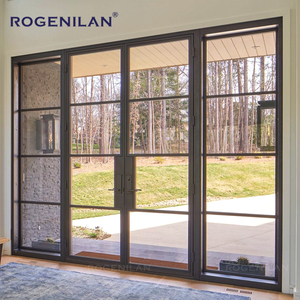
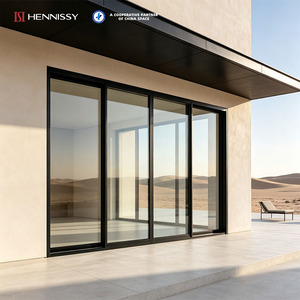
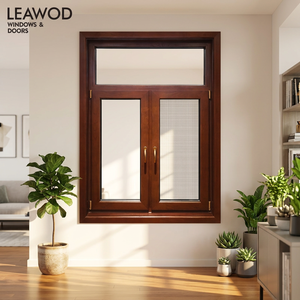
"In modern commercial and multifamily development across North America, the single hung window represents an indispensable balance between cost engineering, operational longevity, and structural wind-load capacity. Eliminating failure points common to side-hung hardware, the vertical sliding architecture minimizes mechanical fatigue while delivering rigorous water-tightness under extreme cyclonic testing."
Structural Anatomy of High-Performance Aluminum Single Hung Windows
Single hung windows feature a fixed top sash and a vertically operable bottom sash. While deceptively straightforward in operation, delivering heavy-commercial (CW and AW class) performance mandates specialized metallurgy, multi-cavity thermal break designs, and continuous co-extruded weatherproofing.
Primary 6063-T6 Extruded Alloy
Our single hung masterframes use exclusively 100% virgin 6063-T6 or 6060-T66 primary architectural aluminum billets. Nominal wall thicknesses range from 1.6mm up to 2.5mm for heavy-commercial rated rough openings, preventing deflection and bowing across high-altitude and coastal zones.
Polyamide PA66 GF25 Thermal Breaks
To meet strict North American IECC and Canadian national energy baselines, our windows integrate 24mm to 34mm technoform Polyamide PA66 nylon strips reinforced with 25% glass fiber. This breaks structural thermal bridging, eliminating condensation risks and lowering system U-factors below 0.28 BTU/h·ft²·°F.
Ultra-Smooth Balance Counterweights
Engineered with stainless steel spiral balances, block-and-tackle assemblies, or hybrid constant-force spring modules rated for over 25,000 continuous operational duty cycles. Sashes glide effortlessly even when fitted with 32mm acoustic triple-glazed insulated glass units.
Standard Residential vs. DERCHI Heavy-Commercial Single Hung Windows
Understanding the critical performance differentials between entry-level residential single hung units and engineered commercial fenestration systems.
| Engineering Metric | Standard Residential Grade | DERCHI Engineered Commercial Grade | Project Impact |
|---|---|---|---|
| Alloy Metallurgy | Recycled 6063 Scrap (1.2mm - 1.4mm) | Virgin 6063-T6 / 6060-T66 (1.8mm - 2.5mm) | Zero Warping Structural rigidity on large rough openings |
| Thermal Barrier | Poured-and-Debridged Urethane / None | Polyamide PA66 GF25 Mechanical Crimp | High Efficiency NFRC Certified U-Values down to 1.4 W/m²K |
| Air Infiltration (ASTM E283) | 0.25 - 0.30 cfm/ft² | ≤ 0.08 cfm/ft² (Continuous EPDM Fin Gaskets) | Energy Compliant Eliminates building envelope air leakage |
| Structural Wind Load (ASTM E330) | Design Pressure (DP) 25 - 35 | Design Pressure (DP) 60 - 85+ (AS2047 N6 Capable) | Storm Resilient High-rise & hurricane zone approval |
| Glass Configuration | 5mm + 9A + 5mm Clear Double Glazed | 6mm + 16Ar + 6mm Low-E / Laminated SentryGlas | Safety & Sound STC acoustic rating up to 42 dB |
Future Sourcing & Procurement Trends for Global Fenestration Buyers
As commercial developers and architectural procurement directors evaluate supply chains from China, the paradigm is shifting from pure unit-cost economics toward low-carbon lifecycle compliance, digital design workflows, and integrated logistics.
1. Stricter Embodied Carbon & EPDs
North American and European codes increasingly penalize high-carbon materials. Chinese manufacturers are transitioning to hydro-powered aluminium smelting and low-carbon billets, verified through Environmental Product Declarations (EPDs) to support LEED and BREEAM certifications.
2. Pre-Glazed Unitized Assemblies
Escalating on-site labor rates in the US, Canada, and Australia make field-glazing economically prohibitive. Future procurement orders heavily specify factory-glazed single hung systems, pre-fitted with perimeter flashing fins and sub-sills for direct drop-in site installation.
3. BIM/Revit & Digital Traceability
Tier-1 procurement teams now demand full Autodesk Revit parametric models during the bidding phase. Production traceability via embedded laser-etched QR codes ensures each batch matches mill test certificates, acoustic reports, and fire resistance criteria.
DERCHI: Guangdong Dejiyoupin Doors and Windows Co., Ltd.
As a leading top-10 fenestration brand in Southern China, our Foshan smart manufacturing hub operates as an integrated Tier-1 engineering partner for commercial contractors, custom architects, and volume distributors worldwide.
Global Code Compliance
Our doors and windows hold third-party verified CE, ISO 9001, AS 2047 (tested to cyclonic rating N6), and UL Fire-Rated certifications. Thermal testing aligns with NFRC and CSA standards for all North American climate zones.
Dedicated In-House CAD & BIM
Send architectural rough opening schedules or structural elevations in metric or imperial dimensions. Our engineering division produces precise 2D shop drawings, thermal simulation reports, and Revit families within 48 to 72 hours.
North American Support Desk
Bridging global time zones, our technical sales engineers operate on EST and PST business schedules, supporting general contractors from initial submittal review to container discharge and site installation coaching.
Frequently Asked Questions for Wholesale B2B Window Sourcing
Direct answers addressing structural compliance, custom engineering, ocean packaging, and international trade workflows.
How do your single hung systems satisfy local North American building codes?
Our engineering division designs masterframe profiles to exceed AAMA/WDMA/CSA 101/I.S.2/A440 benchmarks. We specify warm-edge spacer technology, dual Low-E coatings with argon gas injection, and certified PA66 GF25 thermal breaks that achieve NFRC-certified U-factors down to 0.28 BTU/h·ft²·°F, satisfying US Energy Star Zone 1-4 criteria.
What counterbalance balance hardware options are supplied?
Depending on sash weight and operational duty requirements, we equip windows with heavy-duty stainless steel spiral balances (ideal for cost efficiency and field adjustability) or calibrated block-and-tackle / constant-force coil balances rated for commercial high-cycle residential apartments up to 25,000 cycles.
How do you prevent shipping damage and container racking in transit?
All window assemblies are encapsulated in protective polyethylene peel-coat films, corners are protected with high-density EPE foam buffers, and units are crated in custom-engineered heat-treated ISPM-15 compliant plywood stillages with internal steel strapping. Stillages are direct-loaded into dry containers with desiccant packs to prevent moisture condensation.
Can we request custom nail fins and installation trims for renovation vs. new construction?
Yes. We engineer integrated extruded 1-3/8" or 1-1/2" nail flanges for new wood/light-steel frame construction, flush retrofit fins for stucco block wall installations, and continuous sub-sills/receptor channels for multi-story masonry commercial developments.
What is the standard manufacturing lead time for full container orders?
Standard architectural anodized or powder-coated (AAMA 2604/2605) finishes require 25 to 35 calendar days following client sign-off on shop drawings. Complex custom extrusion dies or fluoropolymer PVDF specialized coatings may require an additional 10 to 14 days.
Can you support hybrid door and window packages in the same container?
Absolutely. Because our Foshan facility spans 180,000 square meters producing high-end pivot doors, cast aluminum entry doors, folding patio systems, and single hung windows, you can consolidate your entire envelope package into single 40ft HQ containers, eliminating fragmented logistics.
Initiate Your Commercial Fenestration Specification
Submit your door and window schedule, architectural CAD elevations, or project tender documents. Our engineering division will generate detailed shop drawings, structural calculations, and factory-direct wholesale pricing within 48 hours.