High-Performance Architectural Fenestration & Entry Systems
Engineered to rigorous ASTM, AAMA, and AS 2047 benchmarks. Browse our precision-manufactured exterior pivot doors, reinforced armored security entries, multi-track sliding panels, and energy-rated interior french doors.
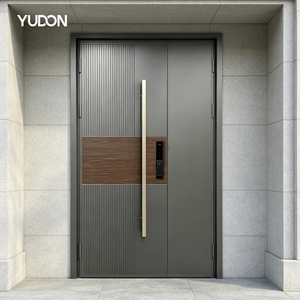
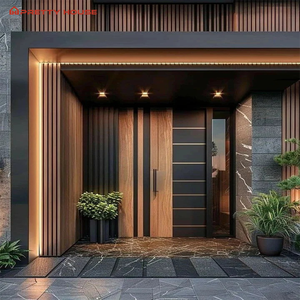
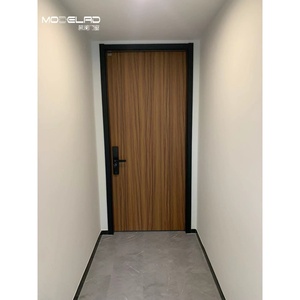
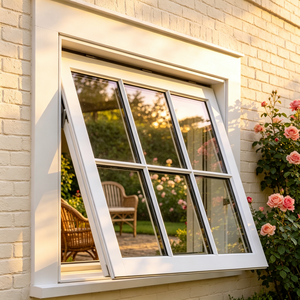
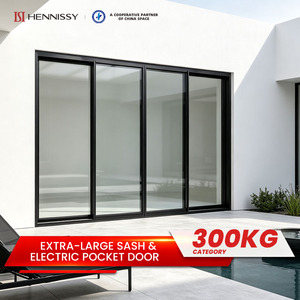
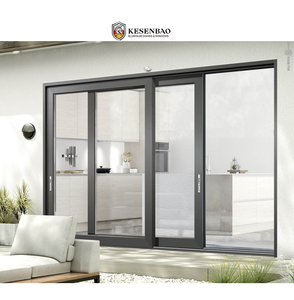
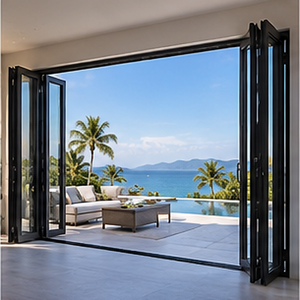
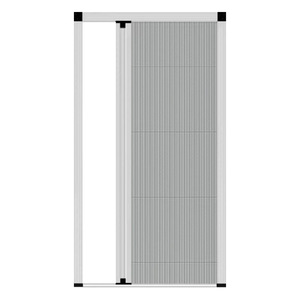
Guangdong Dejiyoupin Doors & Windows (DERCHI): Engineered for Direct North American Export
Operating from our world-class smart manufacturing cluster in Foshan, Guangdong, we eliminate middleman markups while providing North American architectural developers, luxury homebuilders, and door dealers with direct access to tier-1 manufacturing capabilities.
Stringent Compliance & Certifications
International fenestration procurement demands uncompromised physical validation. DERCHI systems hold verified certification including CE (EN 14351-1), ISO 9001 quality management, Australian AS 2047 cyclonic testing at N6 level, and UL 10C / UL 10B positive pressure fire ratings. We deliver comprehensive test reports ready for local building inspectors across the US and Canada.
- UL 10C Fire Rated Pivot Assemblies
- AS 2047 (N6 Level) Wind Pressure Rating
- CE & NFRC Energy Efficiency Alignment
Direct CAD/BIM Shop Drawings
Overcoming communication bottlenecks is critical for overseas procurement. Our engineering office features dedicated, English-speaking fenestration engineers operating on North American timelines (EST/PST). We translate your rough architectural schedules and elevation blueprints into parametric 2D/3D CAD shop drawings within 48 business hours.
- Parametric Imperial Rough Opening Details
- Sub-sill Drainage & Thermal Barrier Modeling
- Pre-construction Sign-Off Blueprints
Ocean Freight Engineering & Logistics
Finished aluminium-wood products are vulnerable to moisture and dynamic racking during multi-week ocean transport. Every DERCHI door unit is wrapped in multi-layer hydrophobic vapor-barrier films, edged with high-density EPE buffers, and enclosed within fully fumigated, steel-strapped OSB plywood crates with integrated lifting skids.
- IPPC ISPM-15 Certified Fumigated Crates
- Desiccant Moisture Equilibrium Packs
- Full Door Schedule Barcode Labeling
Structural Mechanics, Differential Thermal Expansion & Wood Preservation
A comprehensive examination of why high-end residential and commercial architecture specifies aluminium-wood composite assemblies over single-substrate fenestration systems.
1. Decoupling Differential Thermal Expansion
Aluminium extrusions possess a linear thermal expansion coefficient ($\alpha$) of approximately $23 \times 10^{-6}/\text{K}$, whereas natural hardwoods display longitudinal expansion metrics well below $5 \times 10^{-6}/\text{K}$. Rigidly bolting metal directly to organic timber guarantees shearing, panel warping, and eventual seal failure when exterior ambient temperatures fluctuate between summer heat and sub-zero winter freeze.
Our factory employs engineered composite sliding clips made from high-strength polyamide nylon (PA66-GF25). These clips retain mechanical engagement while allowing independent horizontal slip planes. The exterior architectural aluminum shield absorbs solar radiation and violent precipitation, while the interior timber core floats neutrally within its climate-controlled interior envelope.
2. Timber Stabilization & Moisture Equilibrium
Natural wood failure in composite assemblies is overwhelmingly driven by improper moisture content (MC) during initial curing. At the DERCHI production plant, we subject raw timber blanks (FAS-grade American White Oak, Burmese Teak, Black Walnut, and German Larch) to multi-stage computerized vacuum dry-kiln cycling.
Every profile is moisture-stabilized to a precise 8% to 12% equilibrium, eliminating radial twisting and cellular internal stresses. Panels are subsequently laminated in multi-directional grain layers using hydrophobic, zero-VOC Henkel polyurethane bonding adhesives, followed by four coats of environmentally compliant microporous breathable water-based finishes that prevent dry-rot without sealing out the natural organic texture.
Material Performance Specification Matrix
| Door System Classification | Thermal Transmittance (U-Value) | Acoustic Attenuation (STC) | Wind Load Resistance | Maintenance Cycle | Target Architectural Typology |
|---|---|---|---|---|---|
| Alu-Clad Solid Wood Composite | 0.78 - 1.15 W/(m²·K) Passivhaus Ready | STC 38 - 42 dB | ASTM E330 Class DP-65 | Exterior: 15+ Yrs / Interior: Low | Luxury Custom Homes, Alpine Estates |
| Armored Aluminium Wood Panel | 1.20 - 1.45 W/(m²·K) | STC 40 - 45 dB High Acoustic | HVHZ Certified TAS 201/202 | Exterior: Minimal / Anti-Corrosive | High-Security Mansions, Coastal Villas |
| Heavy-Duty Architectural Pivot | 0.95 - 1.30 W/(m²·K) | STC 36 - 40 dB | AS 2047 (N6 Cyclone Tested) | Periodic Pivot Lubrication | Grand Entryways, Commercial Lobbies |
| Standard Monolithic Aluminum | 2.40 - 3.20 W/(m²·K) (Thermal Bridge Risk) | STC 28 - 32 dB | Standard Commercial DP-35 | Routine Surface Wash | Low-Budget Commercial, Mild Climates |
Emerging Procurement Trends for Aluminium Wood Fenestration (2025–2030)
How progressive real estate developers and general contractors are adapting their supply chain strategies to address decarbonization mandates, colossal openings, and smart structural security.
1. Whole-Life Carbon & Passivhaus Compliance
Global building energy codes (such as California Title 24, IECC 2024, and Canada's Tiered National Building Code) are severely penalizing high thermal conductivity. Future procurement is moving away from basic thermally-broken aluminum toward wood-composite hybrids.
By using naturally sequestering hardwoods as the interior structural body alongside recycled low-carbon aluminum billets (processed via hydroelectric smelting), our systems deliver whole-assembly U-values under 0.8 W/(m²·K) to meet strict Net-Zero targets.
2. Monumental Scales & Concealed Hardware
Architects are replacing conventional single swing doors with monumental pivot entrances measuring up to 6 meters in height and 2.5 meters in width. These colossal units create extreme wind loads and deadweight pressures exceeding 800 kilograms.
The industry procurement trend relies on integrated hydraulic floor closers (such as German Dorma or FritsJurgens systems) and concealed steel skeleton reinforcement hidden within the wood-aluminum sandwich to ensure effortless, finger-touch operation.
3. Biometric Building Automation & Multi-Point Locks
Modern luxury developments expect native smart-home integration. Modern procurement schedules now require concealed electric mortise locks that connect seamlessly with home automation hubs like Crestron, Control4, or Savant.
European Siegenia or Roto multi-point automatic motor drives deliver automated locking upon closing, verified through 3D facial recognition or biometric scanners seamlessly embedded into custom wood-grain architectural handles.
Key Technical Questions Addressed by Fenestration Engineers
Clear, definitive answers to help foreign trade buyers, estimators, and project architects streamline international sourcing from China.
How do your aluminium-wood doors withstand extreme climate differentials?
Can you produce custom imperial dimensions based on project door schedules?
What surface finish warranties apply to coastal and high-salinity environments?
How are fragile large-format pivot doors secured for container shipping?
Which hardware brands are compatible with your multi-point locking systems?
What are your minimum order quantities (MOQ) and production lead times?
Request an Engineered CAD Takeoff & Factory Quote
Send us your door schedules, architectural elevations, or custom specifications. Our fenestration engineering team will deliver a comprehensive project review, free CAD shop drawings, and competitive direct factory pricing within 24 business hours.